
TBD Sunrise CourtPalmer, TX 75152
Due to the health concerns created by Coronavirus we are offering personal 1-1 online video walkthough tours where possible.
Mortgage Calculator
Monthly Payment (Est.)
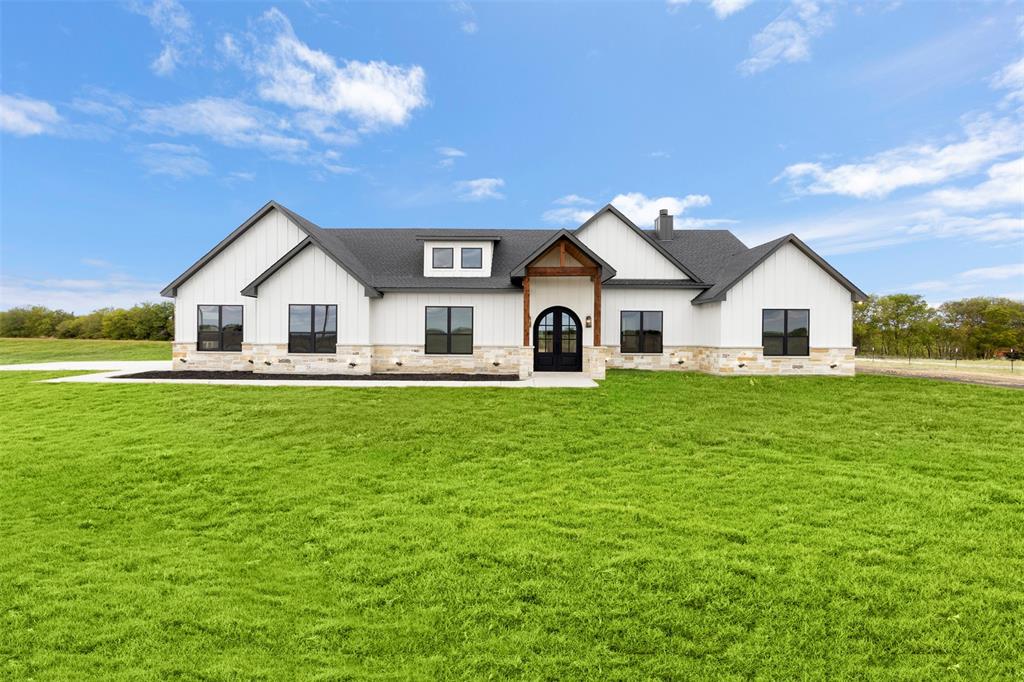
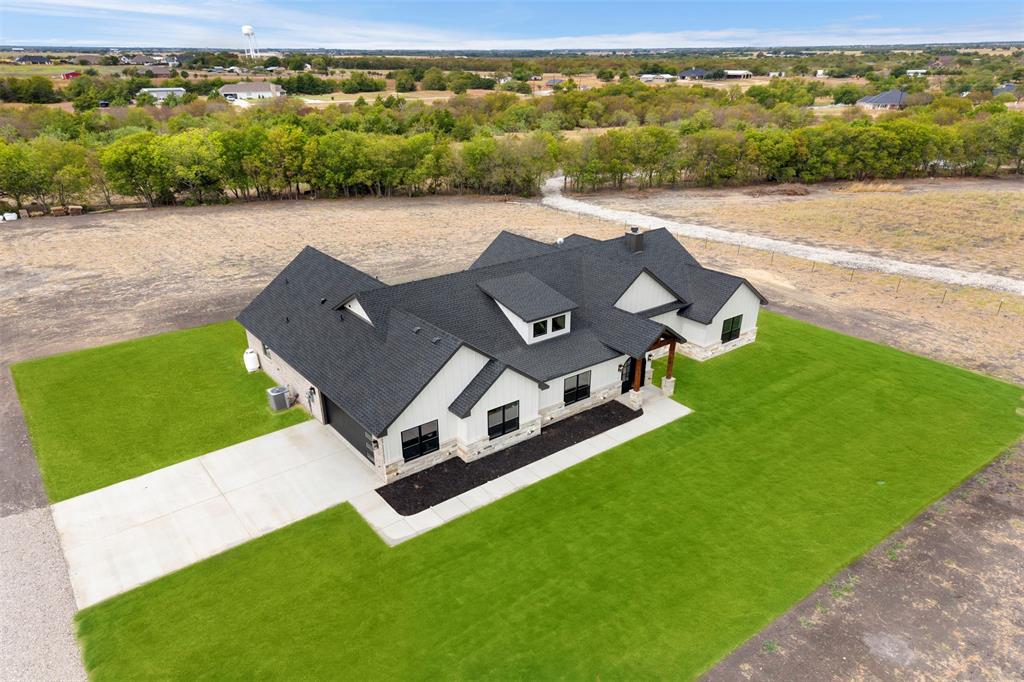
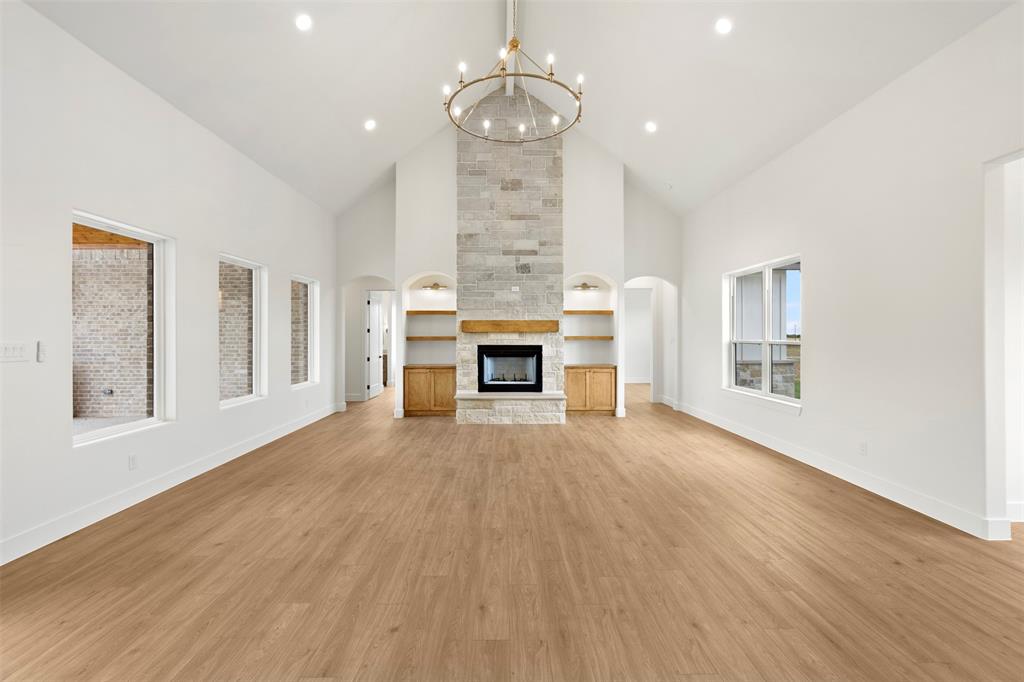
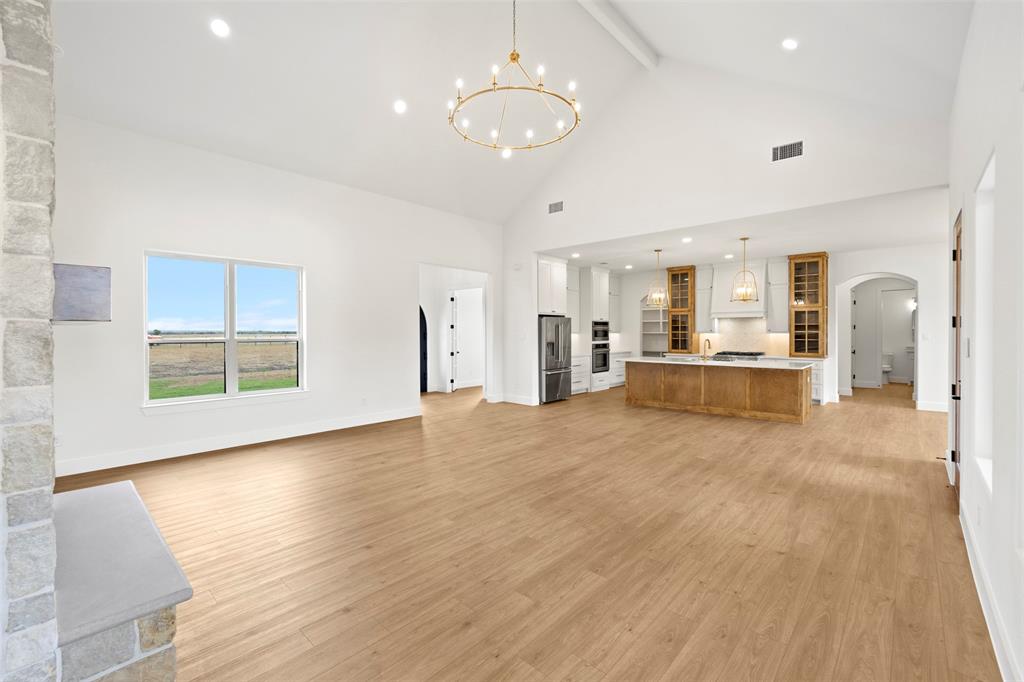
Enter an interest rate to see your estimated monthly payment.This is a Pre-Construction listing on 2 Acre with proposed floor plan of a 4 bedroom, office, and 3.5 bath with 3200 sq ft living. NO HOA and OUTSIDE City limits. Come enjoy some extra space and peaceful living! Quick access into Waxahachie or I-35 & I-45 and easy drive into other cities in Ellis County. ring your floor plan and build your dream home on 2 Acres in Palmer, TX! This property is conveniently located for quick and easy access to shopping, dining, and entertainment in Waxahachie or DFW! Bring your farm animals and enjoy some space between neighbors on this low traffic subdivision! Mature trees will provide great shade for enjoyment of property! Hurry This one will not last! Modifications and additional floor plans are available if client desires. Pictures are representation of past home built by builder for possible representation purposes. One time construction loan will be required if financing. Build time projected at 6 Months!
| 2 hours ago | Listing updated with changes from the MLS® | |
| 2 hours ago | Listing first seen on site |

© 2020 North Texas Real Estate Information Systems. All rights reserved. Information is deemed reliable but is not guaranteed accurate by the MLS or NTREIS. The information being provided is for the consumer's personal, non-commercial use, and may not be reproduced, redistributed, or used for any purpose other than to identify prospective properties consumers may be interested in purchasing.
Last checked: 2026-10-17 06:45 PM CDT
Did you know? You can invite friends and family to your search. They can join your search, rate and discuss listings with you.