Main Content

Search Properties

Save
Ask
Tour
Hide
Share
$360,000
New Listing

9108 Belvedere Drive
Fort Worth, TX 76244

For Sale|Single Family Residence|Active
5
Beds
4
Total Baths
3
Full Baths
1
Partial Bath
3,789
SqFt
$95
/SqFt
2002
Built
Subdivision:
Vineyards At Heritage The
County:
Tarrant

Due to the health concerns created by Coronavirus we are offering personal 1-1 online video walkthough tours where possible.
Call Now: 817-381-8676
Is this the listing for you? We can help make it yours.
817-381-8676
9108 Belvedere Drive9108 Belvedere Drive9108 Belvedere Drive9108 Belvedere Drive
Save
Ask
Tour
Hide
Share

Mortgage Calculator

Monthly Payment (Est.)

Enter an interest rate to see your estimated monthly payment.
Calculator powered by Showcase IDX, a Constellation1 Company. Copyright ©2026 Information is deemed reliable but not guaranteed.

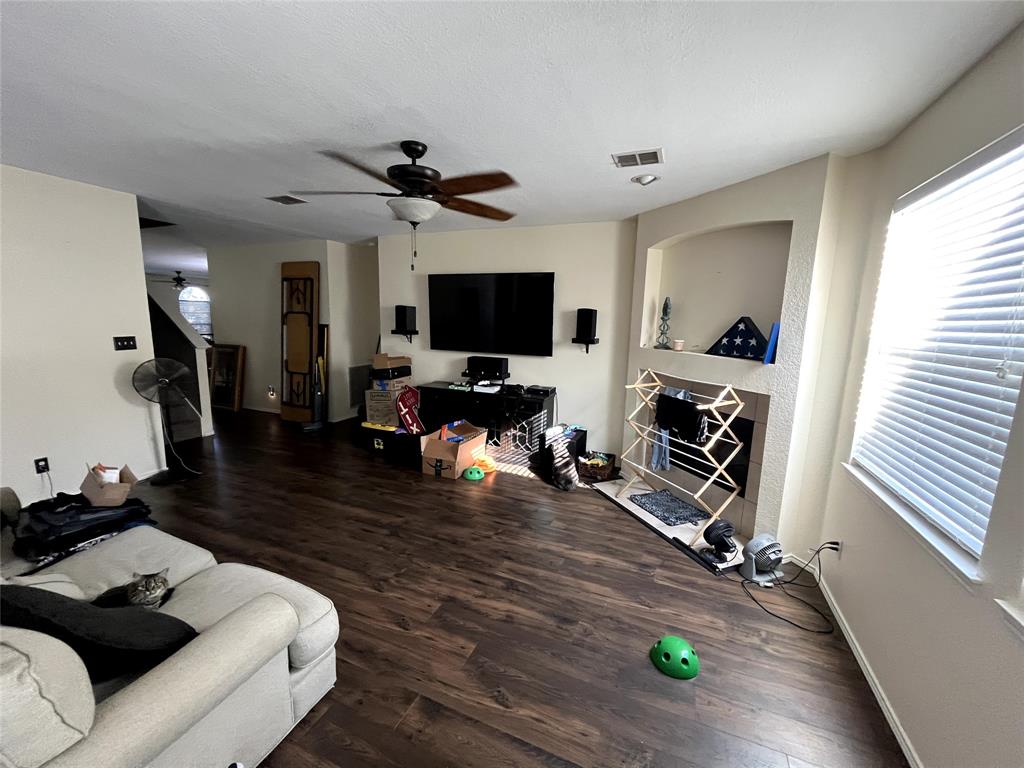
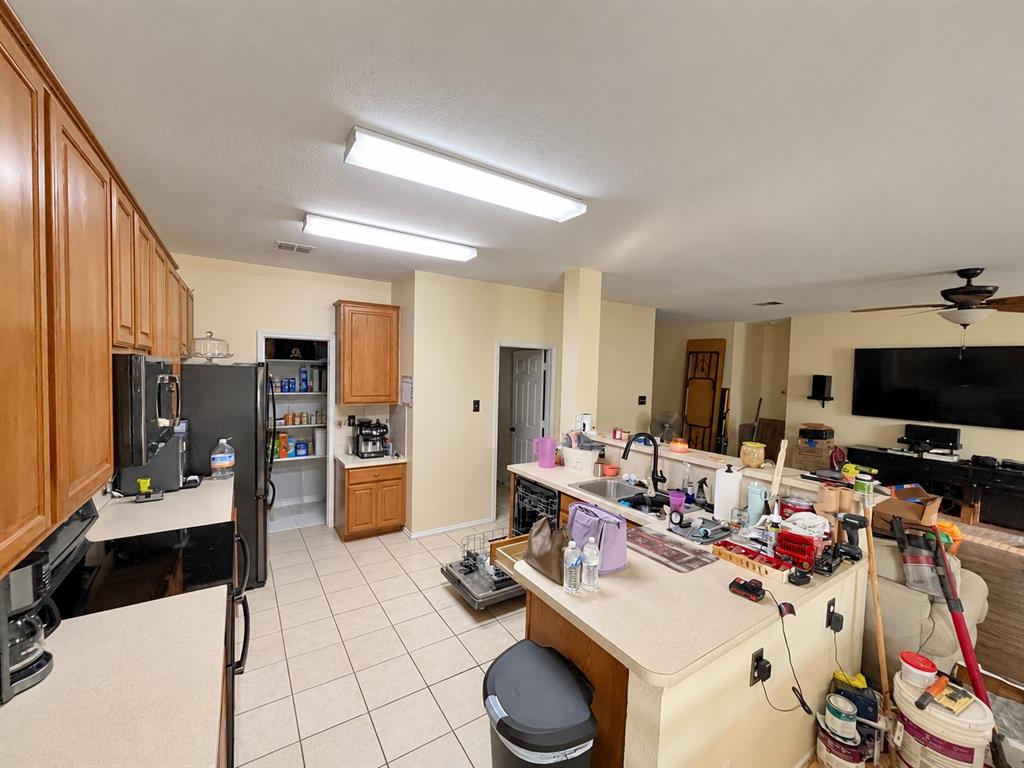
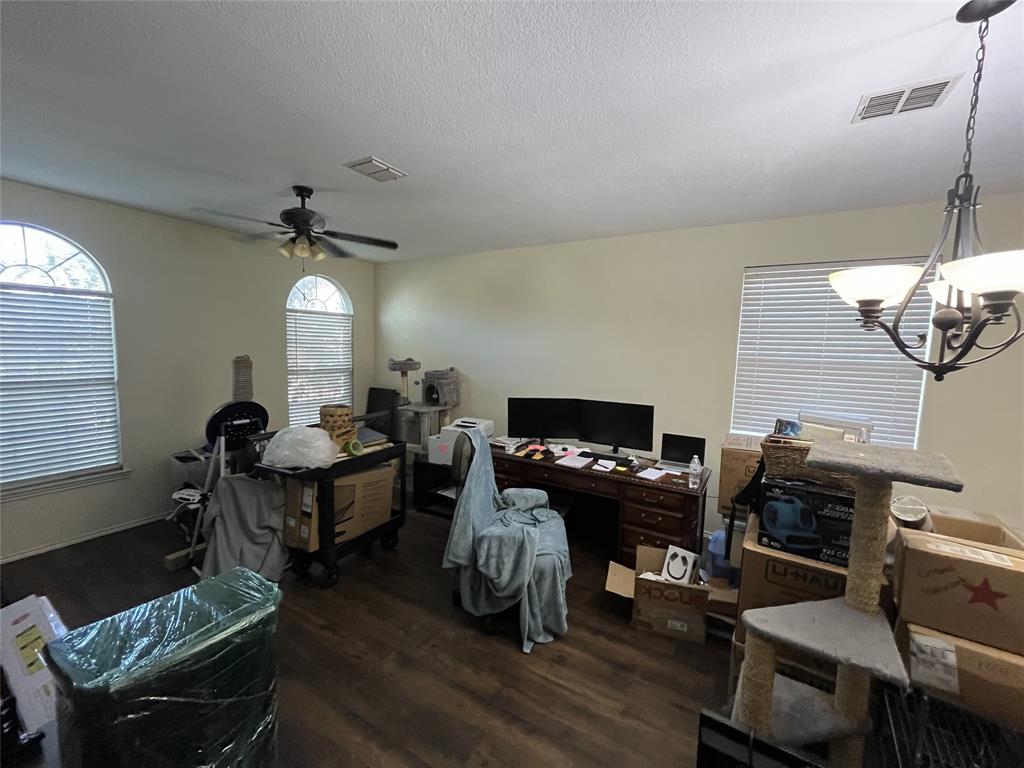
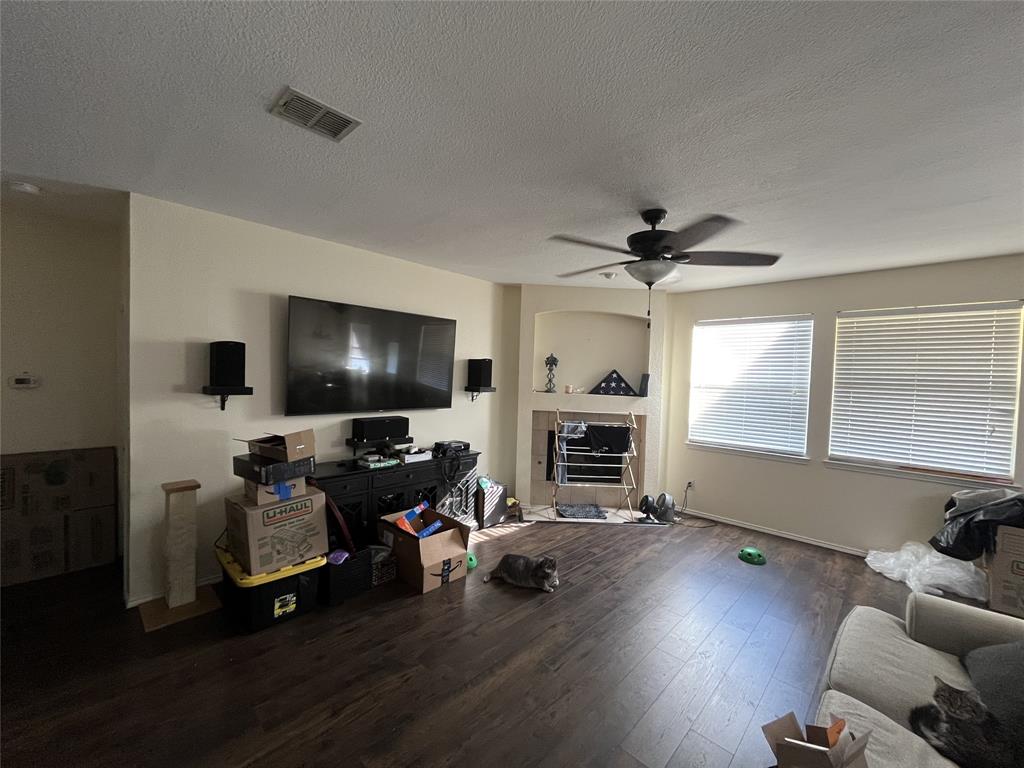
Welcome to this spacious two-story home in Fort Worth featuring 5 bedrooms, 3.5 bathrooms, and an inviting open-concept floor plan designed for comfortable living and entertaining. With generous space for everyday living, hosting guests, or creating a home office, this home offers flexibility to fit your lifestyle. Enjoy convenient access to I-35 and Highway 287, making commuting and getting around the Metroplex a breeze. Ideally located near Alliance Town Center for shopping, dining, and entertainment, as well as H-E-B for everyday essentials. Located within the highly acclaimed Keller ISD, this home combines space, convenience, and a desirable location. Don’t miss the opportunity to make this Fort Worth home your own!

Save
Ask
Tour
Hide
Share
Listing Snapshot
Price 
$360,000
Days On Site 
0 Days
Bedrooms 
5
Inside Area (SqFt) 
3,789 sqft
Total Baths 
4
Full Baths 
3
Partial Baths 
1
Lot Size 
0.14 Acres
Year Built 
2002
MLS® Number 
21414741
Status 
Active
Property Tax 
$10,914
HOA/Condo/Coop Fees 
$39.33 monthly
Sq Ft Source 
N/A
Friends & Family
Recent Activity
2 hours agoListing updated with changes from the MLS®
2 hours agoListing first seen on site
General Features
Acres 
0.14
Attached Garage 
Yes
Foundation 
Slab
Garage 
Yes
Garage Spaces 
2
Levels 
Two
Parking 
DrivewayGarageGarage Faces FrontAttached
Property Sub Type 
Single Family Residence
Sewer 
Public Sewer
Special Circumstances 
Standard
Style 
Traditional
Water Source 
Public
Interior Features
Appliances 
DishwasherDisposalElectric RangeMicrowave
Cooling 
Ceiling Fan(s)Central AirElectric
Fireplace 
Yes
Fireplace Features 
Living Room
Fireplaces 
1
Flooring 
CarpetCeramic Tile
Heating 
CentralElectricFireplace(s)
Interior 
Eat-in KitchenKitchen IslandOpen FloorplanVaulted Ceiling(s)Walk-In Closet(s)
Laundry Features 
Washer Hookup
Bedroom 
Dimensions - 11 x 14Level - Second
Breakfast Room 
Dimensions - 11 x 8Level - FirstFeatures - Breakfast Bar, Eat-in Kitchen
Den 
Dimensions - 19 x 20Level - Second
Dining Room 
Dimensions - 14 x 9Level - First
Kitchen 
Dimensions - 13 x 11Level - FirstFeatures - Breakfast Bar, Eat-in Kitchen
Living Room 
Dimensions - 19 x 15Level - First
Master Bedroom 
Dimensions - 16 x 14Level - FirstFeatures - Ceiling Fan(s), Walk-In Closet(s)
Utility Room 
Dimensions - 6 x 6Level - First
Save
Ask
Tour
Hide
Share
Exterior Features
Construction Details 
Brick
Lot Features 
Few TreesInterior Lot
Patio And Porch 
Covered
Roof 
Composition
Community Features
Association Fee 
$118.0
Association Fee Frequency 
Quarterly
School District 
Keller ISD
Financing Terms Available 
CashConventionalFHAVA Loan
Schools
School District
Keller ISD
Elementary School
Friendship
Middle School
Hillwood
High School
Central
Listing courtesy of Tri Pham of eXp Realty LLC [email protected]


© 2020 North Texas Real Estate Information Systems. All rights reserved. Information is deemed reliable but is not guaranteed accurate by the MLS or NTREIS. The information being provided is for the consumer's personal, non-commercial use, and may not be reproduced, redistributed, or used for any purpose other than to identify prospective properties consumers may be interested in purchasing.
Last checked: 2026-10-17 06:45 PM CDT

Neighborhood & Commute
Source: Walkscore
Disclosure: Community information and market data powered by Constellation Data Labs. Information is deemed reliable but not guaranteed.
Save
Ask
Tour
Hide
Share

Send Me A Message

    Skip to content