Main Content

Search Properties

Save
Ask
Tour
Hide
Share
$285,000
New Listing

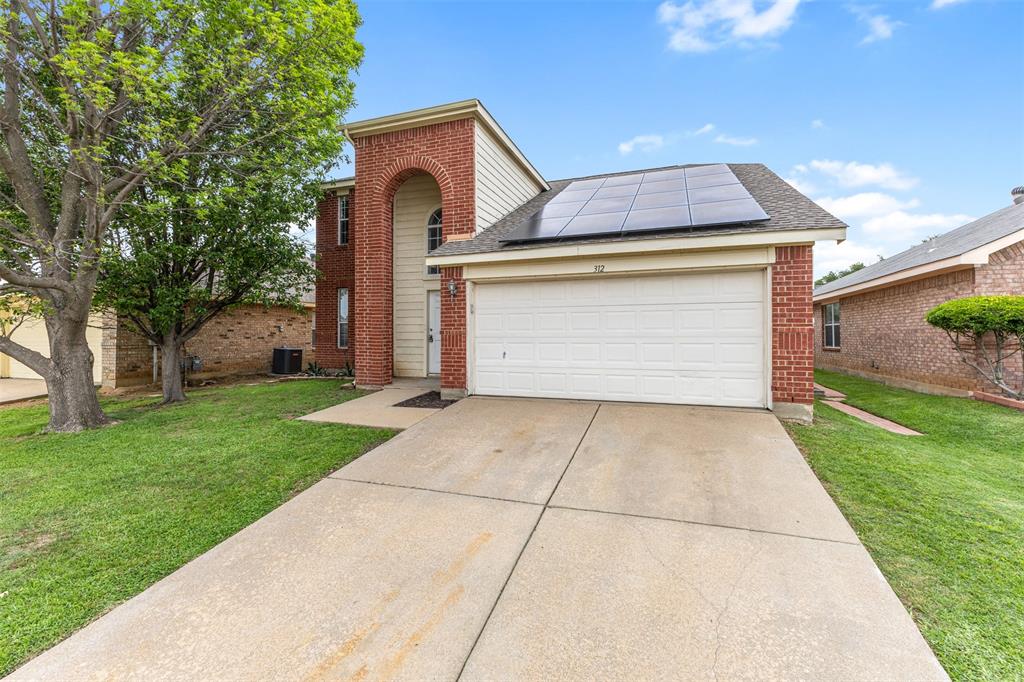
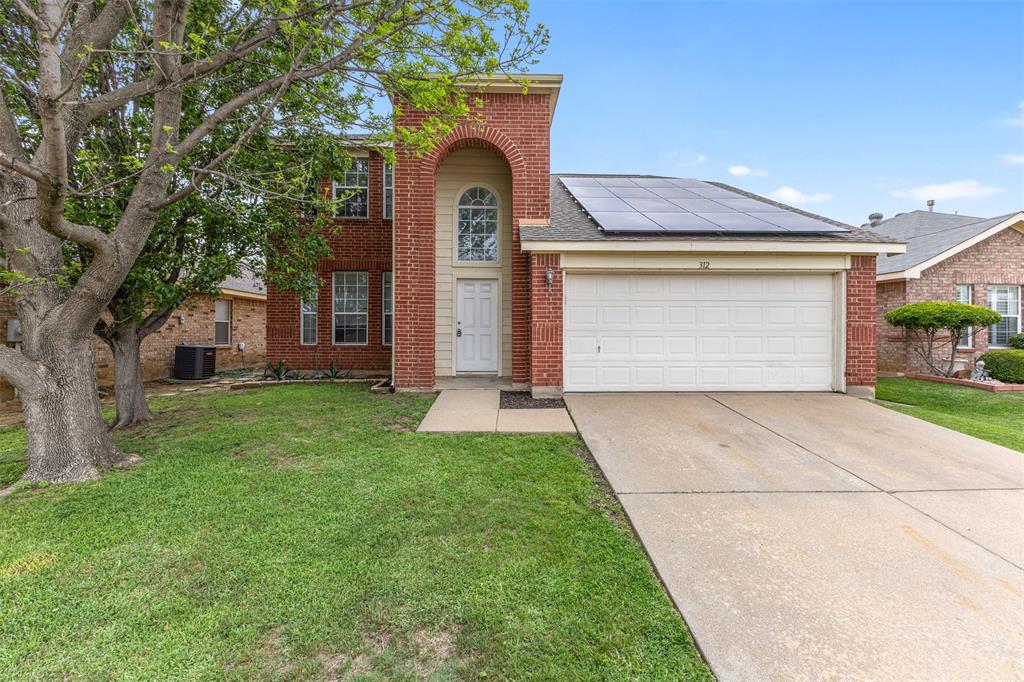
312 Elk Run Drive
Fort Worth, TX 76140

For Sale|Single Family Residence|Active
4
Beds
3
Total Baths
2
Full Baths
1
Partial Bath
2,320
SqFt
$123
/SqFt
2001
Built
Subdivision:
Parks Of Deer Creek Add
County:
Tarrant

Due to the health concerns created by Coronavirus we are offering personal 1-1 online video walkthough tours where possible.
Call Now: 817-381-8676
Is this the listing for you? We can help make it yours.
817-381-8676
312 Elk Run Drive312 Elk Run Drive312 Elk Run Drive312 Elk Run Drive
Save
Ask
Tour
Hide
Share

Mortgage Calculator

Monthly Payment (Est.)

Enter an interest rate to see your estimated monthly payment.
Calculator powered by Showcase IDX, a Constellation1 Company. Copyright ©2026 Information is deemed reliable but not guaranteed.

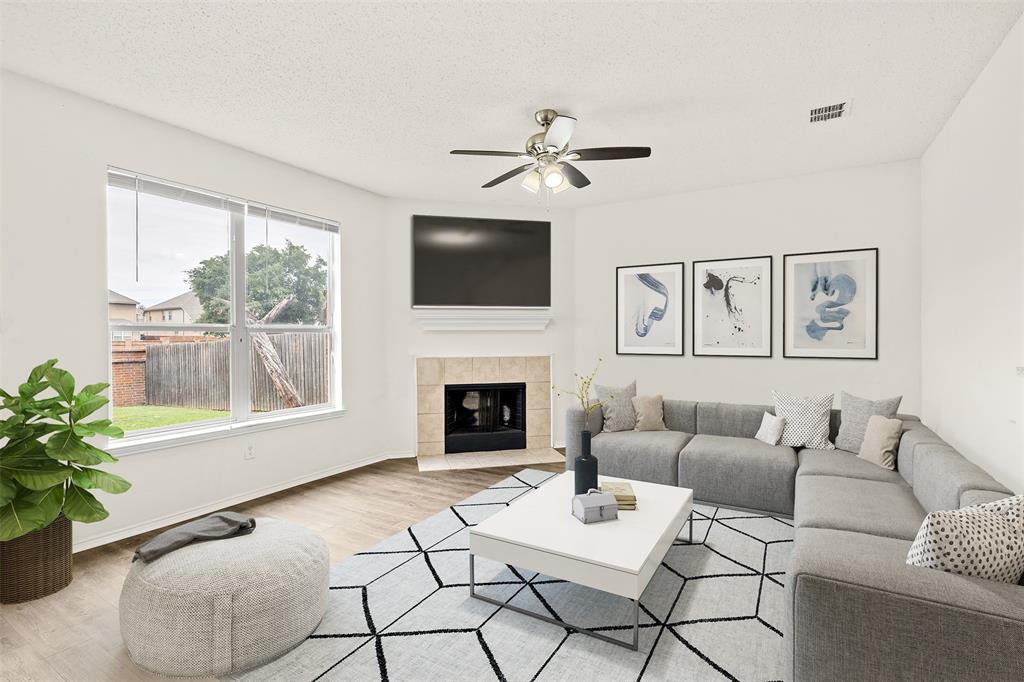
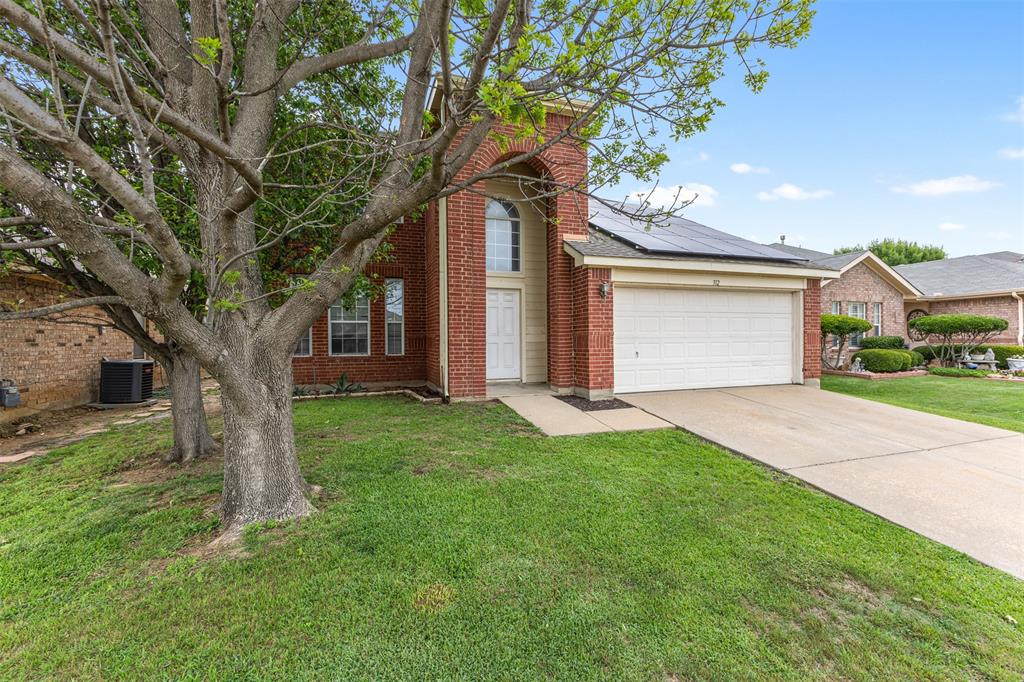
Welcome to this beautifully designed home offering the perfect blend of comfort, space, and convenience. Ideally located just off Interstate 35 in a desirable, well established neighborhood, this home provides easy access to dining, schools, and commuting routes while still offering a peaceful residential feel. The thoughtfully designed floor plan features a spacious primary suite on the first level, creating a private retreat with added convenience and separation from the secondary bedrooms. Upstairs, you’ll find three generously sized bedrooms, a full bath and a Living Area, making it an ideal setup for family, guests, or a home office arrangement. The home offers inviting living spaces filled with natural light, functional flow for everyday living, and plenty of room for entertaining. Whether you’re relaxing with family or hosting friends, this layout is designed to fit a variety of lifestyles. With its attractive location, versatile floor plan, and welcoming neighborhood atmosphere, this home is a fantastic opportunity for anyone seeking both comfort and convenience.

Save
Ask
Tour
Hide
Share
Listing Snapshot
Price 
$285,000
Days On Site 
0 Days
Bedrooms 
4
Inside Area (SqFt) 
2,320 sqft
Total Baths 
3
Full Baths 
2
Partial Baths 
1
Lot Size 
0.132 Acres
Year Built 
2001
MLS® Number 
21414713
Status 
Active
Property Tax 
$7,279
HOA/Condo/Coop Fees 
$240 Semi-Annually
Sq Ft Source 
N/A
Friends & Family
Recent Activity
3 hours agoListing updated with changes from the MLS®
3 hours agoListing first seen on site
General Features
Acres 
0.132
Attached Garage 
Yes
Energy Features 
Solar
Foundation 
Slab
Garage 
Yes
Garage Spaces 
2
Levels 
Two
Parking 
DrivewayGarageGarage Door OpenerOn StreetAttached
Property Sub Type 
Single Family Residence
Security 
Smoke Detector(s)
Sewer 
Public Sewer
Special Circumstances 
Standard
Style 
Traditional
Utilities 
Electricity Available
Water Source 
Public
Interior Features
Appliances 
DishwasherElectric OvenMicrowave
Cooling 
Other
Fireplace 
Yes
Fireplace Features 
Living Room
Fireplaces 
1
Flooring 
CarpetHardwood
Heating 
Solar
Interior 
Open FloorplanPantryWalk-In Closet(s)
Bath-Full 
Dimensions - 10 x 5Level - Second
Bath-Half 
Dimensions - 5 x 5Level - First
Bedroom 
Dimensions - 12 x 11Level - SecondFeatures - Walk-In Closet(s)
Dining Room 
Dimensions - 16 x 11Level - First
Kitchen 
Dimensions - 11 x 11Level - First
Living Room 
Dimensions - 27 x 15Level - First
Master Bathroom 
Dimensions - 10 x 8Level - First
Master Bedroom 
Dimensions - 14 x 14Level - First
Save
Ask
Tour
Hide
Share
Exterior Features
Construction Details 
Brick
Fencing 
BrickWood
Other Structures 
Shed(s)
Roof 
CompositionShingle
Community Features
Association Fee 
$240.0
Association Fee Frequency 
Semi-Annually
School District 
Crowley ISD
Financing Terms Available 
CashConventionalFHAVA Loan
Schools
School District
Crowley ISD
Elementary School
Sidney H Poynter
Middle School
Stevens
High School
Crowley
Listing courtesy of Agustina Aguayo of Only 1 Realty Group North Dallas [email protected]


© 2020 North Texas Real Estate Information Systems. All rights reserved. Information is deemed reliable but is not guaranteed accurate by the MLS or NTREIS. The information being provided is for the consumer's personal, non-commercial use, and may not be reproduced, redistributed, or used for any purpose other than to identify prospective properties consumers may be interested in purchasing.
Last checked: 2026-10-17 06:45 PM CDT

Neighborhood & Commute
Source: Walkscore
Disclosure: Community information and market data powered by Constellation Data Labs. Information is deemed reliable but not guaranteed.
Save
Ask
Tour
Hide
Share

Send Me A Message

    Skip to content