Main Content

Search Properties

Save
Ask
Tour
Hide
Share
$600,000
New Listing

308 Constitution Court
Weatherford, TX 76088

For Sale|Single Family Residence|Active
3
Beds
3
Total Baths
2
Full Baths
1
Partial Bath
2,202
SqFt
$272
/SqFt
2023
Built
Subdivision:
Revere Creek Ph II
County:
Parker

Due to the health concerns created by Coronavirus we are offering personal 1-1 online video walkthough tours where possible.
Call Now: 817-381-8676
Is this the listing for you? We can help make it yours.
817-381-8676
308 Constitution Court308 Constitution Court308 Constitution Court308 Constitution Court
Save
Ask
Tour
Hide
Share

Mortgage Calculator

Monthly Payment (Est.)

Enter an interest rate to see your estimated monthly payment.
Calculator powered by Showcase IDX, a Constellation1 Company. Copyright ©2026 Information is deemed reliable but not guaranteed.

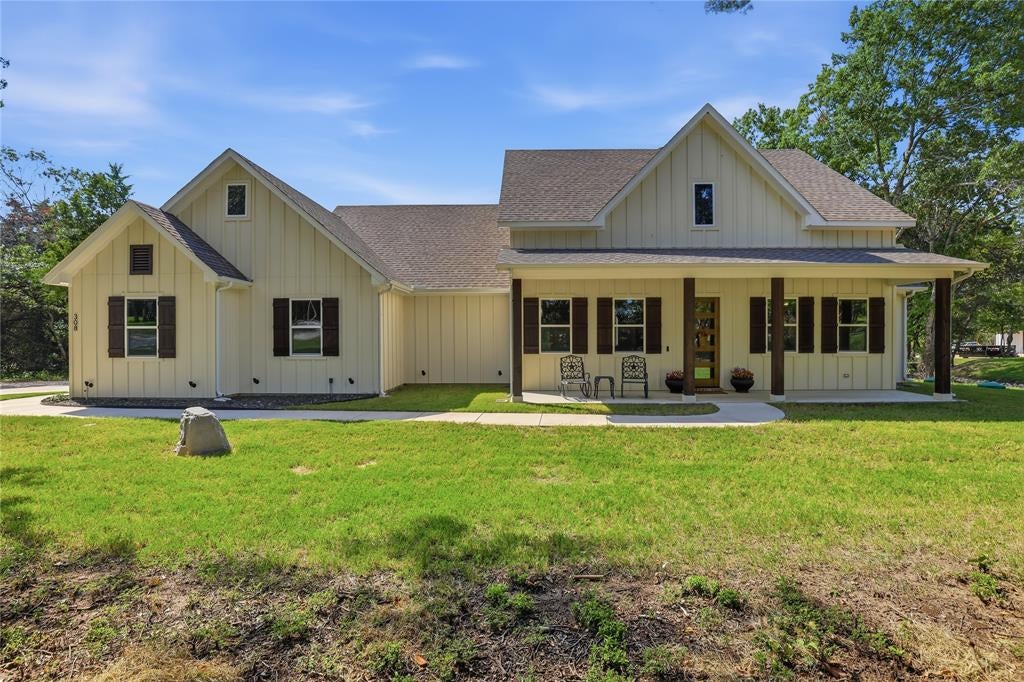
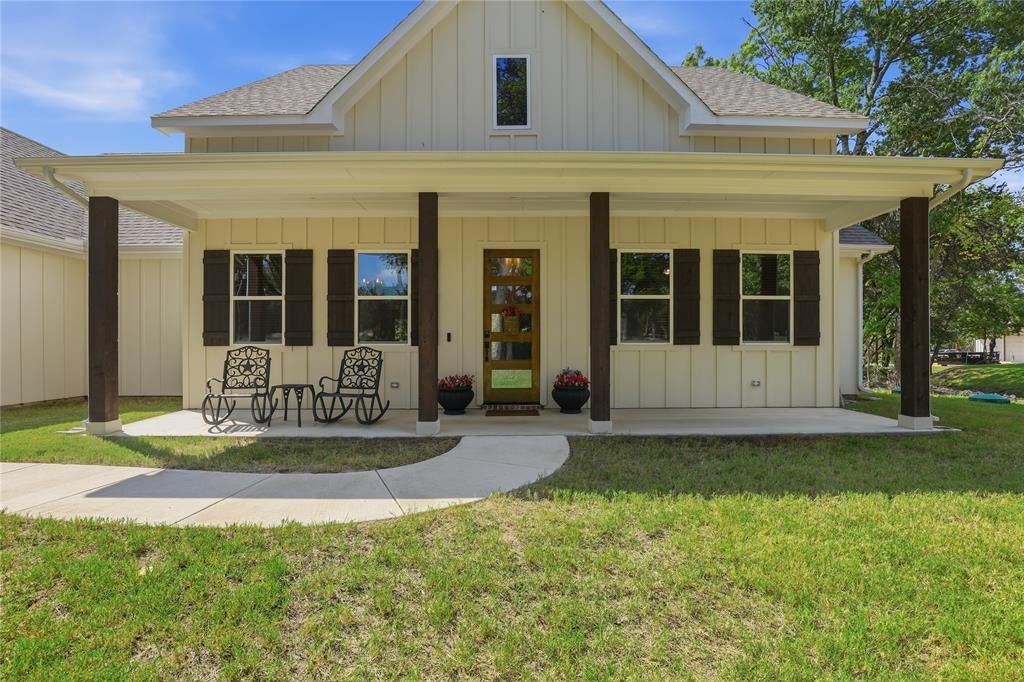
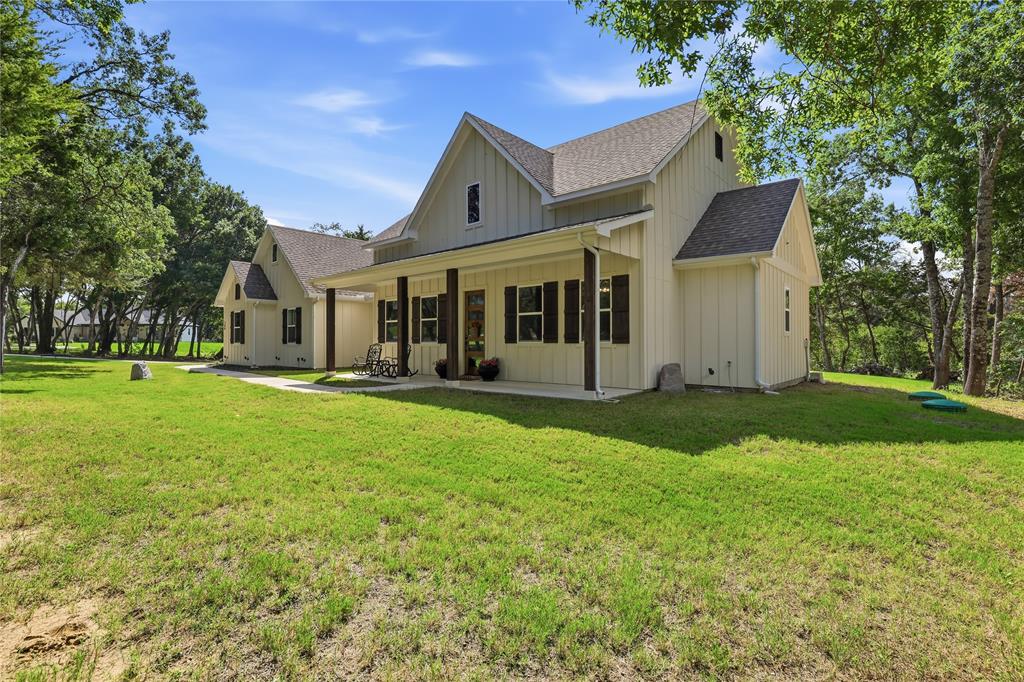
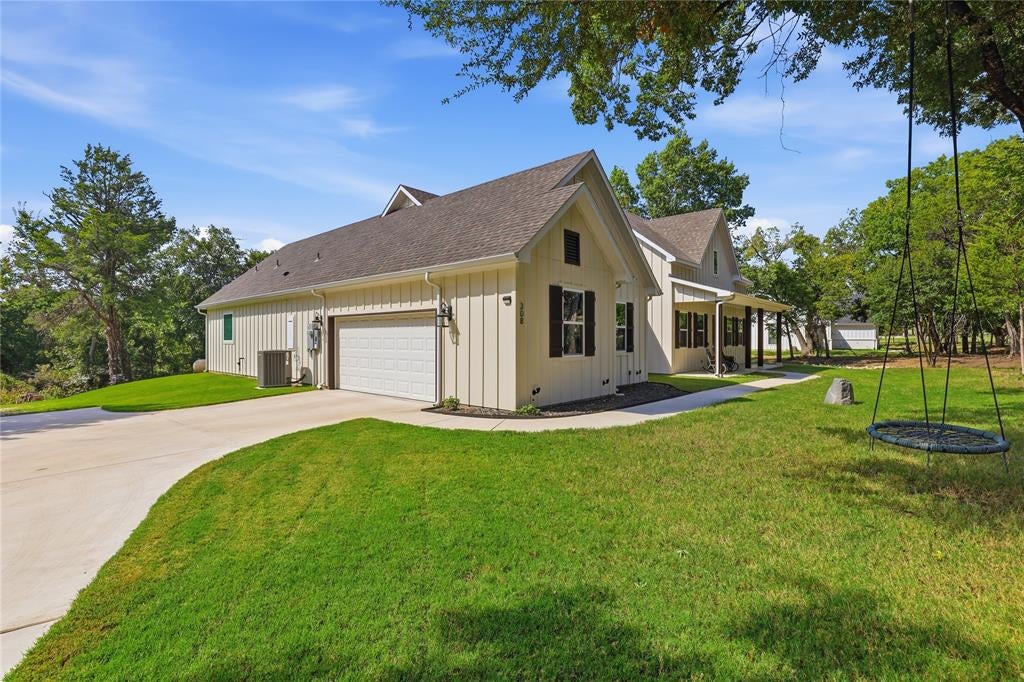
Stunning modern farmhouse design situated on 4.7 acres, wrapped in James Hardie cement composite siding that is resistant to rot, fire, moisture, and pests. Closed-cell spray foam completely seals the exterior walls and roof decking. Inside, you are greeted with quality craftsmanship including oak wood floors, an Austin Stone fireplace accented with a raw cedar mantle, and a top-notch kitchen. Shaker cabinets wrap the kitchen alongside contrasting wood accents, stainless steel KitchenAid appliances, pot filler, and a white farmhouse sink. The open floor plan lends itself perfectly to gatherings and entertaining while relaxing in front of the wood-burning fireplace. Designed as a split-bedroom layout, the primary suite is kept separate from the secondary bedrooms. The primary bathroom features two large, separate vanities, a free-standing soaking tub, and a separate shower, while the secondary bedrooms share a Jack-and-Jill bathroom with dedicated sinks. A functional utility room offers ample countertop space and storage. Additional features include a water softener and a water filtration system installed in the garage. The 4.7-acre grounds provide ideal space for a shop, second home, or livestock on the back of the property. There is a creek that runs through the middle of the property. Utilities include a water well and an aerobic septic system, all located within the highly sought-after Peaster ISD.

Save
Ask
Tour
Hide
Share
Listing Snapshot
Price 
$600,000
Days On Site 
0 Days
Bedrooms 
3
Inside Area (SqFt) 
2,202 sqft
Total Baths 
3
Full Baths 
2
Partial Baths 
1
Lot Size 
4.72 Acres
Year Built 
2023
MLS® Number 
21414638
Status 
Active
Property Tax 
$9,113
HOA/Condo/Coop Fees 
N/A
Sq Ft Source 
N/A
Friends & Family
Recent Activity
3 hours agoListing updated with changes from the MLS®
5 hours agoListing first seen on site
General Features
Acres 
4.72
Attached Garage 
Yes
Foundation 
Slab
Garage 
Yes
Garage Spaces 
2
Green Energy Efficient 
Insulation
Levels 
One
Parking 
Additional ParkingConcreteDrivewayEnclosedGarage Door OpenerGarage Faces SideAttached
Property Sub Type 
Single Family Residence
Security 
Carbon Monoxide Detector(s)Smoke Detector(s)
Sewer 
Septic Tank
Special Circumstances 
Standard
Style 
Modern Farmhouse
Utilities 
Cable AvailableElectricity ConnectedPropane
Water Source 
Well
Interior Features
Appliances 
DishwasherDisposalElectric OvenGas CooktopGas RangeGas Water HeaterMicrowaveDouble OvenRefrigeratorTankless Water HeaterVented Exhaust FanWater Softener
Cooling 
Ceiling Fan(s)Central AirElectricENERGY STAR Qualified Equipment
Fireplace 
Yes
Fireplace Features 
Gas StarterLiving RoomStoneWood Burning
Fireplaces 
1
Flooring 
CarpetCeramic TileWood
Heating 
Exhaust FanCentralENERGY STAR Qualified EquipmentFireplace(s)Heat PumpPropane
Interior 
Built-in FeaturesDouble VanityKitchen IslandOpen FloorplanPantryWalk-In Closet(s)High Speed Internet
Laundry Features 
Electric Dryer HookupWasher Hookup
Bath-Full 
Dimensions - 11 x 15Level - First
Bedroom 
Dimensions - 13 x 11Level - FirstFeatures - Ceiling Fan(s), Walk-In Closet(s)
Dining Room 
Dimensions - 13 x 12Level - First
Kitchen 
Dimensions - 19 x 12Level - FirstFeatures - Kitchen Island, Pantry
Living Room 
Dimensions - 19 x 20Level - FirstFeatures - Ceiling Fan(s)
Master Bedroom 
Dimensions - 14 x 14Level - FirstFeatures - Ceiling Fan(s), Walk-In Closet(s)
Save
Ask
Tour
Hide
Share
Exterior Features
Construction Details 
Board & Batten Siding
Exterior 
Rain Gutters
Fencing 
None
Lot Features 
WoodedCul-De-SacInterior LotIrregular LotLandscapedMany TreesSubdivided
Patio And Porch 
CoveredFront PorchPatioRear Porch
Roof 
Composition
Community Features
School District 
Peaster ISD
Financing Terms Available 
CashConventionalFHAVA Loan
Horse Allowed 
Yes
Schools
School District
Peaster ISD
Elementary School
Peaster
Middle School
Peaster
High School
Peaster
Listing courtesy of Corey Daniel of Real Broker, LLC [email protected]


© 2020 North Texas Real Estate Information Systems. All rights reserved. Information is deemed reliable but is not guaranteed accurate by the MLS or NTREIS. The information being provided is for the consumer's personal, non-commercial use, and may not be reproduced, redistributed, or used for any purpose other than to identify prospective properties consumers may be interested in purchasing.
Last checked: 2026-10-17 06:45 PM CDT

Neighborhood & Commute
Source: Walkscore
Disclosure: Community information and market data powered by Constellation Data Labs. Information is deemed reliable but not guaranteed.
Save
Ask
Tour
Hide
Share

Send Me A Message

    Skip to content