Main Content

Search Properties

Save
Ask
Tour
Hide
Share
$275,000
New Listing

7505 Tiffany Meadows Lane
Fort Worth, TX 76140

For Sale|Duplex|Active
4
Beds
2
Total Baths
2
Full Baths
1,118
SqFt
$246
/SqFt
1984
Built
Subdivision:
Alta Mesa Add
County:
Tarrant

Due to the health concerns created by Coronavirus we are offering personal 1-1 online video walkthough tours where possible.
Call Now: 817-381-8676
Is this the listing for you? We can help make it yours.
817-381-8676
7505 Tiffany Meadows Lane7505 Tiffany Meadows Lane7505 Tiffany Meadows Lane7505 Tiffany Meadows Lane
Save
Ask
Tour
Hide
Share

Mortgage Calculator

Monthly Payment (Est.)

Enter an interest rate to see your estimated monthly payment.
Calculator powered by Showcase IDX, a Constellation1 Company. Copyright ©2026 Information is deemed reliable but not guaranteed.

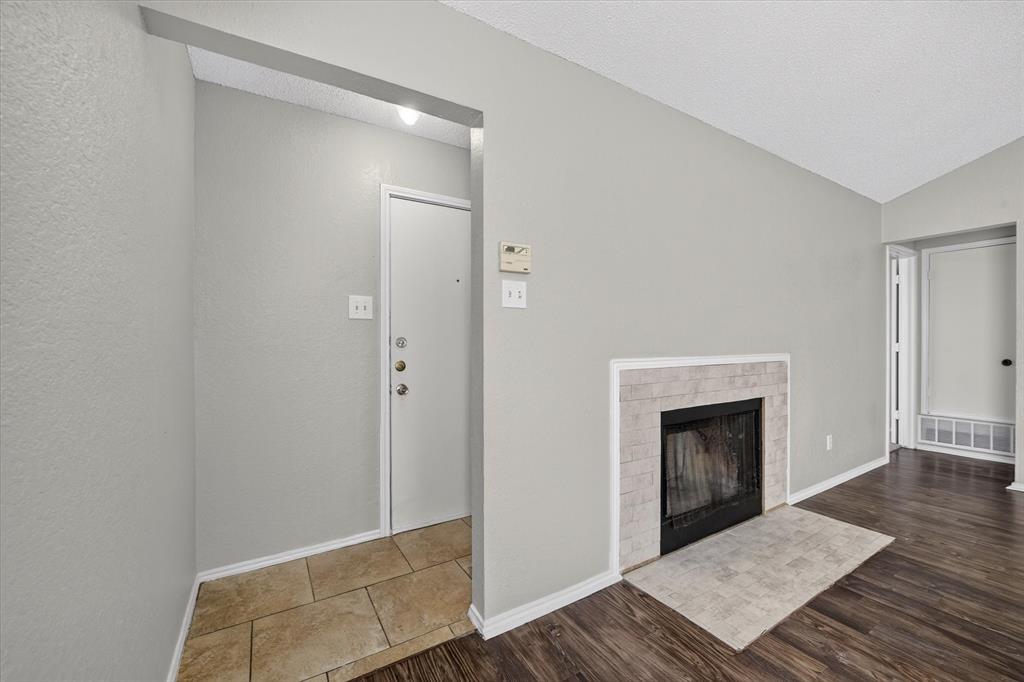
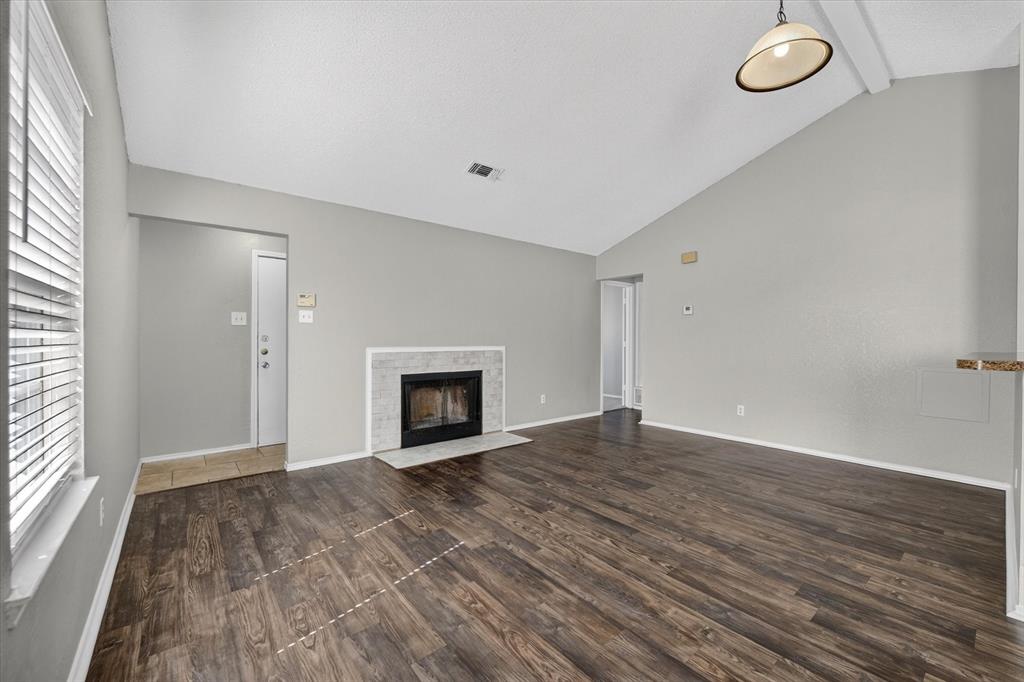
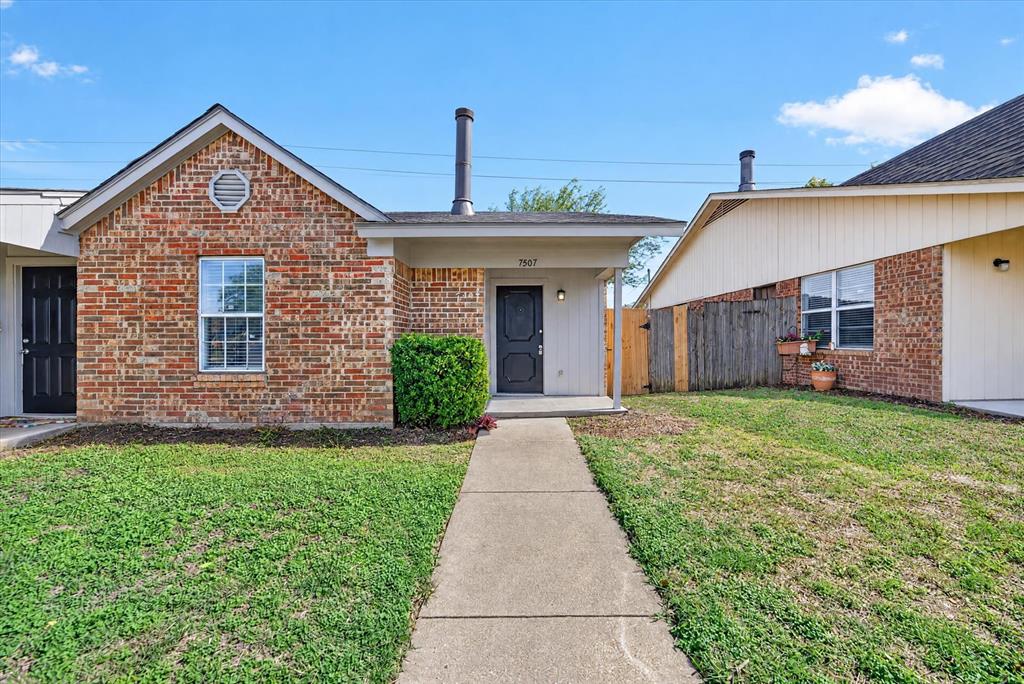
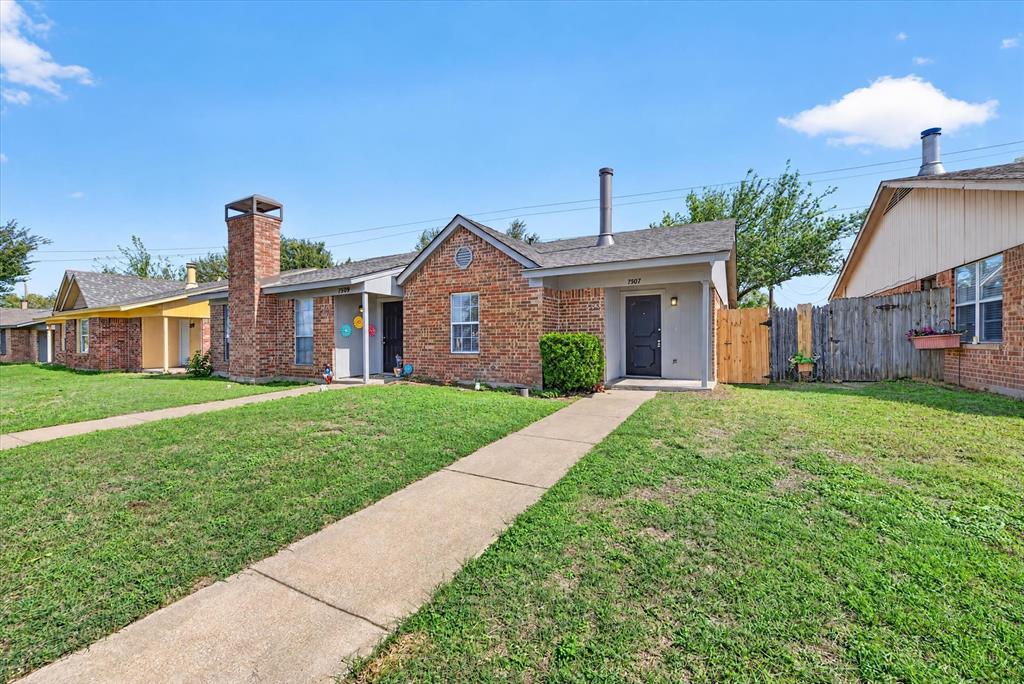
Expand your investment portfolio with this full duplex offering an existing lease and an updated unit ready for your next tenant! One side is tenant occupied with a lease in place through February 2028, while the other is vacant and move-in ready, providing an opportunity to market for lease immediately. The updated unit features neutral finishes, wood-look flooring in the main living areas, vaulted ceilings, and a welcoming fireplace. An open living and dining layout connects to a kitchen with white cabinetry, ample counter space, and a breakfast bar. Carpeted bedrooms and refreshed bathrooms with tiled tub surrounds complete the inviting interior. Brick exterior and established curb appeal add to this property's rental appeal. Both units are included in the sale—an excellent opportunity to add two rental doors to your portfolio in one purchase. Interior photos shown are of unit 7507 only.

Save
Ask
Tour
Hide
Share
Listing Snapshot
Price 
$275,000
Days On Site 
0 Days
Bedrooms 
4
Inside Area (SqFt) 
1,118 sqft
Total Baths 
2
Full Baths 
2
Partial Baths 
N/A
Lot Size 
0.069 Acres
Year Built 
1984
MLS® Number 
21414634
Status 
Active
Property Tax 
$2,256
HOA/Condo/Coop Fees 
N/A
Sq Ft Source 
Public Records
Friends & Family
Recent Activity
6 hours agoListing updated with changes from the MLS®
6 hours agoListing first seen on site
General Features
Acres 
0.069
Attached Garage 
Yes
Foundation 
Slab
Garage 
Yes
Garage Spaces 
4
Levels 
One
Parking 
Garage Faces RearAttached
Parking Spaces 
4
Property Sub Type 
Duplex
Sewer 
Public Sewer
Special Circumstances 
Standard
SqFt Total 
1118
Water Source 
Public
Interior Features
Appliances 
DishwasherElectric Range
Cooling 
Central AirElectric
Fireplace 
Yes
Fireplace Features 
Wood Burning
Fireplaces 
2
Flooring 
CarpetCeramic TileVinyl
Heating 
CentralElectric
Interior 
Eat-in Kitchen
Save
Ask
Tour
Hide
Share
Exterior Features
Construction Details 
Block
Roof 
Composition
Community Features
School District 
Everman ISD
Financing Terms Available 
1031 ExchangeCashConventionalFHAVA Loan
Schools
School District
Everman ISD
Elementary School
Bishop
Middle School
Charles Baxter
High School
Everman
Listing courtesy of Melanie Steele of McCaw Properties [email protected]


© 2020 North Texas Real Estate Information Systems. All rights reserved. Information is deemed reliable but is not guaranteed accurate by the MLS or NTREIS. The information being provided is for the consumer's personal, non-commercial use, and may not be reproduced, redistributed, or used for any purpose other than to identify prospective properties consumers may be interested in purchasing.
Last checked: 2026-10-17 06:45 PM CDT

Neighborhood & Commute
Source: Walkscore
Disclosure: Community information and market data powered by Constellation Data Labs. Information is deemed reliable but not guaranteed.
Save
Ask
Tour
Hide
Share

Send Me A Message

    Skip to content