
3707 Princess LaneDallas, TX 75229
Due to the health concerns created by Coronavirus we are offering personal 1-1 online video walkthough tours where possible.
Mortgage Calculator
Monthly Payment (Est.)
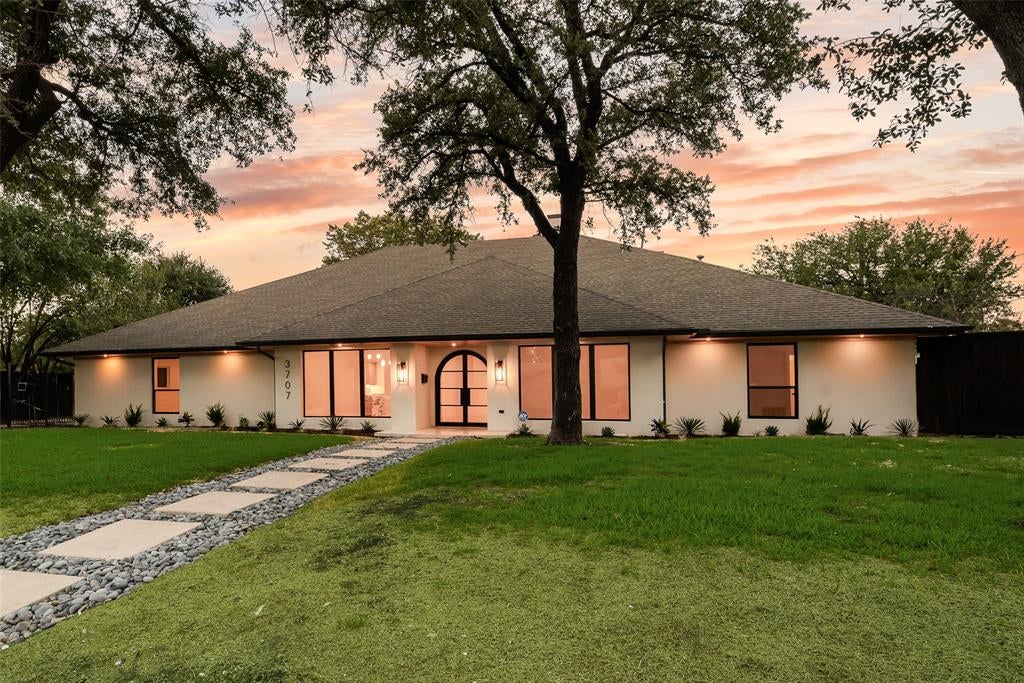
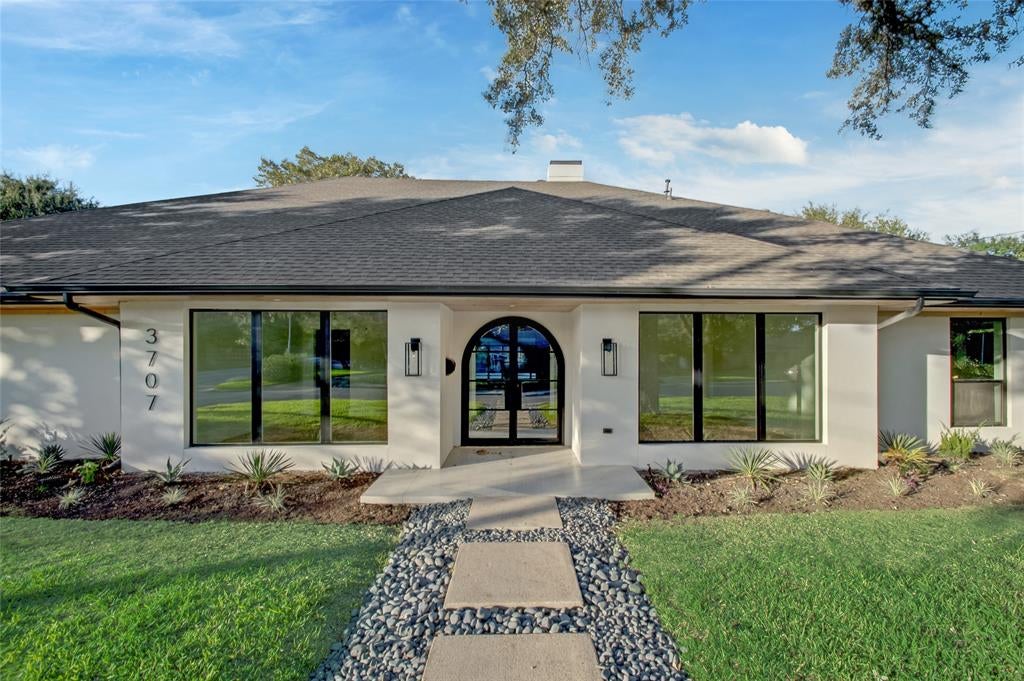
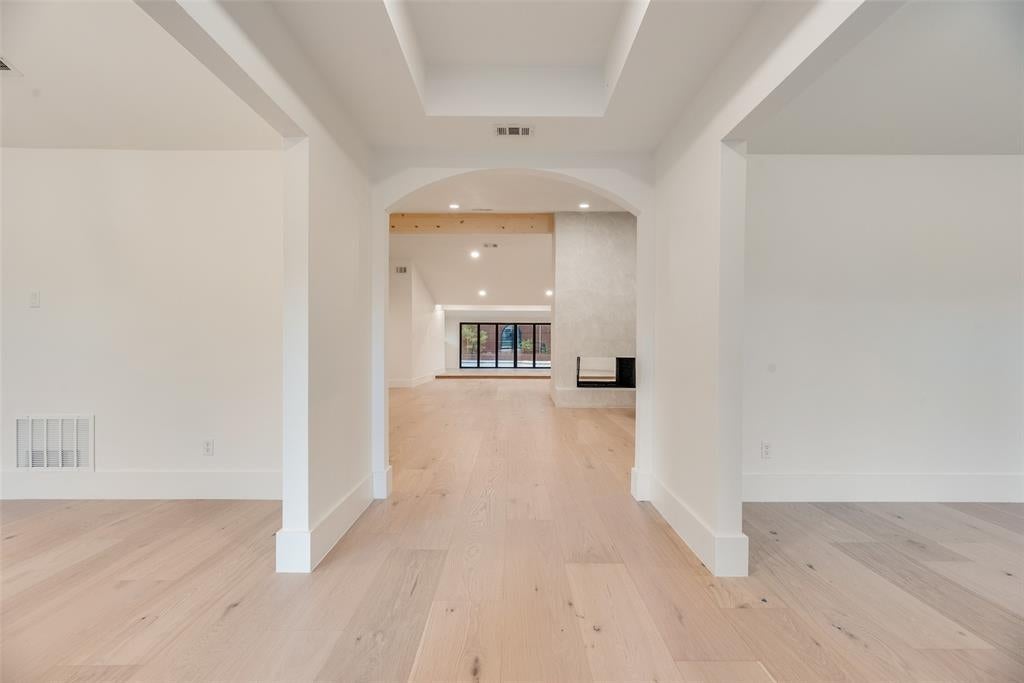
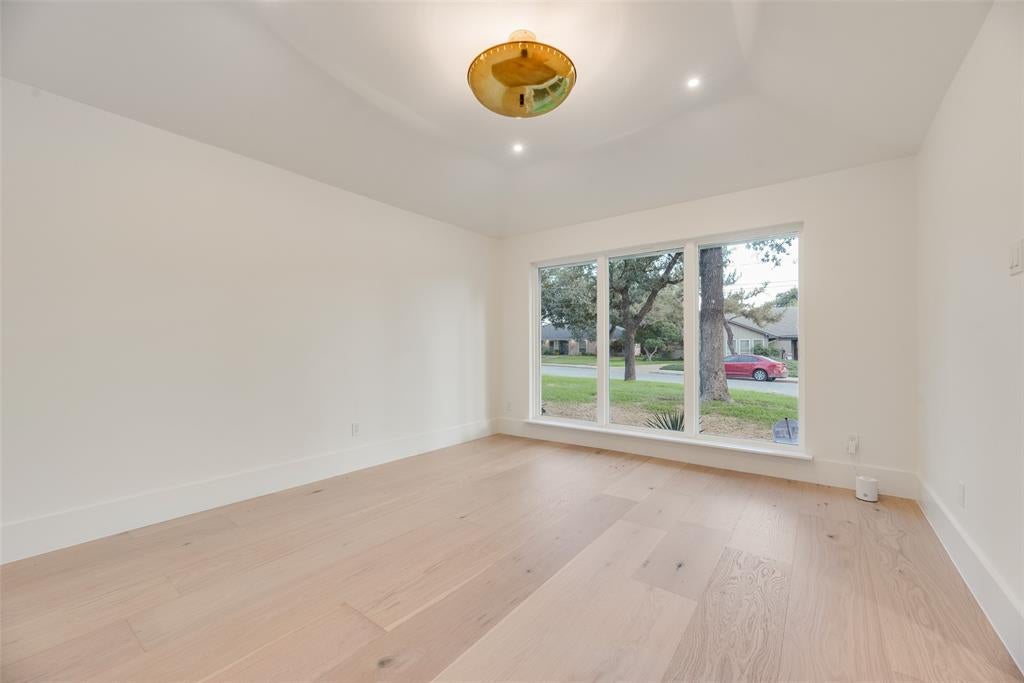
Enter an interest rate to see your estimated monthly payment.Welcome to 3707 Princess Lane, a stunning, fully renovated luxury residence on an expansive corner lot just shy of half an acre in Dallas' highly sought-after Disney Streets neighborhood. Offering 4,729 square feet, 5 bedrooms, 4 full bathrooms, a powder room, and a 3-car garage, this exceptional home blends timeless elegance with modern sophistication. Striking arched iron-and-glass entry doors welcome you into an interior featuring soaring ceilings, 10-inch-wide engineered wood flooring throughout, abundant natural light, and a dramatic floor-to-ceiling fireplace. The showstopping chef's kitchen boasts custom white oak cabinetry, stone countertops, an oversized waterfall island, an 8-burner gas range, and a 60-inch refrigerator. The spacious butler's pantry features two double ovens, wine storage, custom cabinetry, and a center island offering generous kitchen prep space. The luxurious primary suite showcases a spa-inspired bathroom with a freestanding stone soaking tub, oversized walk-in shower, and designer finishes. A secondary primary suite and generously sized bedrooms offer exceptional comfort and flexibility. The thoughtfully designed laundry room includes a utility sink, built-in cabinetry, and space for two washers and two dryers. A spectacular 16-foot sliding glass door opens to a resort-style backyard featuring a sparkling pool, hot tub, covered gazebo with built-in grill, playground, and spacious lawn, perfect for entertaining. Completing the home is a 3-car garage with epoxy flooring and additional storage cabinetry. With exceptional craftsmanship, elevated finishes, and seamless indoor-outdoor living, this one-of-a-kind property offers luxury living at its finest.
| 49 minutes ago | Listing updated with changes from the MLS® | |
| 6 hours ago | Listing first seen on site |

© 2020 North Texas Real Estate Information Systems. All rights reserved. Information is deemed reliable but is not guaranteed accurate by the MLS or NTREIS. The information being provided is for the consumer's personal, non-commercial use, and may not be reproduced, redistributed, or used for any purpose other than to identify prospective properties consumers may be interested in purchasing.
Last checked: 2026-10-17 06:45 PM CDT
Did you know? You can invite friends and family to your search. They can join your search, rate and discuss listings with you.