Main Content

Search Properties

Save
Ask
Tour
Hide
Share
$395,000
New Listing

717 Keswick Drive
DeSoto, TX 75115

For Sale|Single Family Residence|Active
3
Beds
2
Total Baths
2
Full Baths
2,396
SqFt
$165
/SqFt
2015
Built
Subdivision:
Wolf Creek Estates
County:
Dallas

Due to the health concerns created by Coronavirus we are offering personal 1-1 online video walkthough tours where possible.
Call Now: 817-381-8676
Is this the listing for you? We can help make it yours.
817-381-8676
717 Keswick Drive717 Keswick Drive717 Keswick Drive717 Keswick Drive
Save
Ask
Tour
Hide
Share

Mortgage Calculator

Monthly Payment (Est.)

Enter an interest rate to see your estimated monthly payment.
Calculator powered by Showcase IDX, a Constellation1 Company. Copyright ©2026 Information is deemed reliable but not guaranteed.

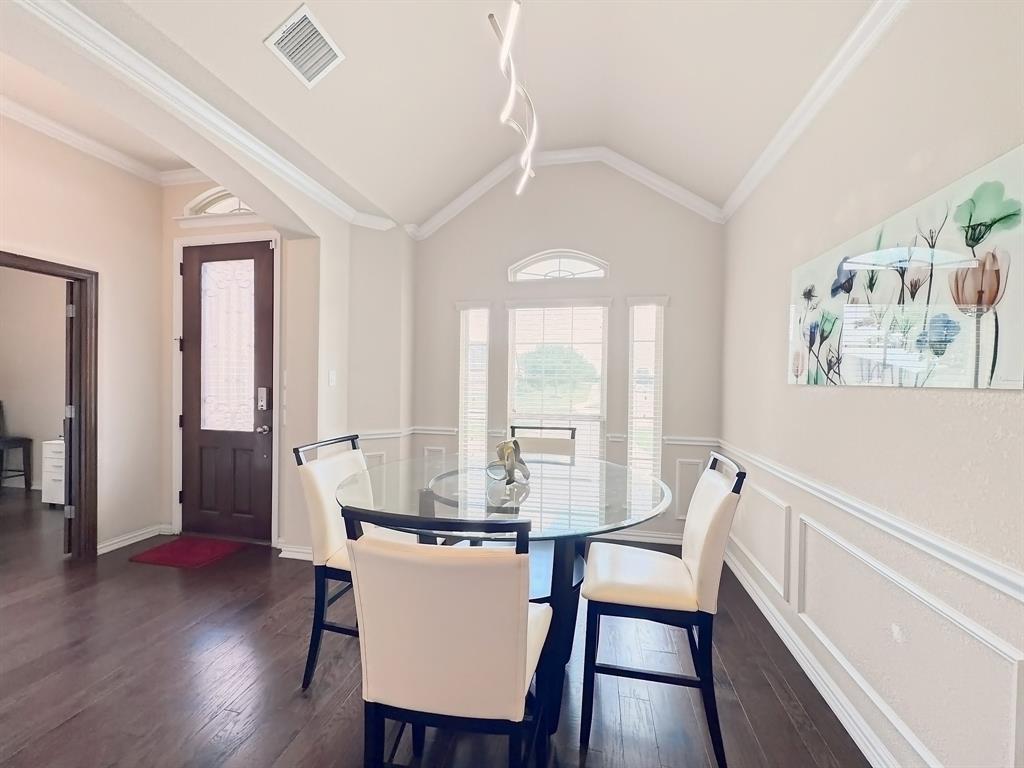
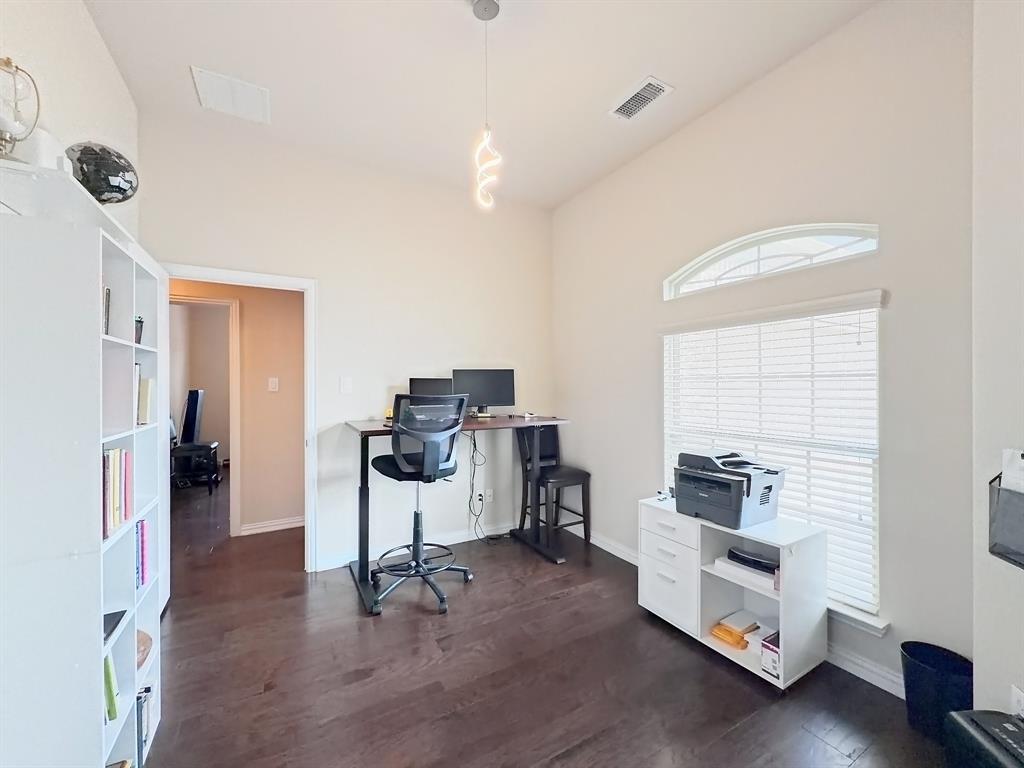
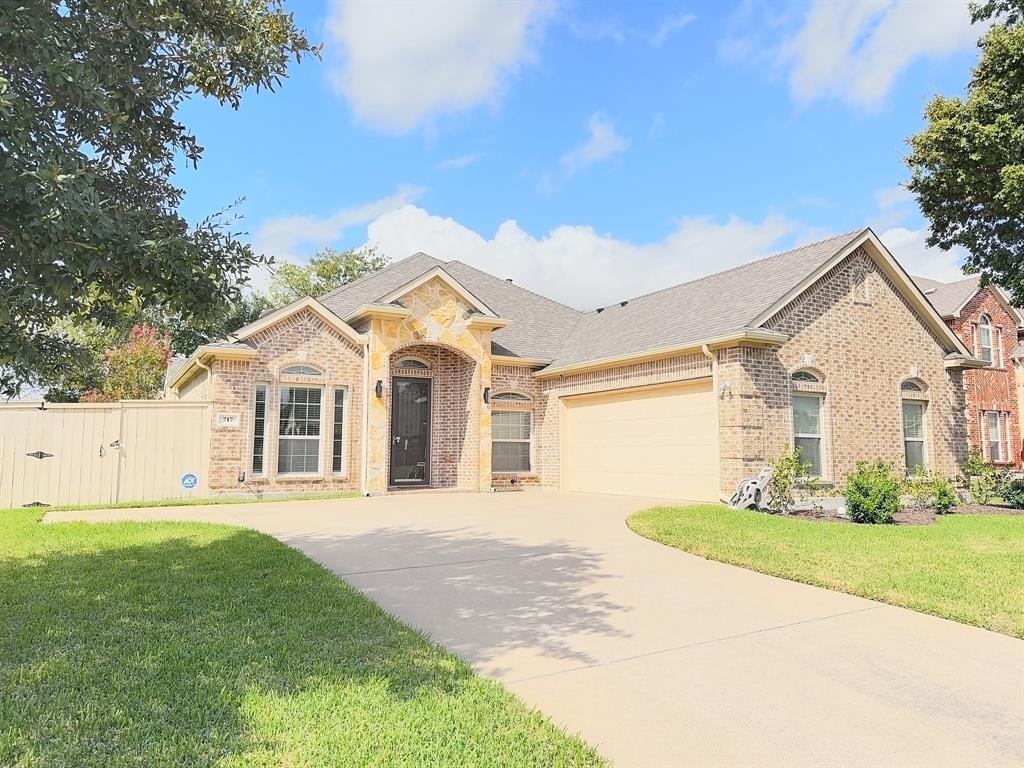
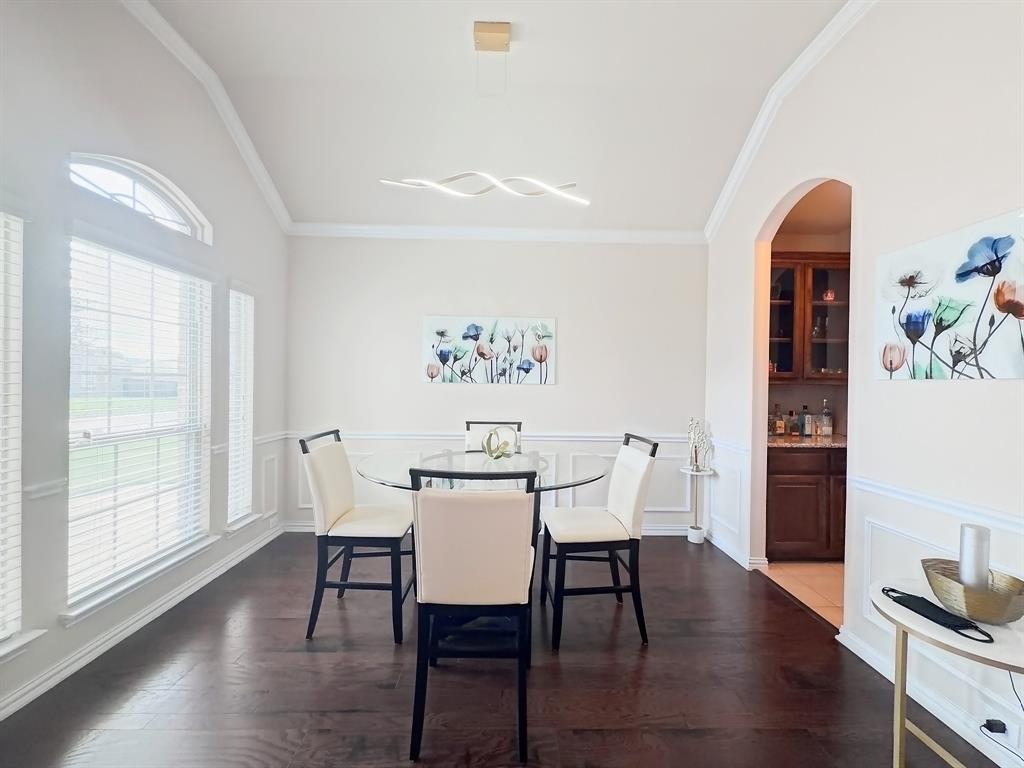
Enjoy this well maintained 3 bed, 2 bath home with dedicated office in the desired Wolf Creek Estates! Owner has equipped this home with great amenities such as a whole house water purification system and a 60hz air-cooled 10kw to 22kw full home Generac generator. Inside you will find a gourmet kitchen with granite countertops, walk in pantry, stainless steel appliances, 5 burner gas stove with pot filler, and double ovens. Living Room includes a floor to ceiling stone fireplace, 2nd level has a flex space equipped with a wet bar making a perfect space for a media or game room. This home is perfect for all of your outdoor entertaining with an enclosed screened patio with a view of the spacious fenced in backyard. Come see this move in ready perfect family home!

Save
Ask
Tour
Hide
Share
Listing Snapshot
Price 
$395,000
Days On Site 
0 Days
Bedrooms 
3
Inside Area (SqFt) 
2,396 sqft
Total Baths 
2
Full Baths 
2
Partial Baths 
N/A
Lot Size 
0.251 Acres
Year Built 
2015
MLS® Number 
21414612
Status 
Active
Property Tax 
$9,734
HOA/Condo/Coop Fees 
$35.67 monthly
Sq Ft Source 
N/A
Friends & Family
Recent Activity
4 hours agoListing updated with changes from the MLS®
5 hours agoListing first seen on site
General Features
Acres 
0.251
Attached Garage 
Yes
Foundation 
Slab
Garage 
Yes
Garage Spaces 
2
Levels 
One and One Half
Parking 
NoneAttached
Property Sub Type 
Single Family Residence
Security 
Carbon Monoxide Detector(s)PrewiredSecurity SystemSmoke Detector(s)
Sewer 
Public Sewer
Special Circumstances 
Standard
Style 
Traditional
Water Source 
Public
Interior Features
Appliances 
Water PurifierDishwasherDisposalElectric OvenGas CooktopGas Water HeaterMicrowaveConvection OvenDouble OvenTankless Water HeaterWater Softener
Fireplace 
Yes
Fireplace Features 
Gas StarterLiving RoomStoneGas Log
Fireplaces 
1
Flooring 
CarpetCeramic TileWood
Interior 
Eat-in KitchenGranite CountersPantryWet BarHigh Speed InternetSmart HomeWired for Sound
Laundry Features 
Electric Dryer Hookup
Window Features 
Bay Window(s)
Bedroom 
Dimensions - 13 x 13Level - First
Bonus Room 
Dimensions - 17 x 14Level - Second
Dining Room 
Dimensions - 12 x 10Level - First
Kitchen 
Dimensions - 14 x 11Level - First
Living Room 
Dimensions - 19 x 16Level - First
Master Bedroom 
Dimensions - 16 x 16Level - FirstFeatures - Ceiling Fan(s), Walk-In Closet(s)
Office 
Dimensions - 11 x 10Level - First
Utility Room 
Dimensions - 7 x 6Level - First
Save
Ask
Tour
Hide
Share
Exterior Features
Construction Details 
StoneBrickStone Veneer
Exterior 
Rain GuttersLighting
Fencing 
Back Yard
Other Structures 
Shed(s)Storage
Patio And Porch 
CoveredEnclosedPatioScreened
Roof 
ShingleWood
Windows/Doors 
Bay Window(s)
Community Features
Association Fee 
$428.0
Association Fee Frequency 
Annually
School District 
Desoto ISD
Financing Terms Available 
CashConventionalFHAVA Loan
Schools
School District
Desoto ISD
Elementary School
Cockrell Hill
Middle School
Curtistene S Mccowan
High School
Desoto
Listing courtesy of Deborah Irvin of Keller Williams Urban Dallas [email protected]


© 2020 North Texas Real Estate Information Systems. All rights reserved. Information is deemed reliable but is not guaranteed accurate by the MLS or NTREIS. The information being provided is for the consumer's personal, non-commercial use, and may not be reproduced, redistributed, or used for any purpose other than to identify prospective properties consumers may be interested in purchasing.
Last checked: 2026-10-17 06:45 PM CDT

Neighborhood & Commute
Source: Walkscore
Disclosure: Community information and market data powered by Constellation Data Labs. Information is deemed reliable but not guaranteed.
Save
Ask
Tour
Hide
Share

Send Me A Message

    Skip to content