Main Content

Search Properties

Save
Ask
Tour
Hide
Share
$669,000
New Listing

3509 Lake Tahoe Drive
Arlington, TX 76016

For Sale|Single Family Residence|Active
4
Beds
4
Total Baths
3
Full Baths
1
Partial Bath
3,970
SqFt
$169
/SqFt
1987
Built
Subdivision:
Enchanted Lake Estate
County:
Tarrant

Due to the health concerns created by Coronavirus we are offering personal 1-1 online video walkthough tours where possible.
Call Now: 817-381-8676
Is this the listing for you? We can help make it yours.
817-381-8676
3509 Lake Tahoe Drive3509 Lake Tahoe Drive3509 Lake Tahoe Drive3509 Lake Tahoe Drive
Save
Ask
Tour
Hide
Share

Mortgage Calculator

Monthly Payment (Est.)

Enter an interest rate to see your estimated monthly payment.
Calculator powered by Showcase IDX, a Constellation1 Company. Copyright ©2026 Information is deemed reliable but not guaranteed.

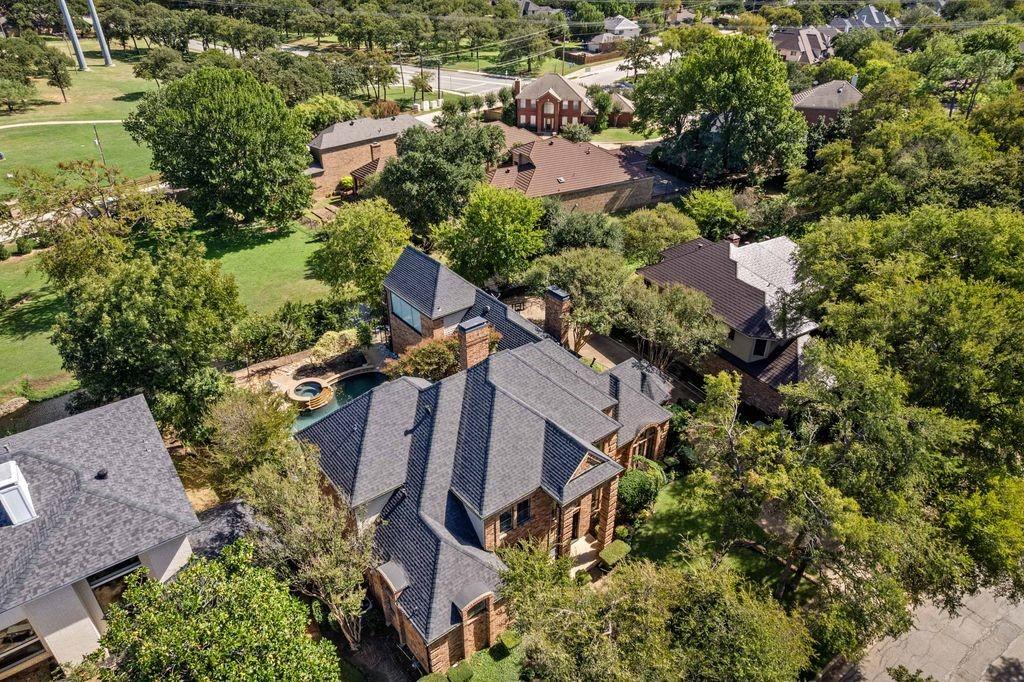
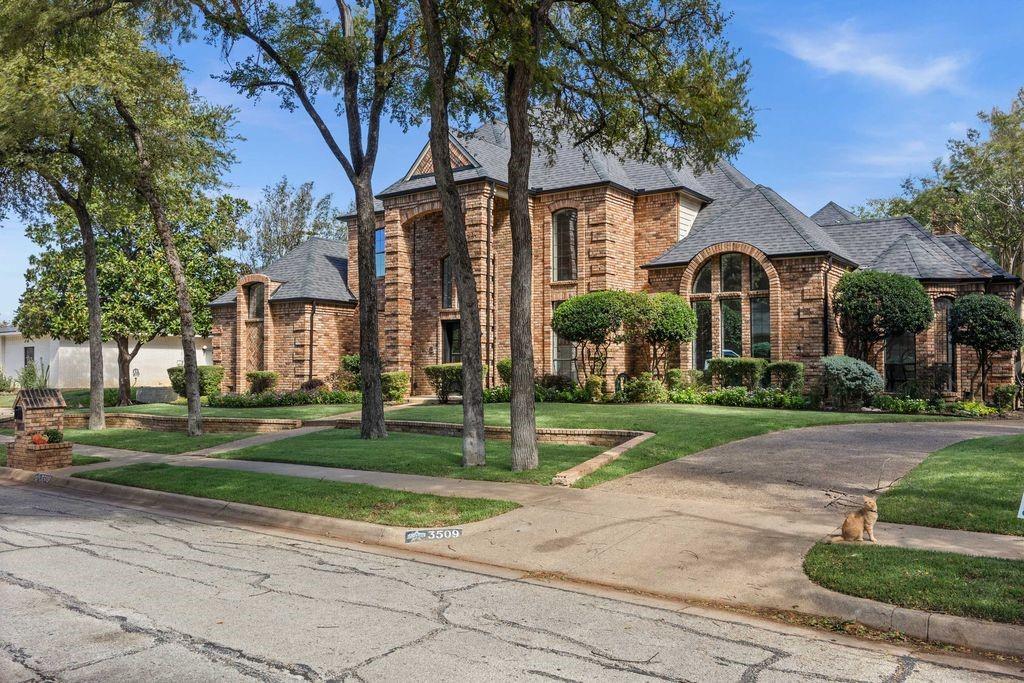
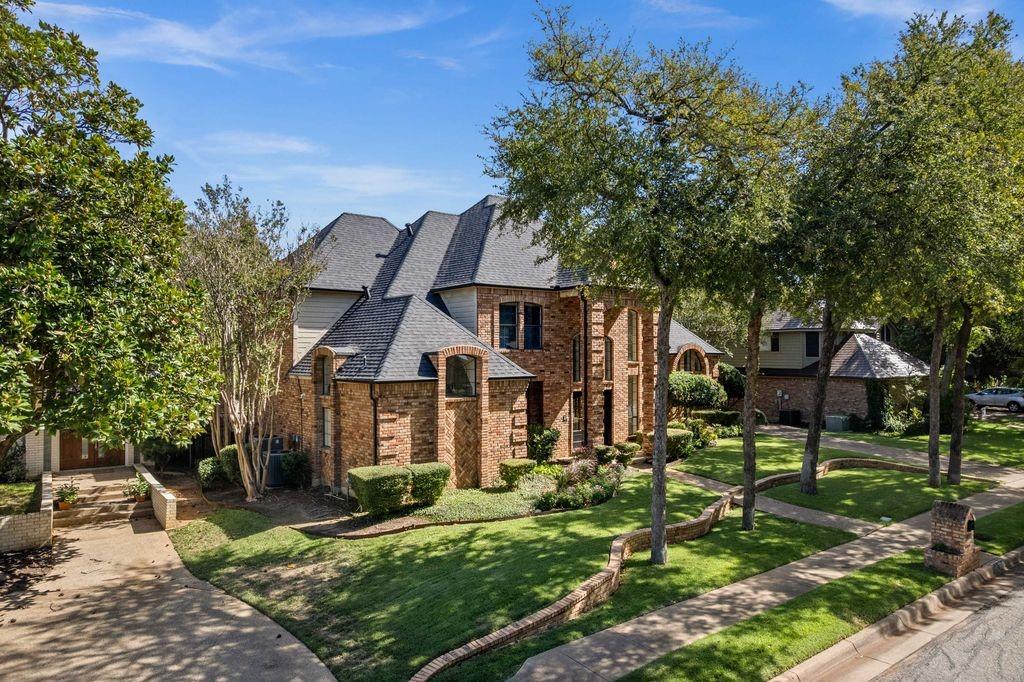
Welcome to this beautiful two-story home in the desirable Enchanted Lake Estates community near Lake Arlington! This spacious residence offers 4 bedrooms, 3.5 bathrooms, a dedicated study, and multiple living areas designed for comfortable living and entertaining. The inviting interior features has been thoughtfully remodeled with high-end finishes throughout. Highlights include natural oak hardwood flooring, genuine marble flooring, a beautifully paneled family room, two fireplaces, custom office built-ins, a redesigned staircase, and authentic Polo Ralph Lauren chandeliers. The showpiece kitchen features new cabinetry, quartz countertops, and premium Miele appliances, including a paneled refrigerator and dishwasher, built-in coffee system, oven, and speed oven. The luxurious primary suite and backyard retreat—with a heated pool and spa—complete this truly move-in-ready home.

Save
Ask
Tour
Hide
Share
Listing Snapshot
Price 
$669,000
Days On Site 
0 Days
Bedrooms 
4
Inside Area (SqFt) 
3,970 sqft
Total Baths 
4
Full Baths 
3
Partial Baths 
1
Lot Size 
0.259 Acres
Year Built 
1987
MLS® Number 
21414600
Status 
Active
Property Tax 
N/A
HOA/Condo/Coop Fees 
$50 monthly
Sq Ft Source 
N/A
Friends & Family
Recent Activity
7 hours agoListing updated with changes from the MLS®
7 hours agoListing first seen on site
General Features
Acres 
0.259
Attached Garage 
Yes
Foundation 
Slab
Garage 
Yes
Garage Spaces 
2
Levels 
Two
Parking 
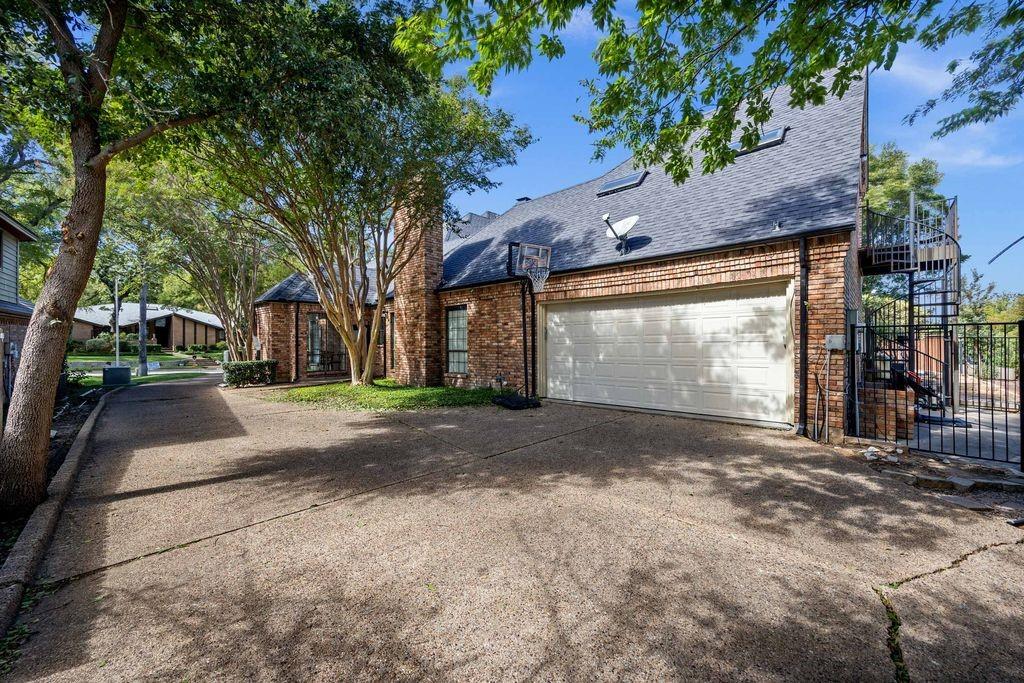
GarageGarage Door OpenerGarage Faces SideAttached
Property Sub Type 
Single Family Residence
Sewer 
Public Sewer
Special Circumstances 
Standard
Utilities 
Cable Available
Water Source 
Public
Interior Features
Appliances 
RefrigeratorBuilt-In RefrigeratorDishwasherDisposalElectric CooktopMicrowave
Fireplace 
Yes
Fireplace Features 
Gas Starter
Fireplaces 
2
Flooring 
Hardwood
Heating 
Central
Interior 
Built-in FeaturesPantryWalk-In Closet(s)
Laundry Features 
Electric Dryer HookupLaundry Chute
Living Room 
Dimensions - 24 x 15Level - First
Save
Ask
Tour
Hide
Share
Exterior Features
Construction Details 
Brick
Fencing 
WoodWrought Iron
Lot Features 
Waterfront
Pool Features 
HeatedIn Ground
Roof 
Concrete
Waterfront 
Yes
Waterfront Features 
CreekCanal Front
Community Features
Association Fee 
$600.0
Association Fee Frequency 
Annually
Community Features 
PoolClubhouse
School District 
Arlington ISD
Schools
School District
Arlington ISD
Elementary School
Miller
Middle School
Young
High School
Martin
Listing courtesy of Chadi Mahmoud of Rendon Realty, LLC [email protected]


© 2020 North Texas Real Estate Information Systems. All rights reserved. Information is deemed reliable but is not guaranteed accurate by the MLS or NTREIS. The information being provided is for the consumer's personal, non-commercial use, and may not be reproduced, redistributed, or used for any purpose other than to identify prospective properties consumers may be interested in purchasing.
Last checked: 2026-10-17 06:45 PM CDT

Neighborhood & Commute
Source: Walkscore
Disclosure: Community information and market data powered by Constellation Data Labs. Information is deemed reliable but not guaranteed.
Save
Ask
Tour
Hide
Share

Send Me A Message

    Skip to content