Main Content

Search Properties

Save
Ask
Tour
Hide
Share
$629,208
New Listing

8514 Great Stone Trail
Rowlett, TX 75089

For Sale|Single Family Residence|Active
4
Beds
3
Total Baths
3
Full Baths
2,953
SqFt
$213
/SqFt
2026
Built
Subdivision:
Trails at Cottonwood Creek
County:
Dallas

Due to the health concerns created by Coronavirus we are offering personal 1-1 online video walkthough tours where possible.
Call Now: 817-381-8676
Is this the listing for you? We can help make it yours.
817-381-8676
Upcoming Open Houses
Due to COVID-19, we recommend you verify Open Houses before attending.
Sun, Oct 18, 1:00 PM - 4:00 PM
8514 Great Stone Trail8514 Great Stone Trail8514 Great Stone Trail8514 Great Stone Trail
Save
Ask
Tour
Hide
Share

Mortgage Calculator

Monthly Payment (Est.)

Enter an interest rate to see your estimated monthly payment.
Calculator powered by Showcase IDX, a Constellation1 Company. Copyright ©2026 Information is deemed reliable but not guaranteed.

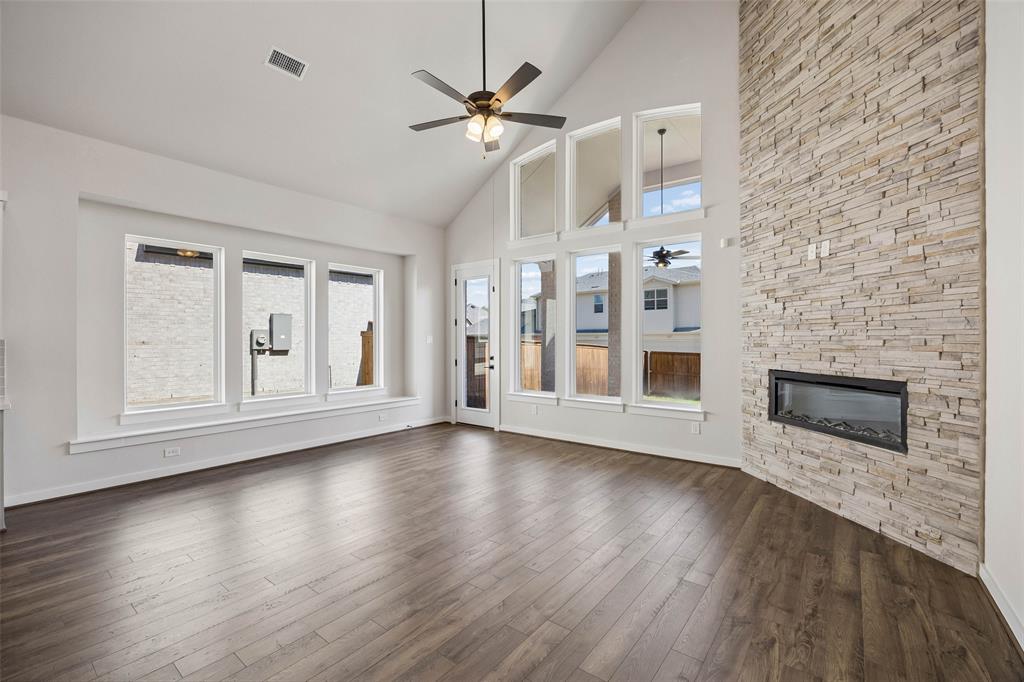
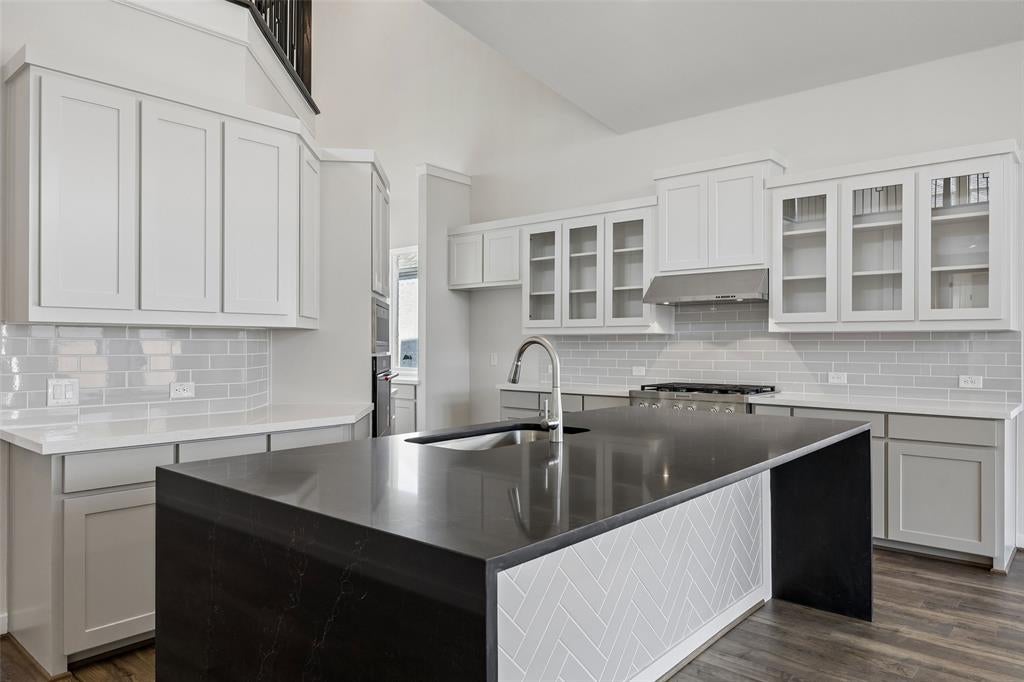
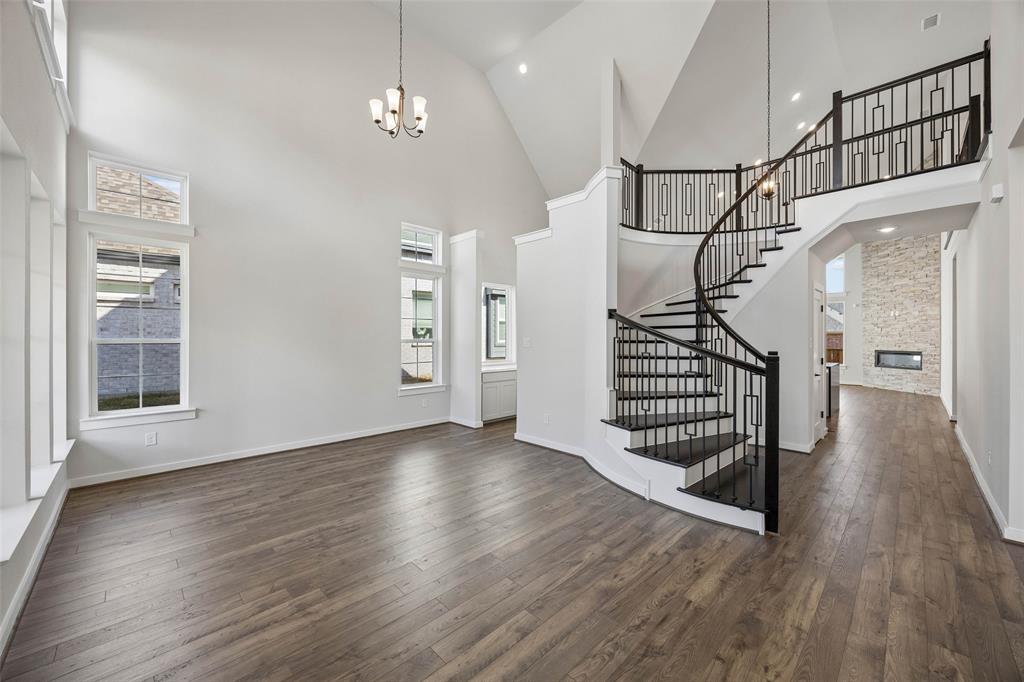
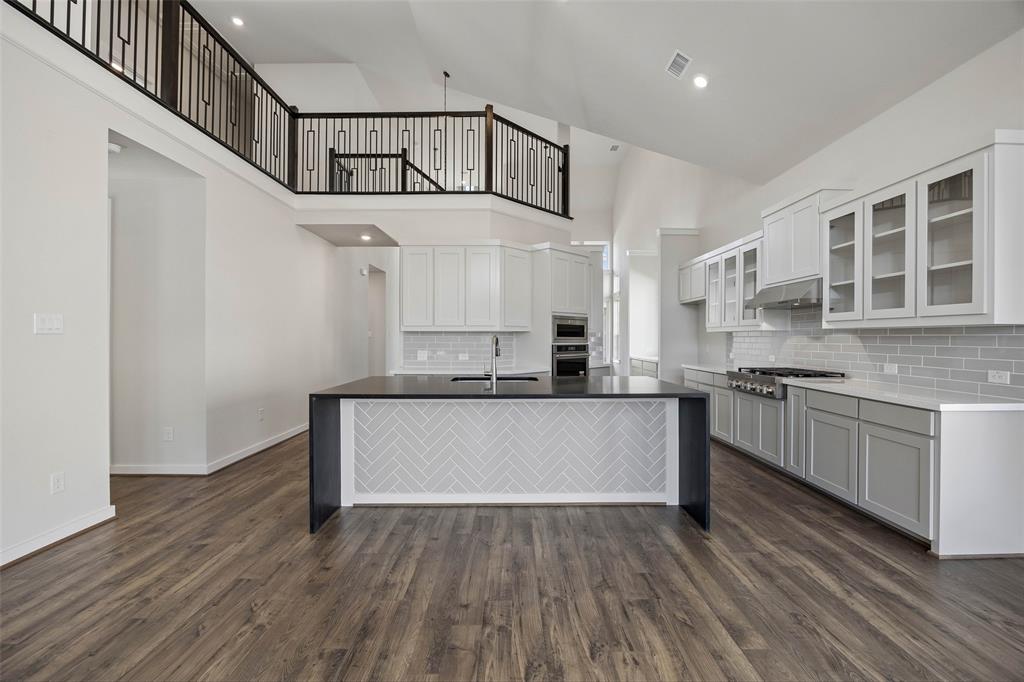
Located in the master planned Cottonwood Creek community, including a swimming pool, scenic walking trails, and close proximity to Lake Ray Hubbard. This spacious north facing 4-bedroom home features a versatile downstairs guest suite that may also serve as a private home office. The two-story family room showcases vaulted ceilings & 2 story stone fireplace that extends to the ceiling and opens to the covered rear patio—creating an ideal setting for indoor-outdoor entertaining. Wood floors extend through all livings and bedrooms – no carpeting anywhere! The chef’s kitchen is designed with a large island with waterfall sides, Shaker cabinets with glass front doors, Omegastone countertops, a commercial 6-burner gas cooktop, and a convenient butler’s pantry. A formal living or dining area is positioned just off the entry, offering additional flexibility for gatherings. An curved full oak oak staircase leads to the upstairs gameroom and 2 additional bedrooms. Custom interior details include eight-foot doors, thick moldings, and decorative lighting throughout. Situated within the Garland Independent School District, this home also delivers impressive energy efficiency with Energy Star features such as vinyl windows, R-38 insulation, and radiant barrier roof decking.

Save
Ask
Tour
Hide
Share
Listing Snapshot
Price 
$629,208
Days On Site 
0 Days
Bedrooms 
4
Inside Area (SqFt) 
2,953 sqft
Total Baths 
3
Full Baths 
3
Partial Baths 
N/A
Lot Size 
0.16 Acres
Year Built 
2026
MLS® Number 
21414598
Status 
Active
Property Tax 
N/A
HOA/Condo/Coop Fees 
$108.33 monthly
Sq Ft Source 
N/A
Friends & Family
Recent Activity
3 hours agoListing updated with changes from the MLS®
7 hours agoListing first seen on site
General Features
Acres 
0.16
Attached Garage 
Yes
Foundation 
Slab
Garage 
Yes
Garage Spaces 
2
Green Energy Efficient 
AppliancesHVACThermostatWater HeaterWindows
Levels 
Two
Parking 
Alley AccessGarage Door OpenerGarage Faces RearKitchen LevelAttached
Property Condition 
New Construction
Property Sub Type 
Single Family Residence
Security 
Security LightsSecurity SystemSmoke Detector(s)
Sewer 
Public Sewer
Utilities 
Cable AvailableUnderground Utilities
Water Source 
Public
Interior Features
Appliances 
DishwasherDisposalElectric OvenGas CooktopMicrowaveTankless Water HeaterVented Exhaust Fan
Cooling 
Ceiling Fan(s)Central AirElectricZoned
Fireplace 
Yes
Fireplace Features 
Family RoomStone
Fireplaces 
1
Flooring 
Ceramic TileWood
Heating 
Exhaust FanCentralFireplace(s)Natural GasZoned
Interior 
Open FloorplanVaulted Ceiling(s)High Speed Internet
Bedroom 
Dimensions - 19 x 14Level - Second
Family Room 
Dimensions - 17 x 17Level - FirstFeatures - Ceiling Fan(s)
Game Room 
Dimensions - 20 x 15Level - Second
Guest Suite 
Dimensions - 13 x 13Level - First
Kitchen 
Dimensions - 16 x 14Level - FirstFeatures - Kitchen Island, Pantry
Living Room 
Dimensions - 16 x 14Level - First
Master Bedroom 
Dimensions - 20 x 16Level - FirstFeatures - Walk-In Closet(s)
Save
Ask
Tour
Hide
Share
Exterior Features
Construction Details 
BrickRadiant Barrier
Exterior 
Rain Gutters
Fencing 
Back YardWood
Lot Features 
LandscapedSubdivided
Patio And Porch 
CoveredPatio
Roof 
Composition
Community Features
Association Fee 
$1300.0
Association Fee Frequency 
Annually
Community Features 
PoolSidewalks
School District 
Garland ISD
Schools
School District
Garland ISD
Elementary School
Choice Of School
Middle School
Choice Of School
High School
Choice Of School
Listing courtesy of Stephen Brooks of Royal Realty, Inc. [email protected]


© 2020 North Texas Real Estate Information Systems. All rights reserved. Information is deemed reliable but is not guaranteed accurate by the MLS or NTREIS. The information being provided is for the consumer's personal, non-commercial use, and may not be reproduced, redistributed, or used for any purpose other than to identify prospective properties consumers may be interested in purchasing.
Last checked: 2026-10-17 06:45 PM CDT

Neighborhood & Commute
Source: Walkscore
Disclosure: Community information and market data powered by Constellation Data Labs. Information is deemed reliable but not guaranteed.
Save
Ask
Tour
Hide
Share

Send Me A Message

    Skip to content