Main Content

Search Properties

Save
Ask
Tour
Hide
Share
$695,360
New Listing

613 Cherryhurst Street
Little Elm, TX 75068

For Sale|Single Family Residence|Active
5
Beds
4
Total Baths
4
Full Baths
3,226
SqFt
$216
/SqFt
2026
Built
Subdivision:
Spiritas Ranch
County:
Denton

Due to the health concerns created by Coronavirus we are offering personal 1-1 online video walkthough tours where possible.
Call Now: 817-381-8676
Is this the listing for you? We can help make it yours.
817-381-8676
Upcoming Open Houses
Due to COVID-19, we recommend you verify Open Houses before attending.
Sun, Oct 18, 10:00 AM - 6:00 PM
Mon, Oct 19, 10:00 AM - 6:00 PM
Tue, Oct 20, 10:00 AM - 6:00 PM
Wed, Oct 21, 10:00 AM - 6:00 PM
Thu, Oct 22, 10:00 AM - 6:00 PM
Fri, Oct 23, 10:00 AM - 6:00 PM
613 Cherryhurst Street613 Cherryhurst Street613 Cherryhurst Street613 Cherryhurst Street
Save
Ask
Tour
Hide
Share

Mortgage Calculator

Monthly Payment (Est.)

Enter an interest rate to see your estimated monthly payment.
Calculator powered by Showcase IDX, a Constellation1 Company. Copyright ©2026 Information is deemed reliable but not guaranteed.

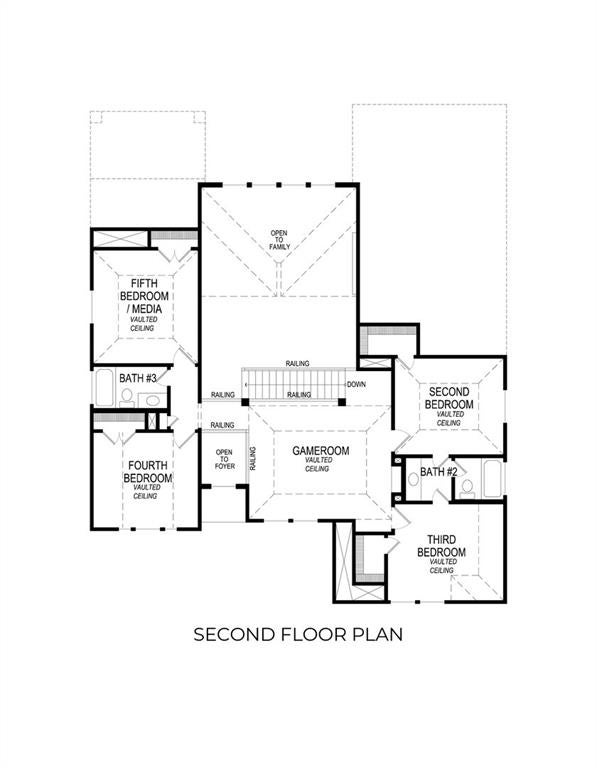
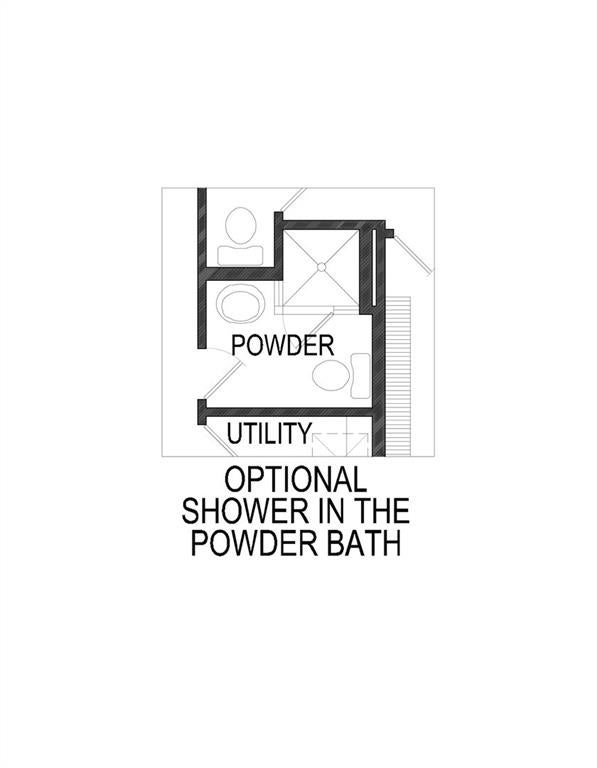
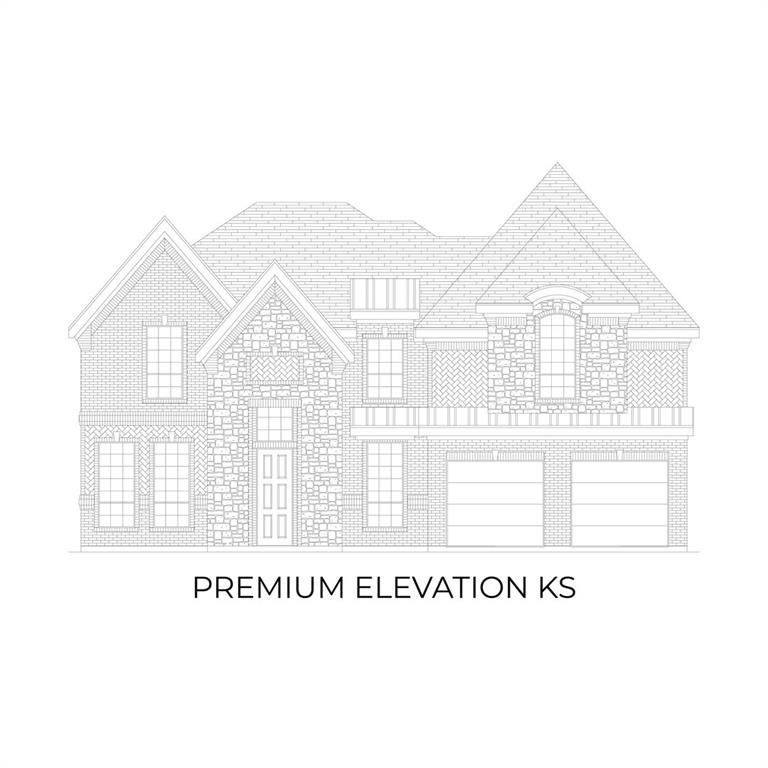
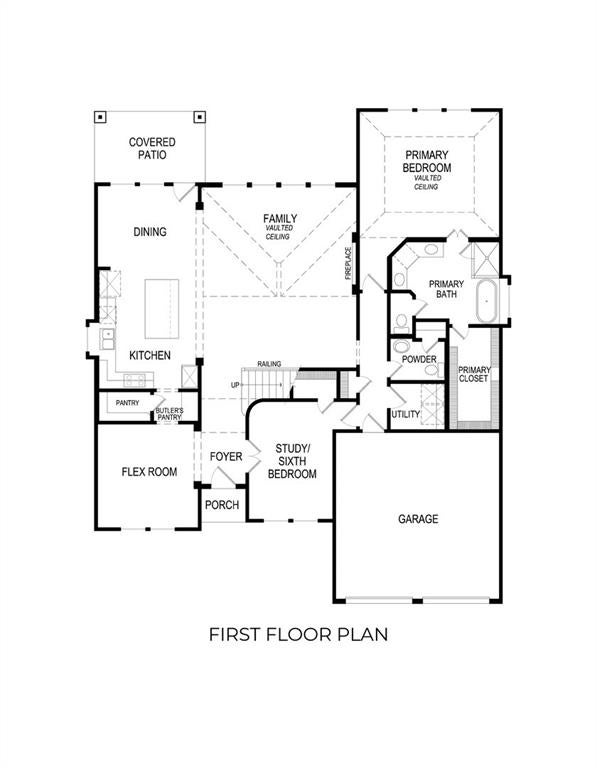
MLS# 21414595 - Built by First Texas Homes - Ready Now! ~ Welcome to the Coventry 2F floor plan in Spiritas Ranch, Little Elm, TX, where comfort meets elegance. This spacious two-story home features 3,226 square feet of thoughtfully designed living space, including five bedrooms and four-and-a-half bathrooms, perfect for everyone. Enjoy a gourmet kitchen with a butler's pantry, ideal for entertaining friends and family. The private study and flex space provide the perfect balance of work and relaxation, while the upstairs game room invites laughter and fun for everyone. Imagine cozy evenings by the fireplace or hosting summer barbecues on the covered patio, creating lasting memories in your new home. With walk-in closets providing ample storage, every detail is crafted for convenience and style. Discover the flexibility to customize this plan to fit your lifestyle, available in select First Texas Homes communities throughout DFW. Experience how the Coventry 2F can be tailored to become the home of your dreams. Visit us today and let First Texas Homes help you create a space that truly reflects you.

Save
Ask
Tour
Hide
Share
Listing Snapshot
Price 
$695,360
Days On Site 
0 Days
Bedrooms 
5
Inside Area (SqFt) 
3,226 sqft
Total Baths 
4
Full Baths 
4
Partial Baths 
N/A
Lot Size 
0.21 Acres
Year Built 
2026
MLS® Number 
21414595
Status 
Active
Property Tax 
N/A
HOA/Condo/Coop Fees 
$75 monthly
Sq Ft Source 
N/A
Friends & Family
Recent Activity
46 minutes agoListing updated with changes from the MLS®
5 hours agoListing first seen on site
General Features
Acres 
0.21
Attached Garage 
Yes
Foundation 
Slab
Garage 
Yes
Garage Spaces 
2
Green Energy Efficient 
AppliancesConstructionDoorsHVACInsulationLightingThermostatWater HeaterWindows
Levels 
Two
Parking 
Garage Door OpenerGarage Faces FrontAttached
Property Condition 
New Construction
Property Sub Type 
Single Family Residence
Security 
Carbon Monoxide Detector(s)PrewiredSecurity SystemSmoke Detector(s)
Sewer 
Public Sewer
Style 
Traditional
Utilities 
Cable AvailableUnderground Utilities
Water Source 
Public
Interior Features
Appliances 
Built-In Gas RangeDishwasherDisposalElectric OvenGas CooktopIce MakerMicrowaveTankless Water HeaterVented Exhaust Fan
Cooling 
Ceiling Fan(s)Central AirElectricENERGY STAR Qualified EquipmentZoned
Fireplace 
Yes
Fireplace Features 
DecorativeElectricMetal
Fireplaces 
1
Flooring 
CarpetTileWood
Heating 
Exhaust FanCentralENERGY STAR Qualified EquipmentFireplace(s)Natural GasZoned
Interior 
Double VanityEat-in KitchenGranite CountersKitchen IslandOpen FloorplanPantryVaulted Ceiling(s)Walk-In Closet(s)High Speed InternetSmart HomeWired for Sound
Laundry Features 
Electric Dryer HookupWasher Hookup
Bedroom 
Dimensions - 4 x 4Level - Second
Bonus Room 
Dimensions - 4 x 4Level - First
Dining Room 
Dimensions - 4 x 4Level - First
Game Room 
Dimensions - 4 x 4Level - Second
Kitchen 
Dimensions - 4 x 4Level - First
Living Room 
Dimensions - 4 x 4Level - First
Master Bedroom 
Dimensions - 4 x 4Level - First
Office 
Dimensions - 4 x 4Level - First
Save
Ask
Tour
Hide
Share
Exterior Features
Construction Details 
BrickFiber CementStone
Exterior 
Rain GuttersLighting
Fencing 
Wood
Patio And Porch 
Covered
Roof 
Composition
Community Features
Association Fee 
$900.0
Association Fee Frequency 
Annually
Community Features 
PoolClubhouseParkPlaygroundSidewalks
School District 
Denton ISD
Schools
School District
Denton ISD
Elementary School
Fred Hill
Middle School
Rodriguez
High School
Ray Braswell
Listing courtesy of Ben Caballero of HomesUSA.com [email protected]


© 2020 North Texas Real Estate Information Systems. All rights reserved. Information is deemed reliable but is not guaranteed accurate by the MLS or NTREIS. The information being provided is for the consumer's personal, non-commercial use, and may not be reproduced, redistributed, or used for any purpose other than to identify prospective properties consumers may be interested in purchasing.
Last checked: 2026-10-17 06:45 PM CDT

Neighborhood & Commute
Source: Walkscore
Disclosure: Community information and market data powered by Constellation Data Labs. Information is deemed reliable but not guaranteed.
Save
Ask
Tour
Hide
Share

Send Me A Message

    Skip to content