Main Content

Search Properties

Save
Ask
Tour
Hide
Share
$209,900
New Listing

Ridgeline Townhomes
2240 Tarpley Road 92
Carrollton, TX 75006

For Sale|Condominium|Active
2
Beds
2
Total Baths
2
Full Baths
932
SqFt
$225
/SqFt
1982
Built
Subdivision:
Ridgeline Townhome Condo
County:
Dallas

Due to the health concerns created by Coronavirus we are offering personal 1-1 online video walkthough tours where possible.
Call Now: 817-381-8676
Is this the listing for you? We can help make it yours.
817-381-8676
2240 Tarpley Road 922240 Tarpley Road 922240 Tarpley Road 922240 Tarpley Road 92
Save
Ask
Tour
Hide
Share

Mortgage Calculator

Monthly Payment (Est.)

Enter an interest rate to see your estimated monthly payment.
Calculator powered by Showcase IDX, a Constellation1 Company. Copyright ©2026 Information is deemed reliable but not guaranteed.

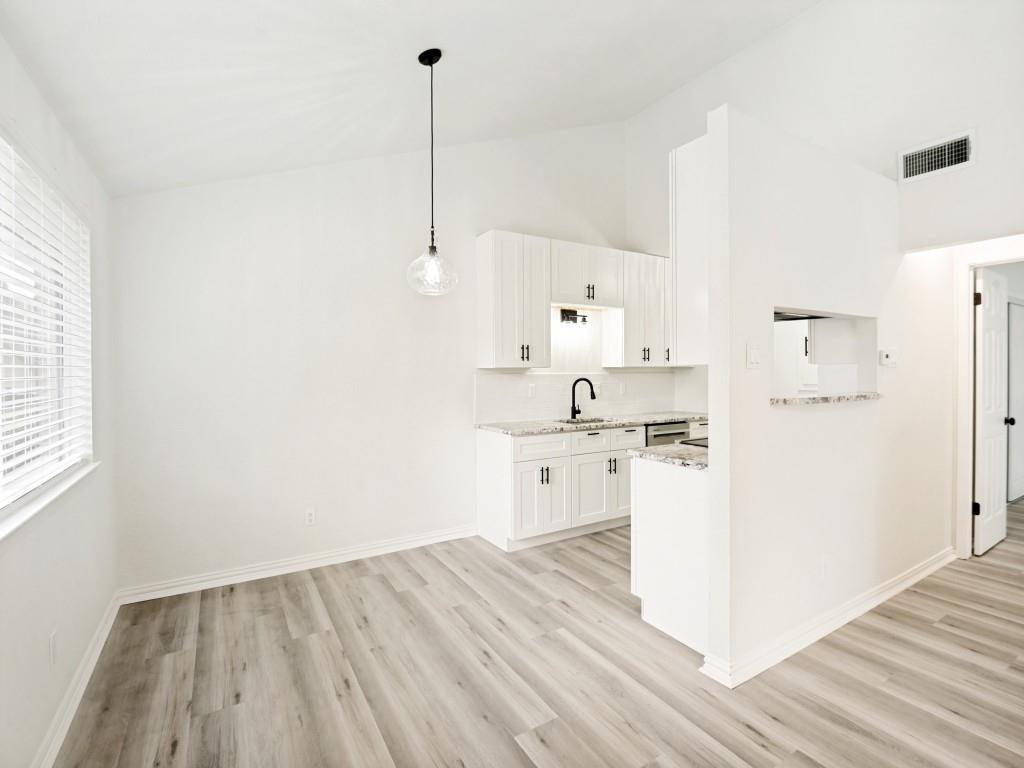
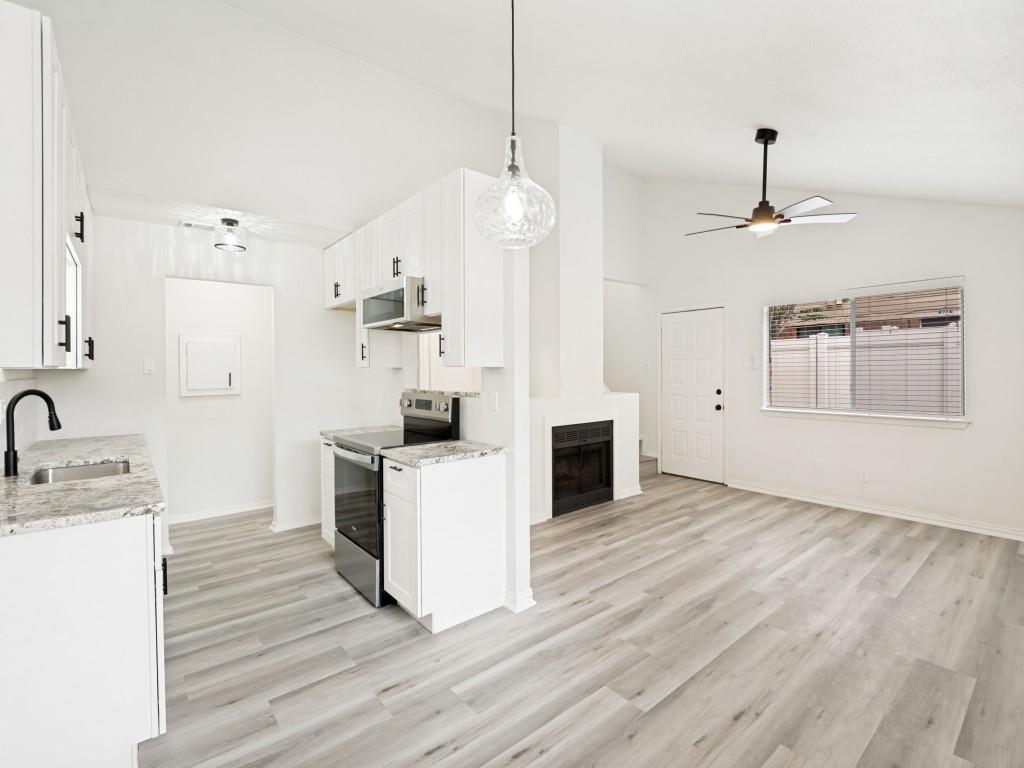
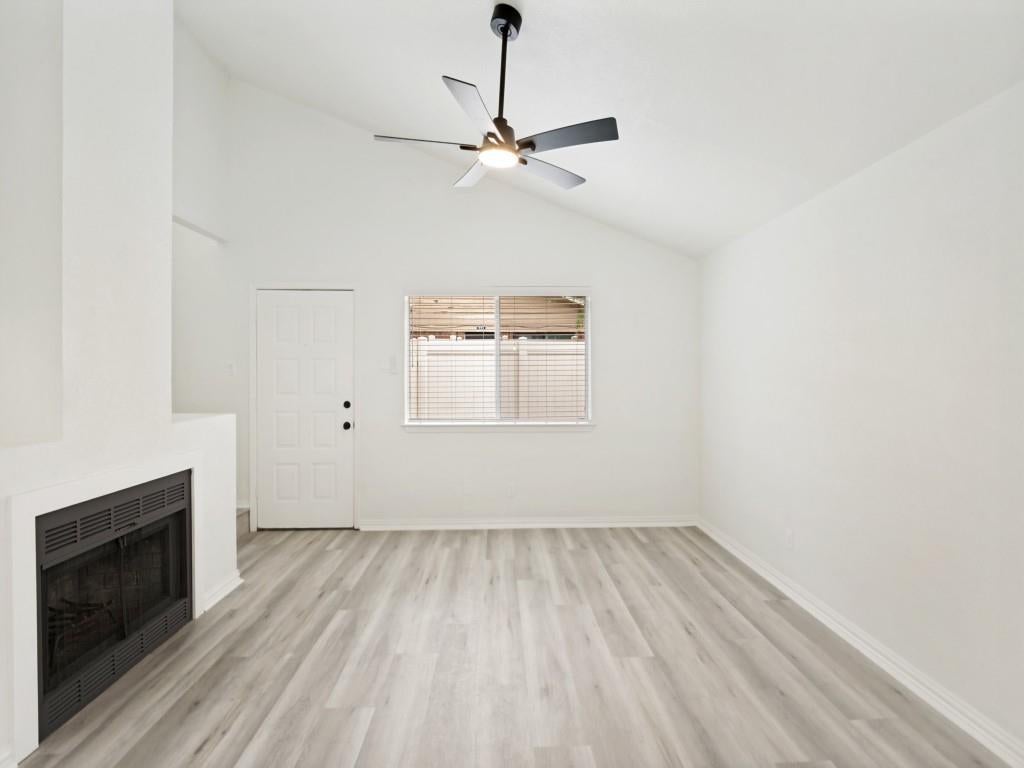
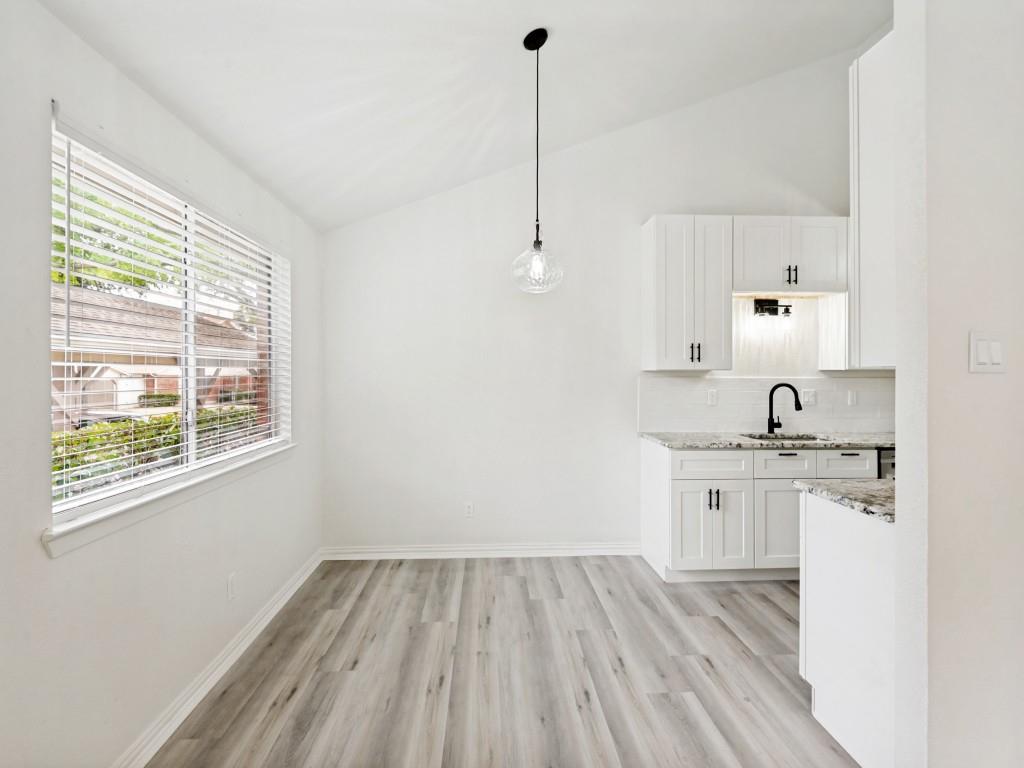
Completely and fabulously remodeled two bedroom condo. Beautiful luxury vinyl plank flooring throughout, including the stairway - no carpet whatsoever. White shaker, soft close, all wood cabinetry and elegant granite create a kitchen to die for. Generous laundry room has opposing spaces for full size washer and dryer with shelving. Both bedrooms have attached baths with new tubs, on trend tile, and very cool vanities and lighting. Wood burning fireplace in living room is a great bonus. Fenced patio with locking gate encompasses front door to give extra privacy and security. Location within the complex is also great. The unit is close to one of the Tarpley Road entrances, the mailboxes and the front pool. A beautiful unit in an amazing location! Back on market due to Buyer financing issues :-0

Save
Ask
Tour
Hide
Share
Listing Snapshot
Price 
$209,900
Days On Site 
0 Days
Bedrooms 
2
Inside Area (SqFt) 
932 sqft
Total Baths 
2
Full Baths 
2
Partial Baths 
N/A
Lot Size 
11.221 Acres
Year Built 
1982
MLS® Number 
21414590
Status 
Active
Property Tax 
$4,242
HOA/Condo/Coop Fees 
$354 monthly
Sq Ft Source 
N/A
Friends & Family
Recent Activity
4 hours agoListing updated with changes from the MLS®
8 hours agoListing first seen on site
General Features
Acres 
11.221
Carport 
1
Foundation 
Slab
Levels 
Two
Number Of Stories 
2
Parking 
Additional ParkingAssignedCommonCoveredOff Street
Property Sub Type 
Condominium
Sewer 
Public Sewer
Special Circumstances 
Standard
Style 
Traditional
Utilities 
Cable Available
Water Source 
Public
Interior Features
Appliances 
DishwasherDisposalElectric RangeElectric Water Heater
Cooling 
Electric
Fireplace 
Yes
Fireplace Features 
Wood Burning
Fireplaces 
1
Flooring 
Vinyl
Heating 
Electric
Interior 
Granite CountersVaulted Ceiling(s)Walk-In Closet(s)High Speed Internet
Bath-Full 
Dimensions - 5 x 8Level - First
Bedroom 
Dimensions - 15 x 14Level - SecondFeatures - Ceiling Fan(s), Walk-In Closet(s)
Living Room 
Dimensions - 14 x 15Level - FirstFeatures - Ceiling Fan(s)
Master Bedroom 
Dimensions - 15 x 14Level - FirstFeatures - Ceiling Fan(s), Walk-In Closet(s)
Save
Ask
Tour
Hide
Share
Exterior Features
Construction Details 
Brick
Fencing 
Other
Roof 
Composition
Community Features
Association Fee 
$354.0
Association Fee Frequency 
Monthly
School District 
Dallas ISD
Financing Terms Available 
CashConventionalFHA
Schools
School District
Dallas ISD
Elementary School
Jerry Junkins
Middle School
Walker
High School
White
Listing courtesy of Bruce Yamini of The Michael Group [email protected]


© 2020 North Texas Real Estate Information Systems. All rights reserved. Information is deemed reliable but is not guaranteed accurate by the MLS or NTREIS. The information being provided is for the consumer's personal, non-commercial use, and may not be reproduced, redistributed, or used for any purpose other than to identify prospective properties consumers may be interested in purchasing.
Last checked: 2026-10-17 06:45 PM CDT

Neighborhood & Commute
Source: Walkscore
Disclosure: Community information and market data powered by Constellation Data Labs. Information is deemed reliable but not guaranteed.
Save
Ask
Tour
Hide
Share

Send Me A Message

    Skip to content