
Townbluff Condominiums3101 Townbluff Drive 724Plano, TX 75075
Due to the health concerns created by Coronavirus we are offering personal 1-1 online video walkthough tours where possible.
Mortgage Calculator
Monthly Payment (Est.)
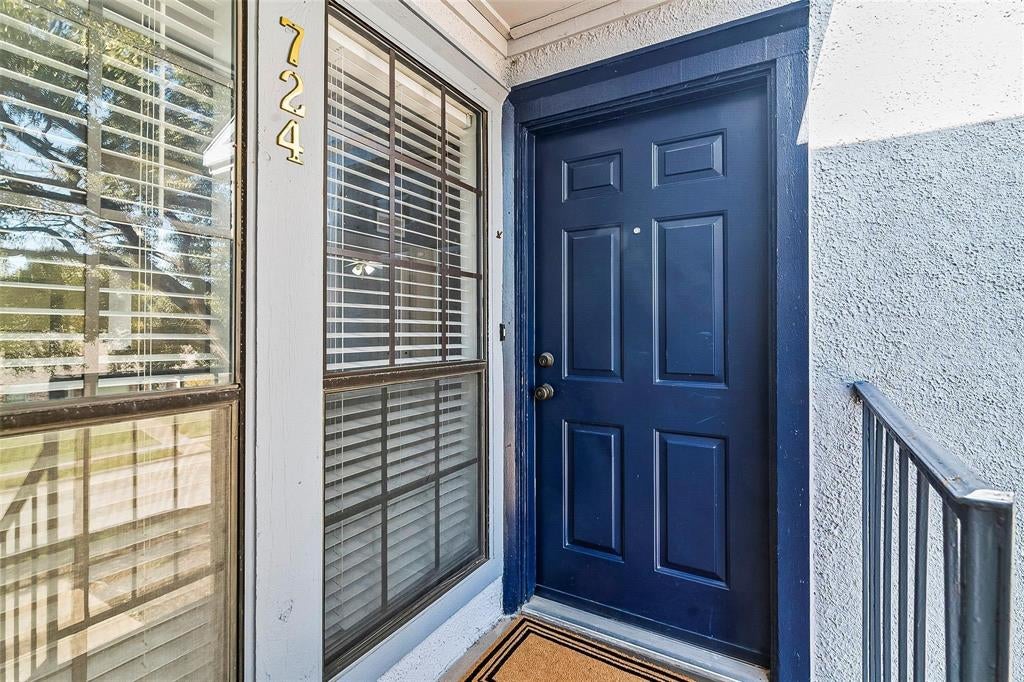
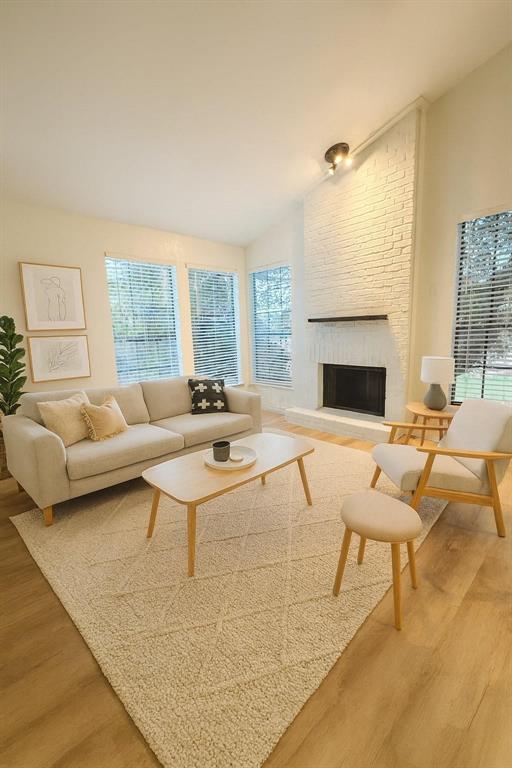
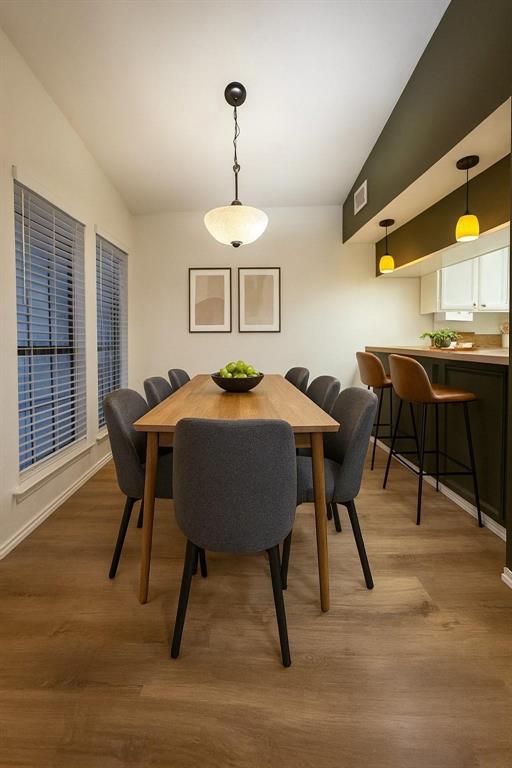
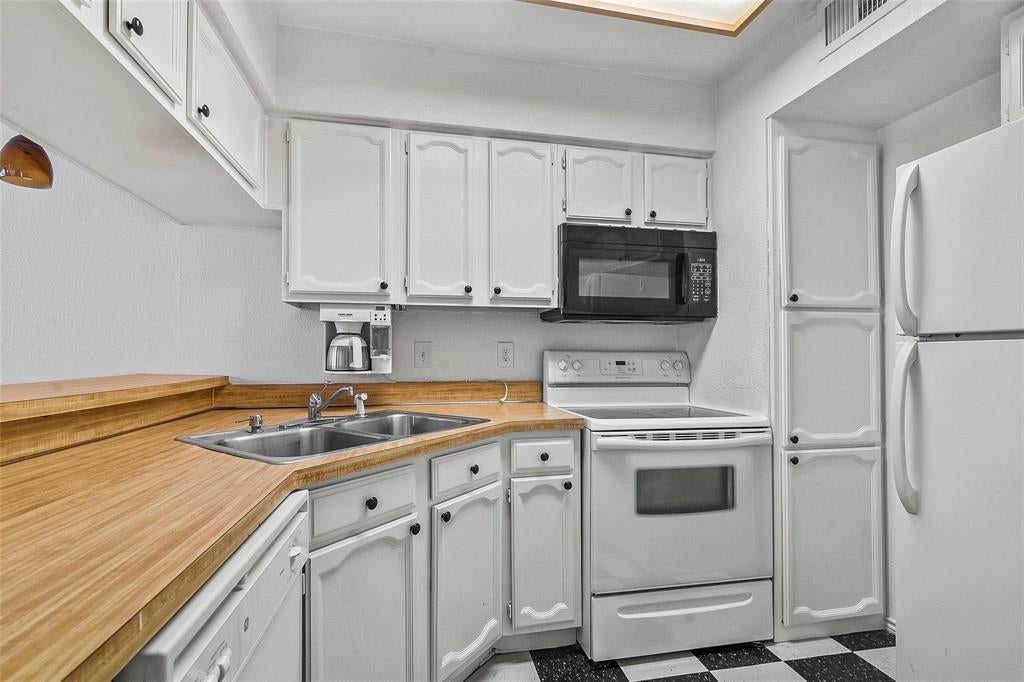
Enter an interest rate to see your estimated monthly payment.Welcome to Unit 724 at 3101 Townbluff Drive, a beautifully refreshed two-bedroom residence where effortless style meets everyday comfort. Nestled in the desirable Caddo Park community, this inviting condo pairs modern updates with thoughtful design and a prime Plano location. Vaulted ceilings and abundant natural light create an airy, open atmosphere, complemented by new windows, engineered wood-style flooring, and fresh, neutral paint. A charming brick wood-burning fireplace serves as the focal point of the living area, offering a warm and inviting setting for relaxing or entertaining. The thoughtfully designed kitchen overlooks the living and dining spaces and features attractive countertops, quality appliances, ample cabinetry, and a convenient breakfast bar. The split-bedroom layout offers added privacy, with both bedrooms enjoying tranquil views of the community pool. The spacious primary bedroom features generous closet space, while the secondary bedroom offers versatility for guests, a home office, or a personal retreat. The updated full bathroom showcases tasteful tile accents, practical storage, and refined finishes. Additional highlights include an attached one-car garage, an included washer and dryer, and a brand-new 2026 HVAC system for year-round comfort. Residents enjoy access to a community clubhouse, sparkling swimming pool, and beautifully maintained grounds, with HOA dues covering water and trash service. Perfectly positioned near shopping, dining, parks, and major thoroughfares, including US-75, Highway 121, and the President George Bush Turnpike, this residence offers exceptional convenience in an established Plano neighborhood. Located within Plano ISD, Unit 724 is an inviting opportunity to enjoy stylish, low-maintenance living in a sought-after location.
| 38 minutes ago | Listing updated with changes from the MLS® | |
| 10 hours ago | Listing first seen on site |

© 2020 North Texas Real Estate Information Systems. All rights reserved. Information is deemed reliable but is not guaranteed accurate by the MLS or NTREIS. The information being provided is for the consumer's personal, non-commercial use, and may not be reproduced, redistributed, or used for any purpose other than to identify prospective properties consumers may be interested in purchasing.
Last checked: 2026-10-17 07:49 PM CDT
Did you know? You can invite friends and family to your search. They can join your search, rate and discuss listings with you.