
3316 Castlehill CourtNorthlake, TX 76247
Due to the health concerns created by Coronavirus we are offering personal 1-1 online video walkthough tours where possible.
Mortgage Calculator
Monthly Payment (Est.)
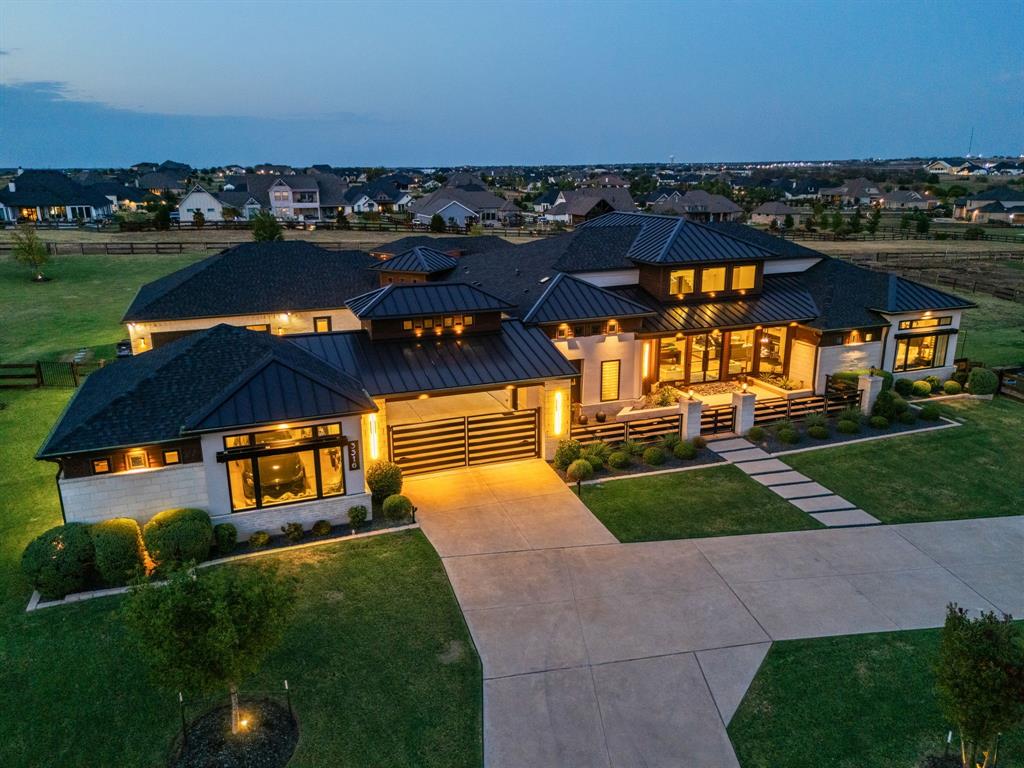
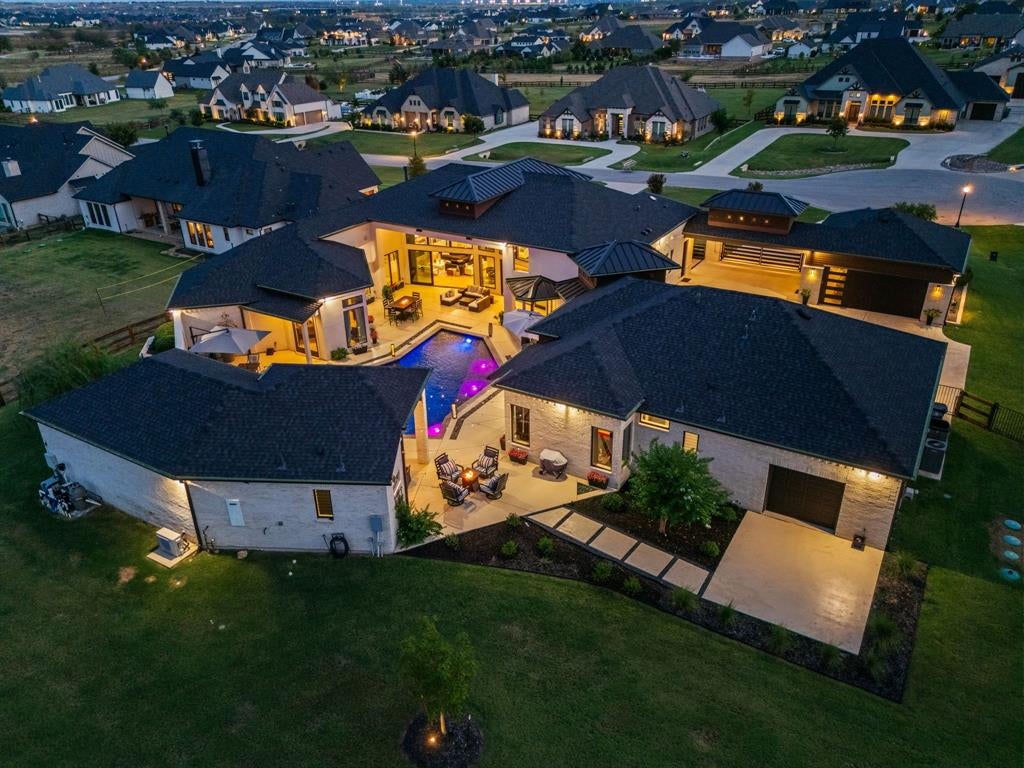
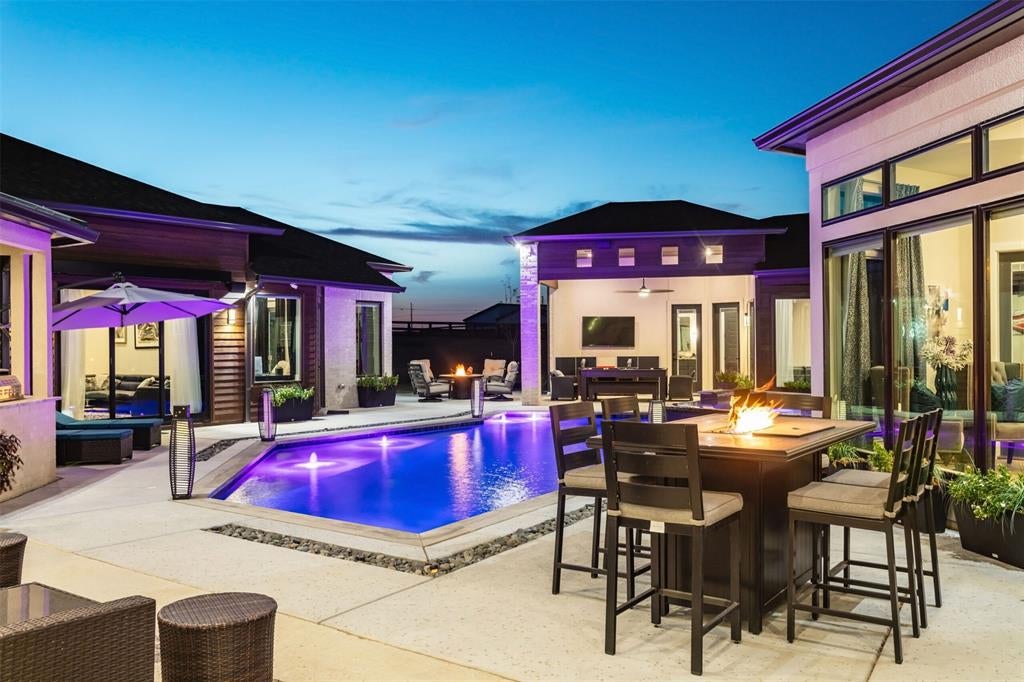
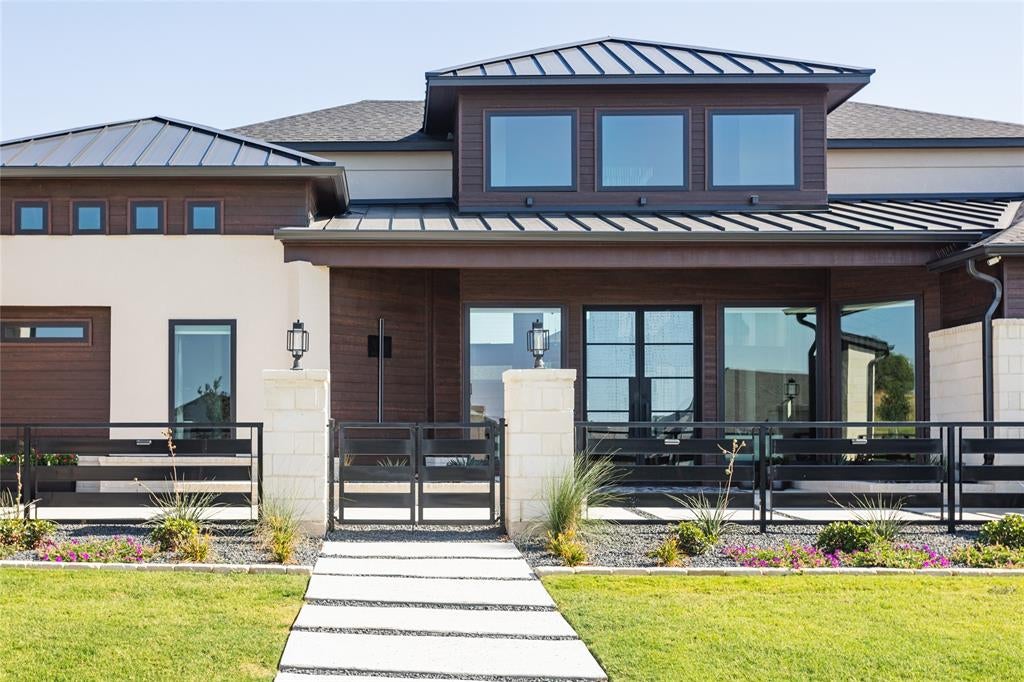
Enter an interest rate to see your estimated monthly payment.A true custom home unlike anything Northlake has seen before. Located in The Highlands of Northlake, 3316 Castlehill Court is a distinctive Prairie Modern estate offering over 5,400 square feet of custom architecture on approximately 1.5 acres. Defined by thoughtful design, elevated materials and a seamless connection between indoor and outdoor living, this residence brings a rare architectural vision to Northlake. Throughout the main living spaces, carefully considered sightlines draw the eye toward the private courtyard and its saltwater pool and oversized spa. The chef’s kitchen combines custom walnut cabinetry. A fully equipped prep kitchen, working butler’s pantry and designer wet bar bring a level of functionality suited to both intimate dinners and larger gatherings. The thoughtfully composed floor plan offers four bedrooms, a dedicated office, 5.5 bathrooms, a game room, a private in law suite and a guest house, providing flexibility for family, guests and multigenerational living. Outdoor living is central to the home’s design. A covered patio with 20 foot ceilings overlooks the saltwater pool and oversized spa, while a fully appointed outdoor kitchen with leathered granite countertops and a Coyote gas grill creates a natural setting for entertaining. Beyond the courtyard, the expansive grounds offer additional room to create a personalized outdoor retreat. Additional features include an oversized five car garage, gated porte cochere, four person tornado shelter, whole house water filtration and integrated security cameras. Set within The Highlands in Northlake, Texas, the property offers a rare combination of architectural distinction, privacy, and expansive grounds, with convenient access to shopping, dining, golf, and the greater Dallas Fort Worth area. 3316 Castlehill Court is a study in considered modern design, where custom craftsmanship, refined materials, and resort inspired living converge in a residence unlike any other in Northlake.
| 6 hours ago | Listing updated with changes from the MLS® | |
| 6 hours ago | Listing first seen on site |

© 2020 North Texas Real Estate Information Systems. All rights reserved. Information is deemed reliable but is not guaranteed accurate by the MLS or NTREIS. The information being provided is for the consumer's personal, non-commercial use, and may not be reproduced, redistributed, or used for any purpose other than to identify prospective properties consumers may be interested in purchasing.
Last checked: 2026-10-17 06:45 PM CDT
Did you know? You can invite friends and family to your search. They can join your search, rate and discuss listings with you.