Main Content

Search Properties

Save
Ask
Tour
Hide
Share
$427,000
New Listing

2124 Bloomsbury Lane
Forney, TX 75126

For Sale|Single Family Residence|Active
5
Beds
4
Total Baths
3
Full Baths
1
Partial Bath
2,837
SqFt
$151
/SqFt
2026
Built
Subdivision:
Walden Pond
County:
Kaufman

Due to the health concerns created by Coronavirus we are offering personal 1-1 online video walkthough tours where possible.
Call Now: 817-381-8676
Is this the listing for you? We can help make it yours.
817-381-8676
Upcoming Open Houses
Due to COVID-19, we recommend you verify Open Houses before attending.
Sun, Oct 18, 12:00 PM - 6:00 PM
Mon, Oct 19, 10:00 AM - 6:00 PM
Tue, Oct 20, 10:00 AM - 6:00 PM
Wed, Oct 21, 10:00 AM - 6:00 PM
Thu, Oct 22, 10:00 AM - 6:00 PM
Fri, Oct 23, 10:00 AM - 6:00 PM
Sat, Oct 24, 10:00 AM - 6:00 PM
2124 Bloomsbury Lane2124 Bloomsbury Lane2124 Bloomsbury Lane2124 Bloomsbury Lane
Save
Ask
Tour
Hide
Share

Mortgage Calculator

Monthly Payment (Est.)

Enter an interest rate to see your estimated monthly payment.
Calculator powered by Showcase IDX, a Constellation1 Company. Copyright ©2026 Information is deemed reliable but not guaranteed.

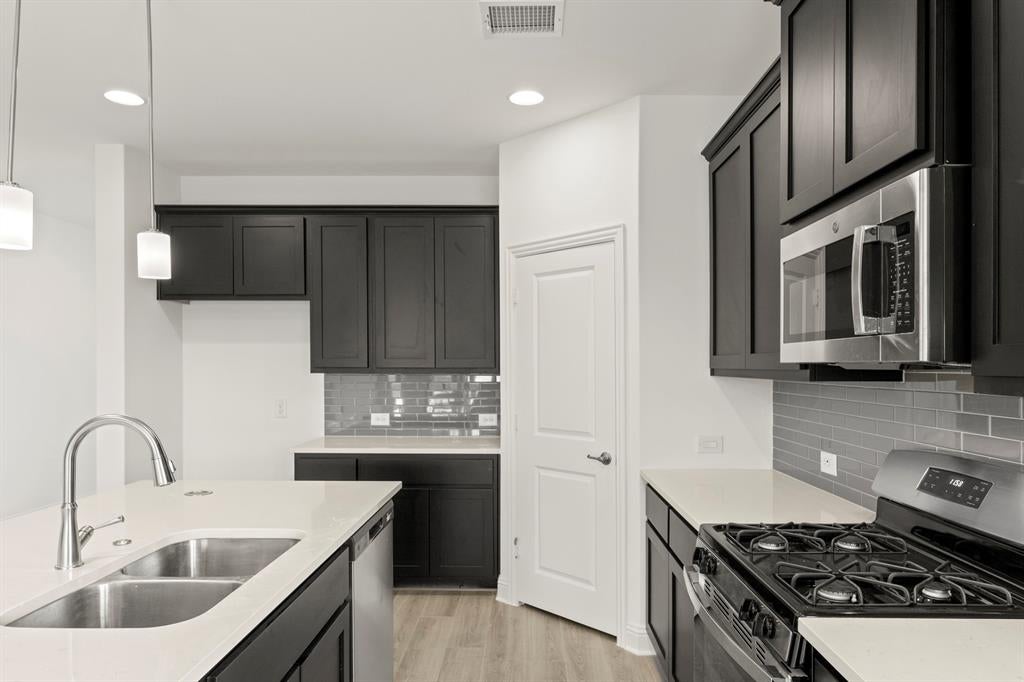
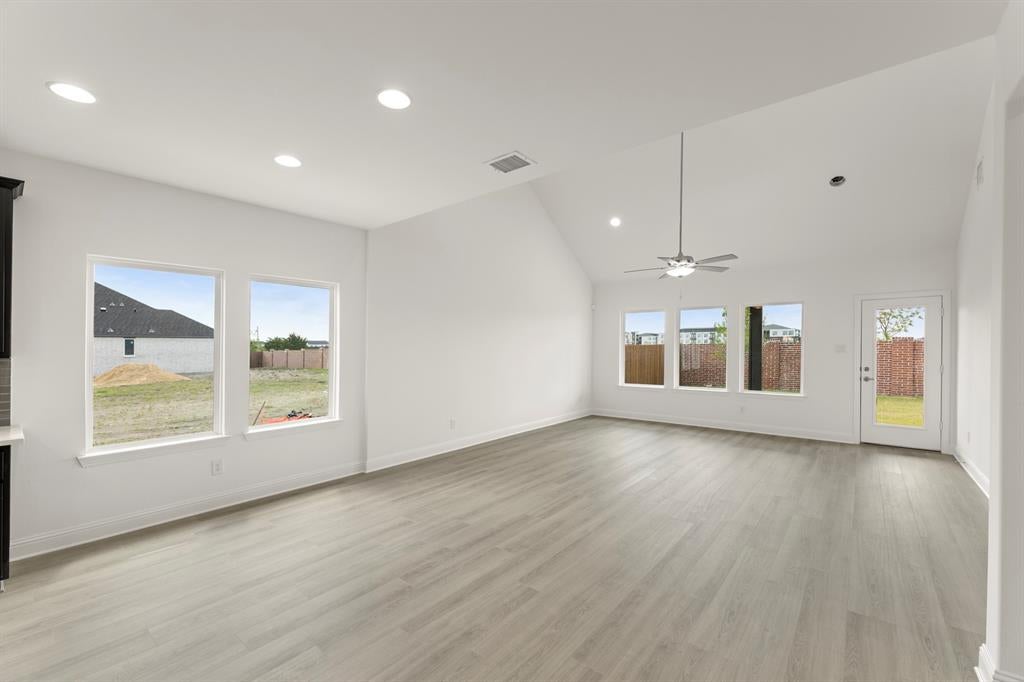
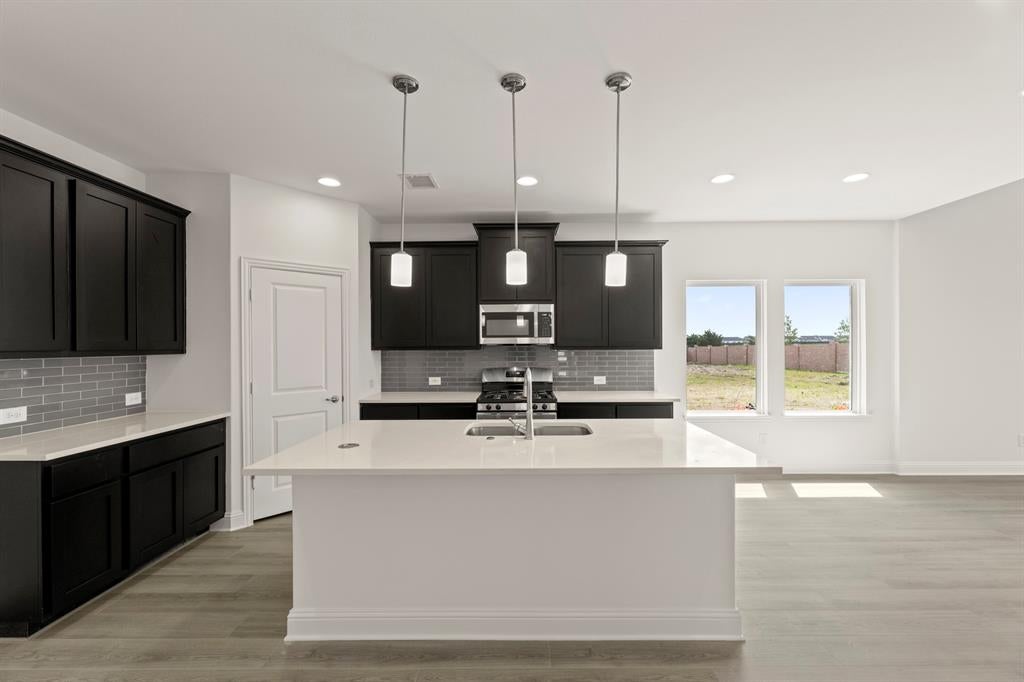
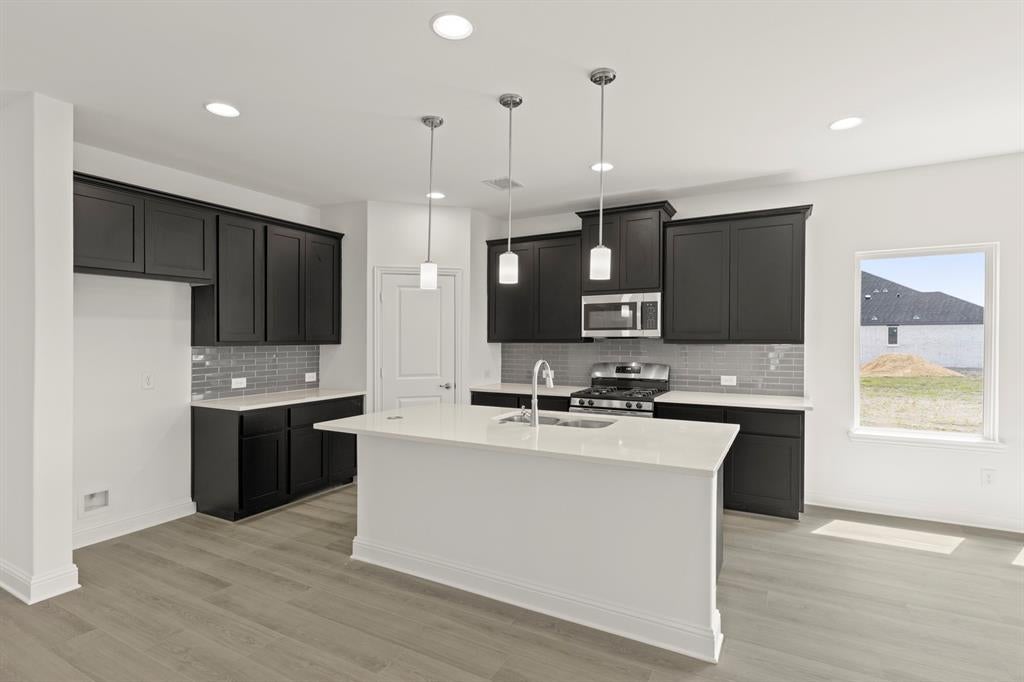
MLS# 21414512 - Built by RockWell Homes - November 2026 completion ~ Rates Starting as Low as 3.99%* New two-story Freedom home plan. Spacious home offers 5 bedrooms and 3.5 bathrooms, gameroom, home office space, 2-car garage. Exterior w. full brick, covered porch, 8-foot front door, covered patio & dual-pane energy-efficient windows. The open-concept design places the living, kitchen & dining at the heart of the home. The kitchen is a chef’s dream, featuring a central island with bar stool seating, solid surface countertops, stainless steel appliances, gas range, microwave, dishwasher, ceramic tile backsplash, 42-inch cabinets, undermount sink, Delta faucet, upgraded flooring & walk-in pantry for added storage. Living area illuminated by multiple dual-pane windows and soaring ceilings is bathed in natural light perfect for family gatherings. Primary suite privately located at the back of the home on the first floor, is a luxurious retreat with a garden tub, ceramic tile shower w. glass enclosure, dual sink vanity w. solid surface countertops, walk-in closet, ceramic tile flooring, hardware package, lighting package & upscale Delta fixtures. Extra bedroom on the first floor for home office or guests. Gameroom on 2nd floor surrounded by 2ndary bedrooms w. walk in closets. 2ndary bathrooms include ceramic tile floors, ceramic tile tub shower surrounds, solid surface countertops, Delta faucets, lighting package & towel bars. Additional features include: soaring ceilings, upgraded flooring, full sprinkler system, full landscaping package, 10-year new home structural warranty, fully fenced in private back yard w. gate, garage door opener, smart home, full gutters, covered porch, powder bathroom on 1st floor & walk in closets. Homeowners enjoy resort style pool, walking trails, quick access to I-30, I635, I-20, PGBT 161, Downtown Dallas, local shopping at HEB, multiple dining options, wal-mart and major employment at North Dallas employment areas.

Save
Ask
Tour
Hide
Share
Listing Snapshot
Price 
$427,000
Days On Site 
0 Days
Bedrooms 
5
Inside Area (SqFt) 
2,837 sqft
Total Baths 
4
Full Baths 
3
Partial Baths 
1
Lot Size 
0.14 Acres
Year Built 
2026
MLS® Number 
21414512
Status 
Active
Property Tax 
N/A
HOA/Condo/Coop Fees 
$67 monthly
Sq Ft Source 
N/A
Friends & Family
Recent Activity
4 hours agoListing updated with changes from the MLS®
10 hours agoListing first seen on site
General Features
Acres 
0.14
Attached Garage 
Yes
Foundation 
Slab
Garage 
Yes
Garage Spaces 
2
Green Energy Efficient 
AppliancesConstructionDoorsHVACInsulationLightingThermostatWater HeaterWindows
Levels 
Two
Parking 
DrivewayGarage Door OpenerGarage Faces FrontAttached
Property Condition 
New Construction
Property Sub Type 
Single Family Residence
Security 
Carbon Monoxide Detector(s)Security LightsSecurity SystemSmoke Detector(s)
Sewer 
Public Sewer
Style 
CraftsmanTraditional
Utilities 
Cable AvailableUnderground Utilities
Water Source 
Public
Interior Features
Appliances 
DishwasherDisposalElectric CooktopElectric OvenGas CooktopGas Water HeaterMicrowaveTankless Water HeaterVented Exhaust Fan
Cooling 
Ceiling Fan(s)Central AirElectricENERGY STAR Qualified EquipmentHumidity ControlZoned
Flooring 
CarpetCeramic TileTileVinyl
Heating 
Exhaust FanCentralENERGY STAR Qualified EquipmentENERGY STAR/ACCA RSI Qualified InstallationFireplace(s)Humidity ControlNatural GasZoned
Interior 
Double VanityEat-in KitchenGranite CountersKitchen IslandOpen FloorplanOtherPantryVaulted Ceiling(s)Walk-In Closet(s)Wired for DataHigh Speed InternetSmart Home
Laundry Features 
Electric Dryer HookupWasher Hookup
Bath-Full 
Dimensions - 8 x 6Level - Second
Bedroom 
Dimensions - 15 x 12Level - SecondFeatures - Ceiling Fan(s), Walk-In Closet(s)
Breakfast Room 
Dimensions - 12 x 14Level - FirstFeatures - Breakfast Bar, Eat-in Kitchen, Kitchen Island
Dining Room 
Dimensions - 13 x 12Level - First
Game Room 
Dimensions - 17 x 12Level - Second
Kitchen 
Dimensions - 18 x 16Level - FirstFeatures - Breakfast Bar, Eat-in Kitchen, Kitchen Island, Pantry
Living Room 
Dimensions - 18 x 19Level - FirstFeatures - Ceiling Fan(s)
Master Bathroom 
Dimensions - 16 x 11Level - First
Master Bedroom 
Dimensions - 17 x 14Level - FirstFeatures - Walk-In Closet(s)
Utility Room 
Dimensions - 7 x 7Level - FirstFeatures - Other
Save
Ask
Tour
Hide
Share
Exterior Features
Construction Details 
BrickStone
Exterior 
Awning(s)Rain GuttersLightingPrivate YardOther
Fencing 
Back YardFencedFullGateWoodPrivacy
Lot Features 
Few TreesInterior LotLandscapedSubdivided
Patio And Porch 
Awning(s)Covered
Roof 
Composition
Community Features
Association Fee 
$67.0
Association Fee Frequency 
Monthly
Community Features 
PoolParkPlaygroundSidewalksOther
School District 
Forney ISD
Schools
School District
Forney ISD
Elementary School
Crosby
Middle School
Brown
High School
North Forney
Listing courtesy of Ben Caballero of HomesUSA.com [email protected]


© 2020 North Texas Real Estate Information Systems. All rights reserved. Information is deemed reliable but is not guaranteed accurate by the MLS or NTREIS. The information being provided is for the consumer's personal, non-commercial use, and may not be reproduced, redistributed, or used for any purpose other than to identify prospective properties consumers may be interested in purchasing.
Last checked: 2026-10-17 07:49 PM CDT

Neighborhood & Commute
Source: Walkscore
Disclosure: Community information and market data powered by Constellation Data Labs. Information is deemed reliable but not guaranteed.
Save
Ask
Tour
Hide
Share

Send Me A Message

    Skip to content