Main Content

Search Properties

Save
Ask
Tour
Hide
Share
$749,000
1 Day On Site

1517 Moss Trail Court
Argyle, TX 76226

For Sale|Single Family Residence|Active
4
Beds
4
Total Baths
3
Full Baths
1
Partial Bath
2,671
SqFt
$280
/SqFt
2020
Built
Subdivision:
HARVEST Ph 4a
County:
Denton

Due to the health concerns created by Coronavirus we are offering personal 1-1 online video walkthough tours where possible.
Call Now: 817-381-8676
Is this the listing for you? We can help make it yours.
817-381-8676
1517 Moss Trail Court1517 Moss Trail Court1517 Moss Trail Court1517 Moss Trail Court
Save
Ask
Tour
Hide
Share

Mortgage Calculator

Monthly Payment (Est.)

Enter an interest rate to see your estimated monthly payment.
Calculator powered by Showcase IDX, a Constellation1 Company. Copyright ©2026 Information is deemed reliable but not guaranteed.

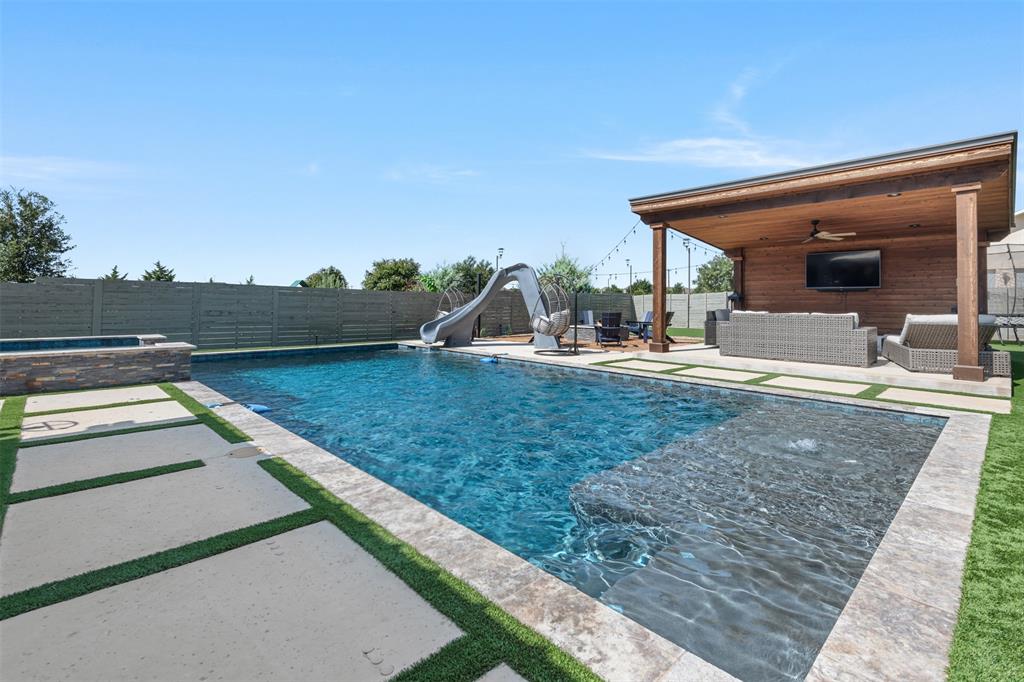
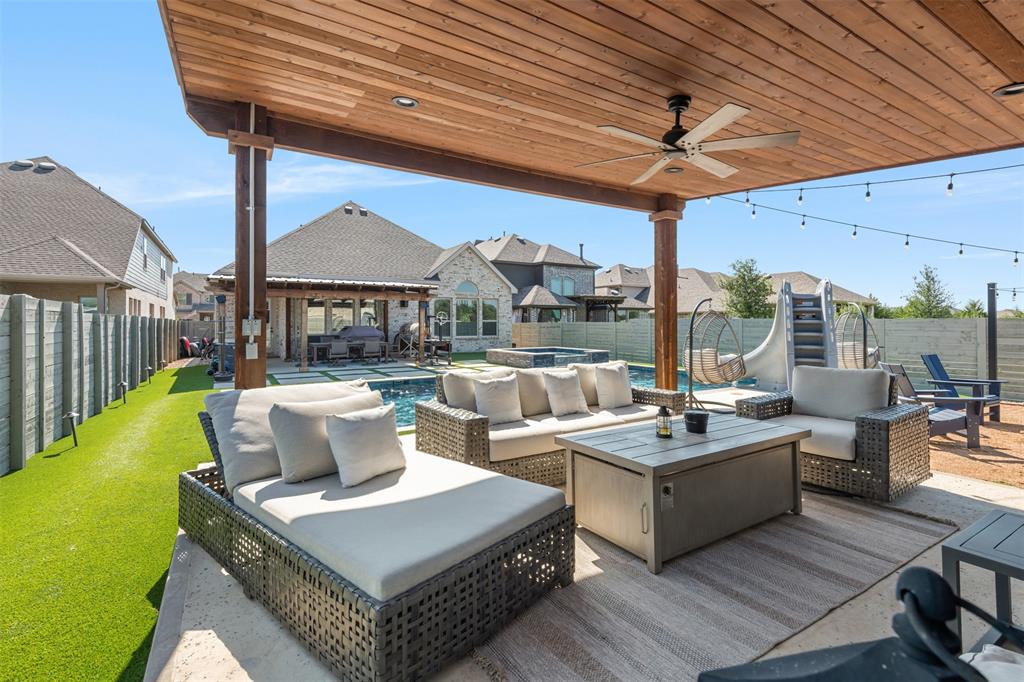
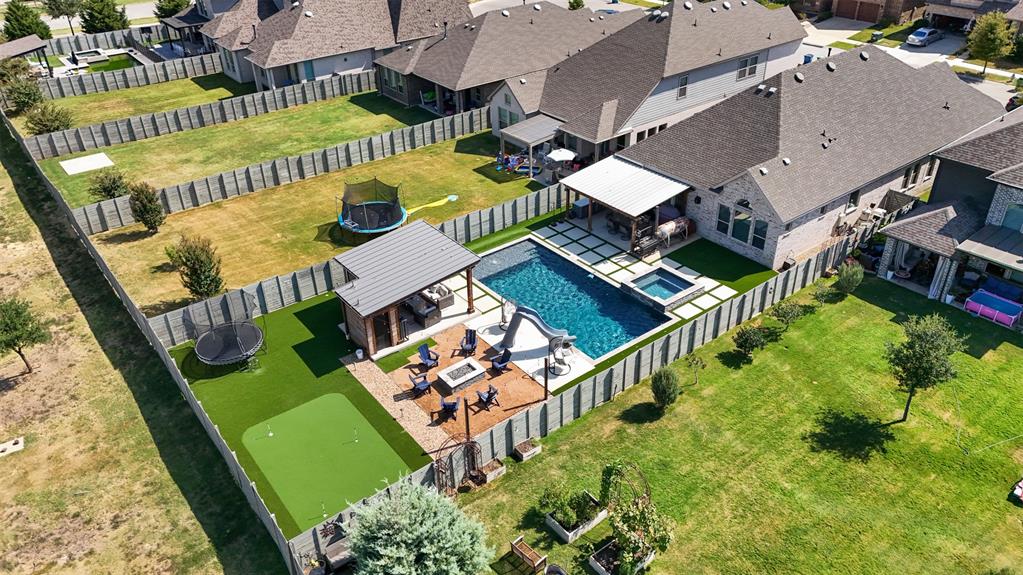
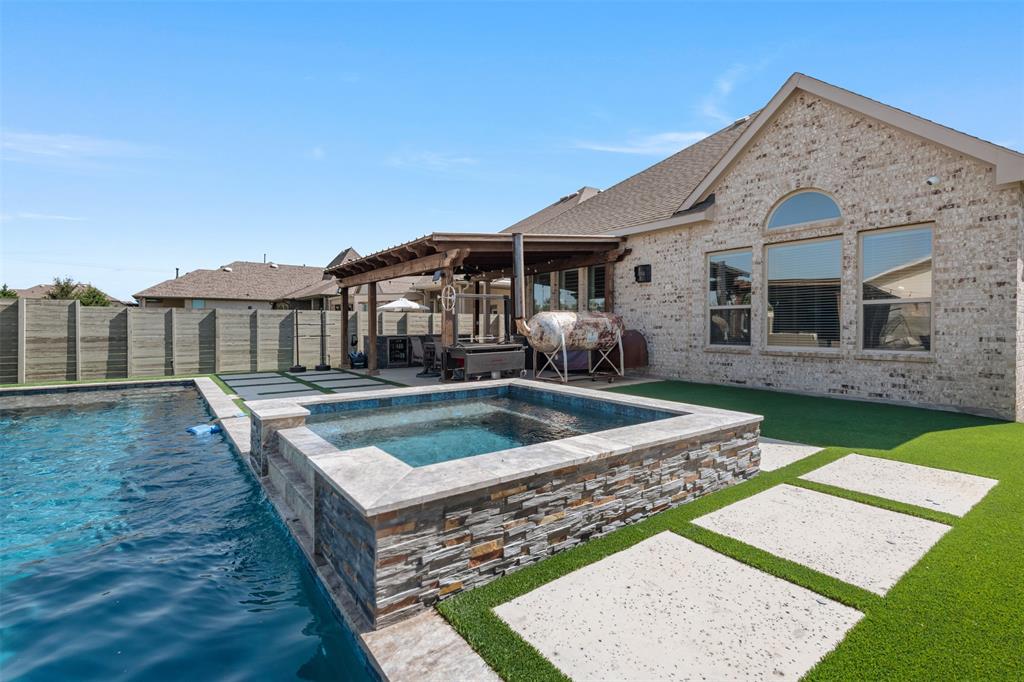
Welcome to your own private resort in Harvest! This 4-bedroom, 3.5-bath custom home has been upgraded from the inside out, and the backyard is built for year-round fun. Step outside to a sparkling pool with an attached spa, waterslide, and travertine-style decking with turf-inlaid pavers. A covered patio sets up the grilling and dining, and a separate pergola-covered cabana makes a perfect lounge space with the TV and outdoor living, which even includes your own outdoor bathroom. A fire pit with seating anchors the evenings, a private putting green keeps the golfers busy, and a turf trampoline area finishes off the yard. It sits on a fully fenced lot, so there's room for everyone. Inside, custom touches are everywhere. The open kitchen features an oversized curved granite island with seating for four, a gas range, herringbone tile backsplash, and designer pendant lighting. It flows into a dining space with a custom board-and-batten accent wall and a whole wall of extra storage. The vaulted primary suite has a wall of windows and an arched transom. The spa-style bath offers a dual vanity, soaking tub, and glass-enclosed walk-in shower, and it leads to a walk-in closet that is surrounded by special custom built-ins. Three additional bedrooms offer space for family and guests, with a separate dedicated home office. This is the one you've been waiting for. Schedule your private showing today.

Save
Ask
Tour
Hide
Share
Listing Snapshot
Price 
$749,000
Days On Site 
1 Day
Bedrooms 
4
Inside Area (SqFt) 
2,671 sqft
Total Baths 
4
Full Baths 
3
Partial Baths 
1
Lot Size 
0.24 Acres
Year Built 
2020
MLS® Number 
21414317
Status 
Active
Property Tax 
N/A
HOA/Condo/Coop Fees 
$200 monthly
Sq Ft Source 
N/A
Friends & Family
Recent Activity
5 hours agoListing updated with changes from the MLS®
yesterdayListing first seen on site
General Features
Acres 
0.24
Attached Garage 
Yes
Garage 
Yes
Garage Spaces 
2
Levels 
One
Parking 
Direct AccessGarage Door OpenerGarage Faces FrontLightedAttached
Property Sub Type 
Single Family Residence
Security 
Fire AlarmSecurity System
Sewer 
Public Sewer
Special Circumstances 
Standard
Utilities 
Cable Available
Water Source 
Public
Interior Features
Appliances 
DishwasherDisposalDryerMicrowaveRefrigeratorWasher
Fireplace 
Yes
Fireplace Features 
Family RoomGas StarterGas Log
Fireplaces 
2
Interior 
Built-in FeaturesDouble VanityDry BarGranite CountersKitchen IslandNatural WoodworkOpen FloorplanPantryWalk-In Closet(s)High Speed InternetSmart HomeWired for Sound
Window Features 
Shutters
Bedroom 
Dimensions - 9 x 12Level - FirstFeatures - Walk-In Closet(s)
Dining Room 
Dimensions - 20 x 10Level - First
Living Room 
Dimensions - 23 x 16Level - First
Master Bedroom 
Dimensions - 14 x 16Level - FirstFeatures - Ceiling Fan(s)
Office 
Dimensions - 14 x 10Level - FirstFeatures - Ceiling Fan(s)
Save
Ask
Tour
Hide
Share
Exterior Features
Patio And Porch 
CoveredRear Porch
Pool Features 
CabanaGuniteIn GroundPool SweepOther
Windows/Doors 
Shutters
Community Features
Association Fee 
$2400.0
Association Fee Frequency 
Annually
Community Features 
PoolClubhouseFishingFitness CenterParkPlayground
School District 
Argyle ISD
Financing Terms Available 
CashConventionalFHAVA Loan
Schools
School District
Argyle ISD
Elementary School
Argyle West
Middle School
Scott Gibson
High School
Argyle
Listing courtesy of Autumn Cline of Keller Williams Realty-FM [email protected]


© 2020 North Texas Real Estate Information Systems. All rights reserved. Information is deemed reliable but is not guaranteed accurate by the MLS or NTREIS. The information being provided is for the consumer's personal, non-commercial use, and may not be reproduced, redistributed, or used for any purpose other than to identify prospective properties consumers may be interested in purchasing.
Last checked: 2026-10-17 08:47 PM CDT

Neighborhood & Commute
Source: Walkscore
Disclosure: Community information and market data powered by Constellation Data Labs. Information is deemed reliable but not guaranteed.
Save
Ask
Tour
Hide
Share

Send Me A Message

    Skip to content