Main Content

Search Properties

Save
Ask
Tour
Hide
Share
$299,000
1 Day On Site

6411 Juliette Run
Arlington, TX 76002

For Sale|Single Family Residence|Active
4
Beds
2
Total Baths
2
Full Baths
1,843
SqFt
$162
/SqFt
1997
Built
Subdivision:
Colson Estates Add
County:
Tarrant

Due to the health concerns created by Coronavirus we are offering personal 1-1 online video walkthough tours where possible.
Call Now: 817-381-8676
Is this the listing for you? We can help make it yours.
817-381-8676
6411 Juliette Run6411 Juliette Run6411 Juliette Run6411 Juliette Run
Save
Ask
Tour
Hide
Share

Mortgage Calculator

Monthly Payment (Est.)

Enter an interest rate to see your estimated monthly payment.
Calculator powered by Showcase IDX, a Constellation1 Company. Copyright ©2026 Information is deemed reliable but not guaranteed.

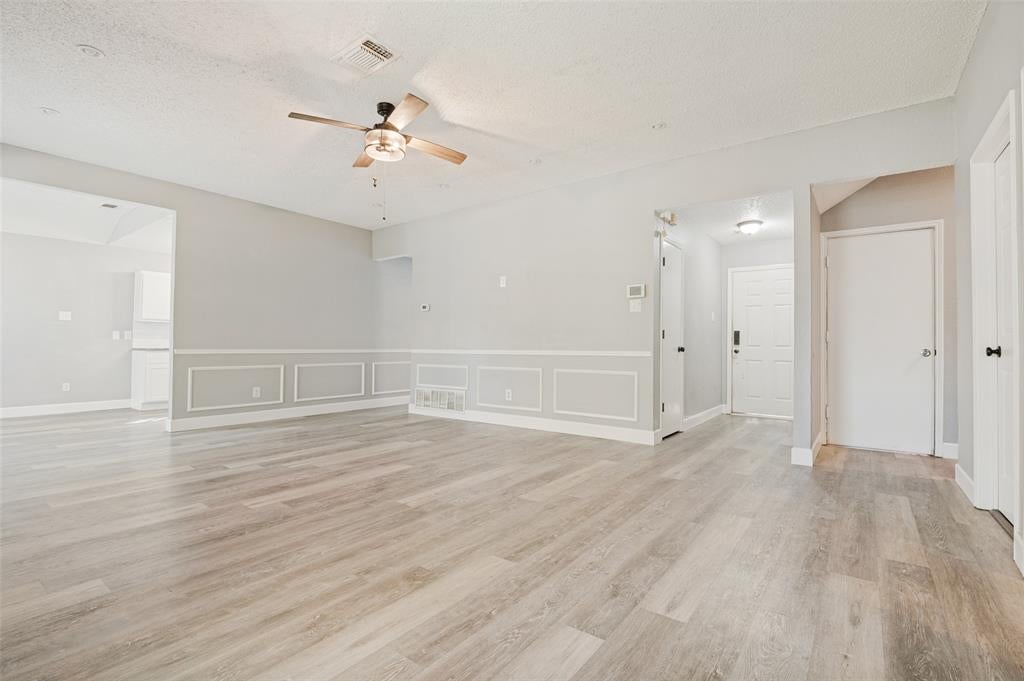
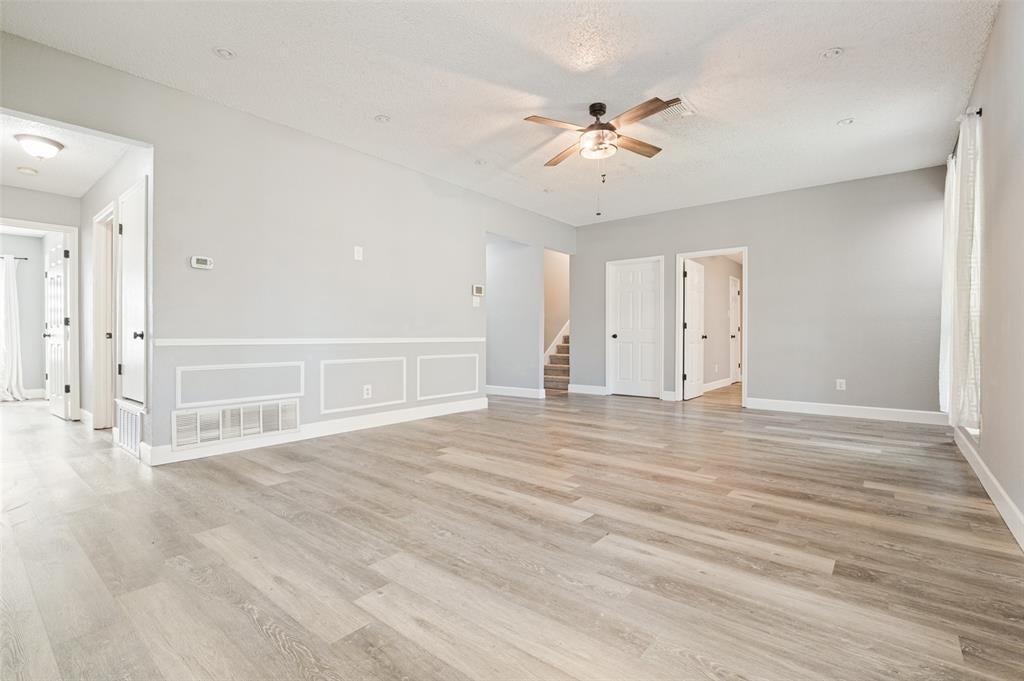
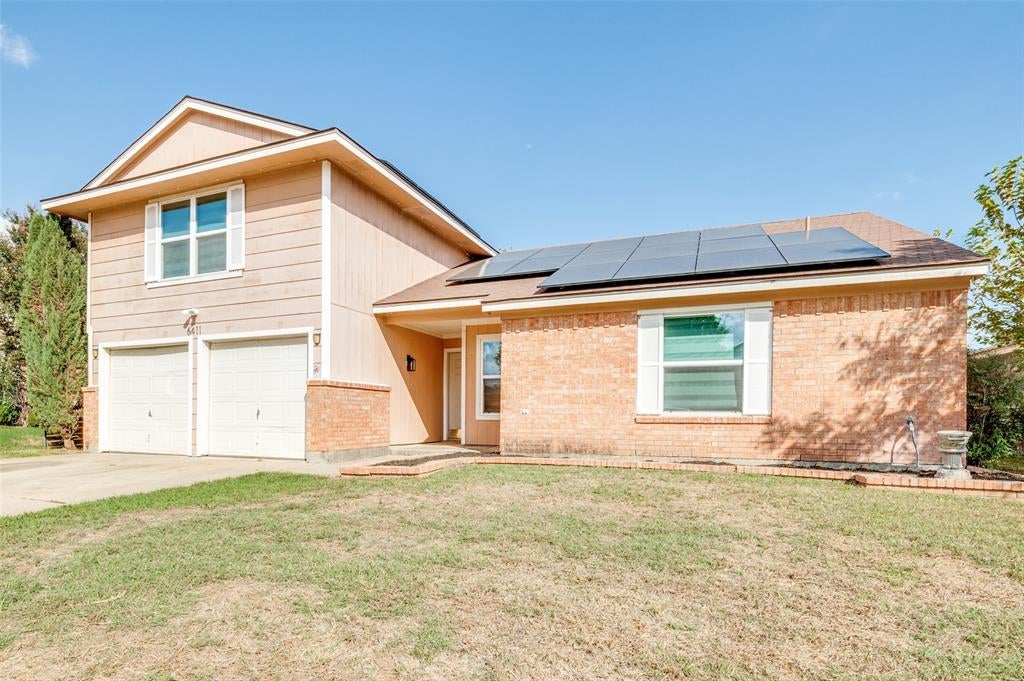
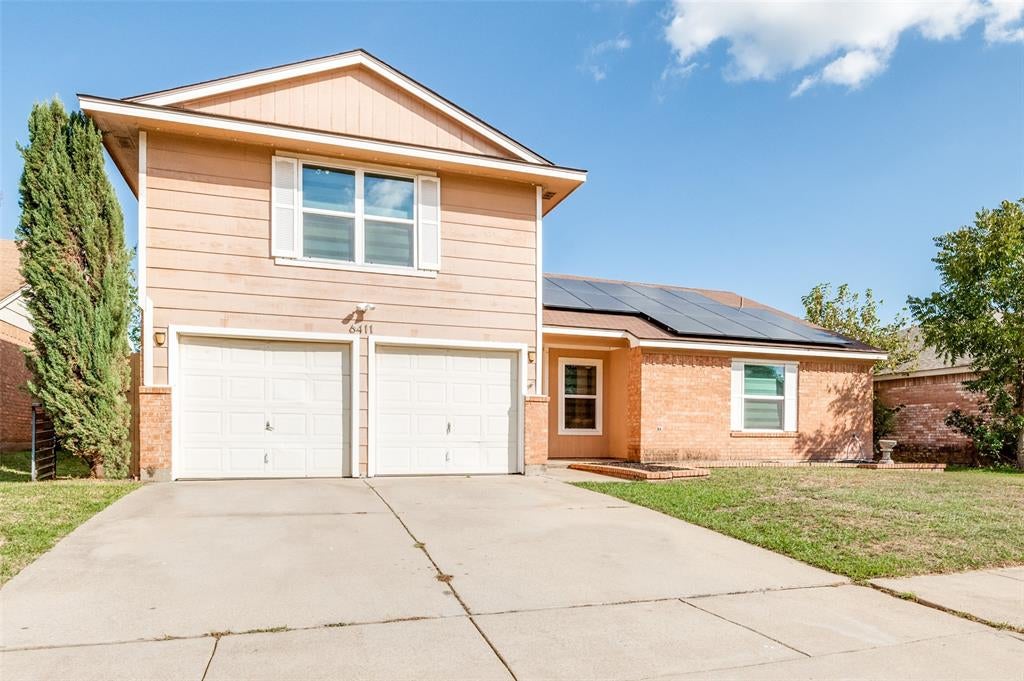
Welcome to 6411 Juliette Run in Arlington! This beautifully maintained home combines modern updates, an open-concept layout, and thoughtful features designed for comfortable everyday living. Fresh interior paint, custom countertops, stainless steel appliances, and contemporary finishes give the home a fresh, inviting feel. Natural light fills the living spaces, creating an ideal setting for relaxing or entertaining. The upstairs primary suite offers a private retreat with an ensuite bathroom featuring a separate soaking tub and shower. Step outside to a covered patio overlooking a manicured lawn, perfect for outdoor dining, weekend gatherings, or simply unwinding after a long day. An added bonus? Fully paid-off rooftop solar panels provide energy-efficient benefits with no outstanding solar loan or lease. Beautifully updated, well cared for, and move-in ready, this Arlington home has so much to offer!

Save
Ask
Tour
Hide
Share
Listing Snapshot
Price 
$299,000
Days On Site 
1 Day
Bedrooms 
4
Inside Area (SqFt) 
1,843 sqft
Total Baths 
2
Full Baths 
2
Partial Baths 
N/A
Lot Size 
0.138 Acres
Year Built 
1997
MLS® Number 
21414300
Status 
Active
Property Tax 
$5,720
HOA/Condo/Coop Fees 
N/A
Sq Ft Source 
N/A
Friends & Family
Recent Activity
24 hours agoListing updated with changes from the MLS®
yesterdayListing first seen on site
General Features
Acres 
0.138
Attached Garage 
Yes
Garage 
Yes
Garage Spaces 
2
Levels 
Two
Parking 
GarageGarage Faces FrontAttached
Property Sub Type 
Single Family Residence
Sewer 
Public Sewer
Special Circumstances 
Standard
Utilities 
Underground Utilities
Water Source 
Public
Interior Features
Appliances 
DishwasherDisposalElectric Range
Cooling 
Central Air
Flooring 
CarpetVinyl
Heating 
Central
Interior 
Double VanityOpen FloorplanWalk-In Closet(s)
Laundry Features 
Washer Hookup
Bedroom 
Dimensions - 15 x 12Level - First
Breakfast Room 
Dimensions - 9 x 10Level - First
Kitchen 
Dimensions - 13 x 9Level - First
Living Room 
Dimensions - 14 x 20Level - First
Master Bedroom 
Dimensions - 15 x 13Level - SecondFeatures - Walk-In Closet(s)
Save
Ask
Tour
Hide
Share
Exterior Features
Construction Details 
BrickVinyl Siding
Fencing 
Wood
Lot Features 
Few TreesInterior Lot
Community Features
School District 
Arlington ISD
Financing Terms Available 
CashConventionalFHAVA Loan
Schools
School District
Arlington ISD
Elementary School
Ashworth
Middle School
Ferguson
High School
Seguin
Listing courtesy of Taylor Brakefield of Eagle Realty [email protected]


© 2020 North Texas Real Estate Information Systems. All rights reserved. Information is deemed reliable but is not guaranteed accurate by the MLS or NTREIS. The information being provided is for the consumer's personal, non-commercial use, and may not be reproduced, redistributed, or used for any purpose other than to identify prospective properties consumers may be interested in purchasing.
Last checked: 2026-10-17 08:47 PM CDT

Neighborhood & Commute
Source: Walkscore
Disclosure: Community information and market data powered by Constellation Data Labs. Information is deemed reliable but not guaranteed.
Save
Ask
Tour
Hide
Share

Send Me A Message

    Skip to content