Main Content

Search Properties

Save
Ask
Tour
Hide
Share
$149,990
1 Day On Site

Villa Royale Condominiums
7714 Royal Lane 110
Dallas, TX 75230

For Sale|Condominium|Active
2
Beds
2
Total Baths
2
Full Baths
1,159
SqFt
$129
/SqFt
1964
Built
Subdivision:
Villa De Royale
County:
Dallas

Due to the health concerns created by Coronavirus we are offering personal 1-1 online video walkthough tours where possible.
Call Now: 817-381-8676
Is this the listing for you? We can help make it yours.
817-381-8676
7714 Royal Lane 1107714 Royal Lane 1107714 Royal Lane 1107714 Royal Lane 110
Save
Ask
Tour
Hide
Share

Mortgage Calculator

Monthly Payment (Est.)

Enter an interest rate to see your estimated monthly payment.
Calculator powered by Showcase IDX, a Constellation1 Company. Copyright ©2026 Information is deemed reliable but not guaranteed.

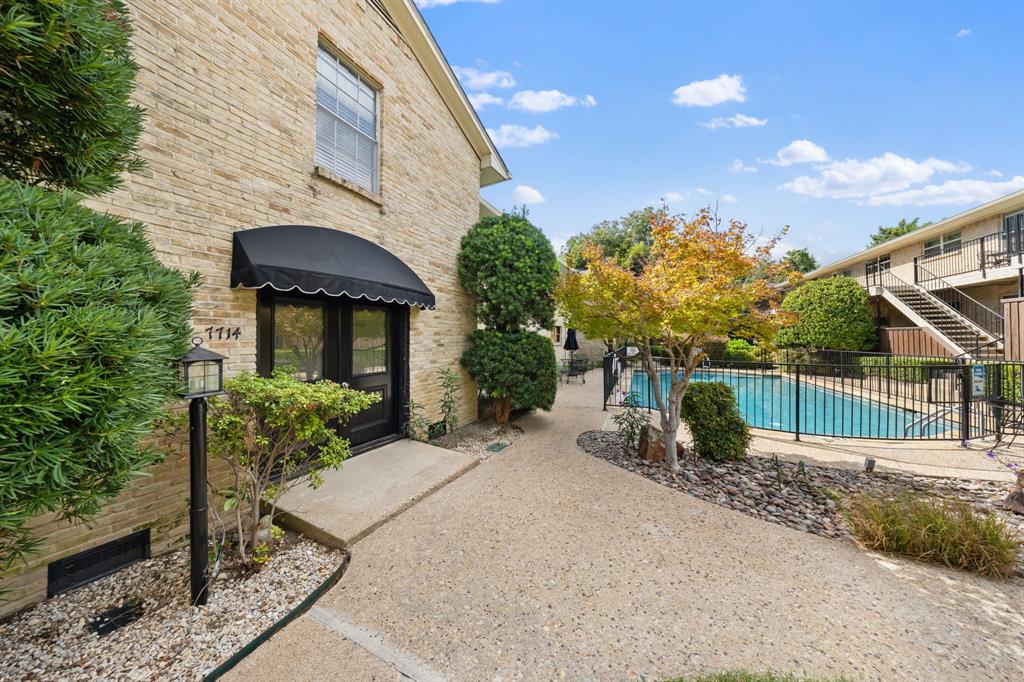
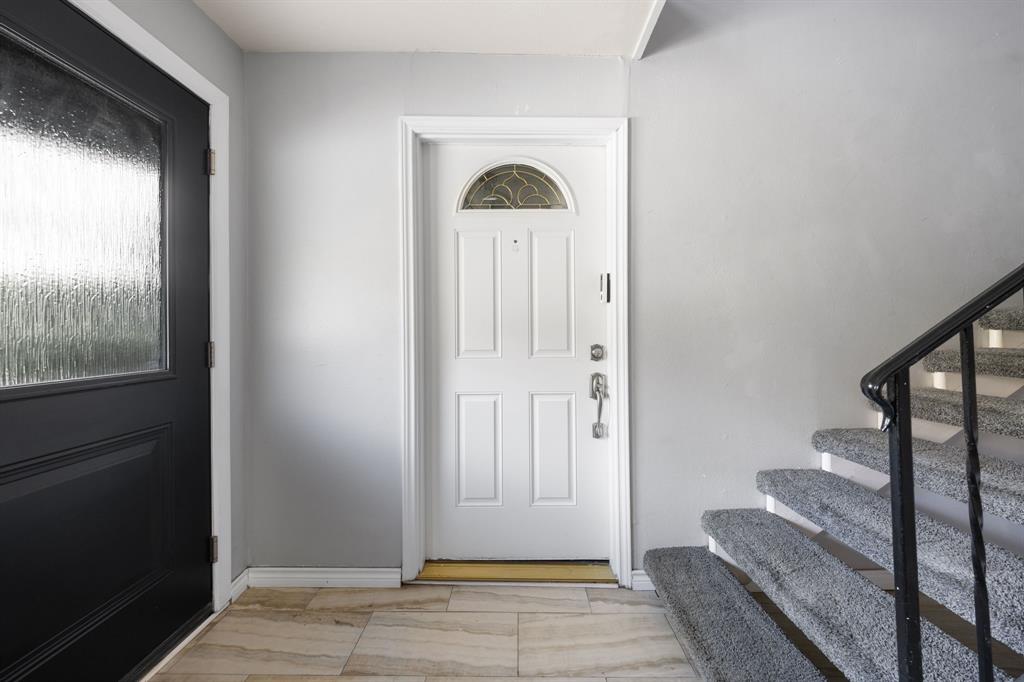
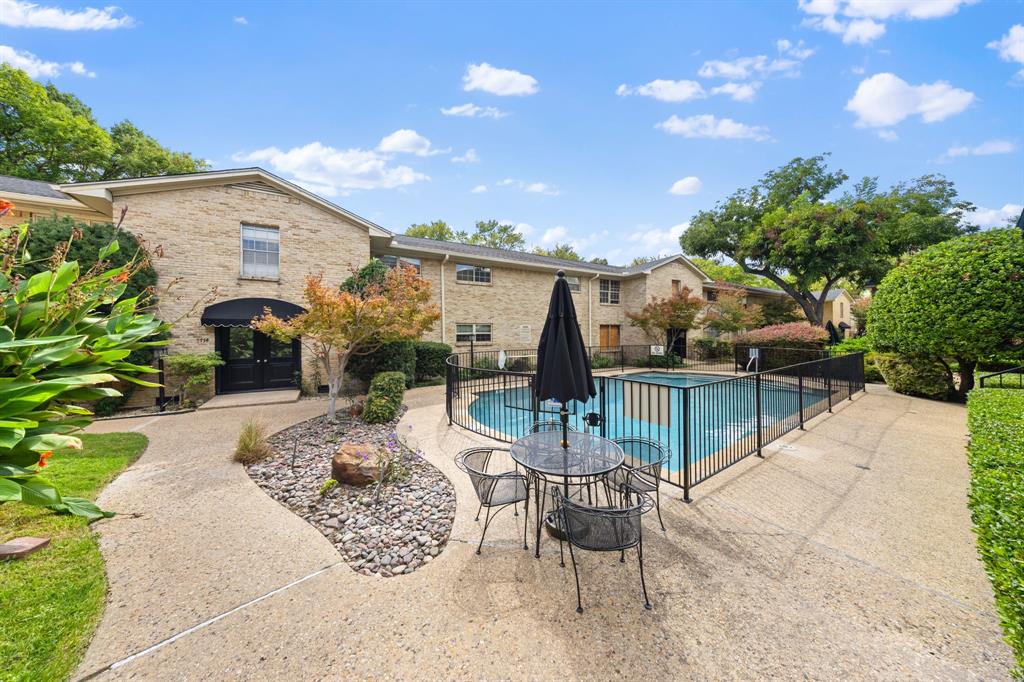
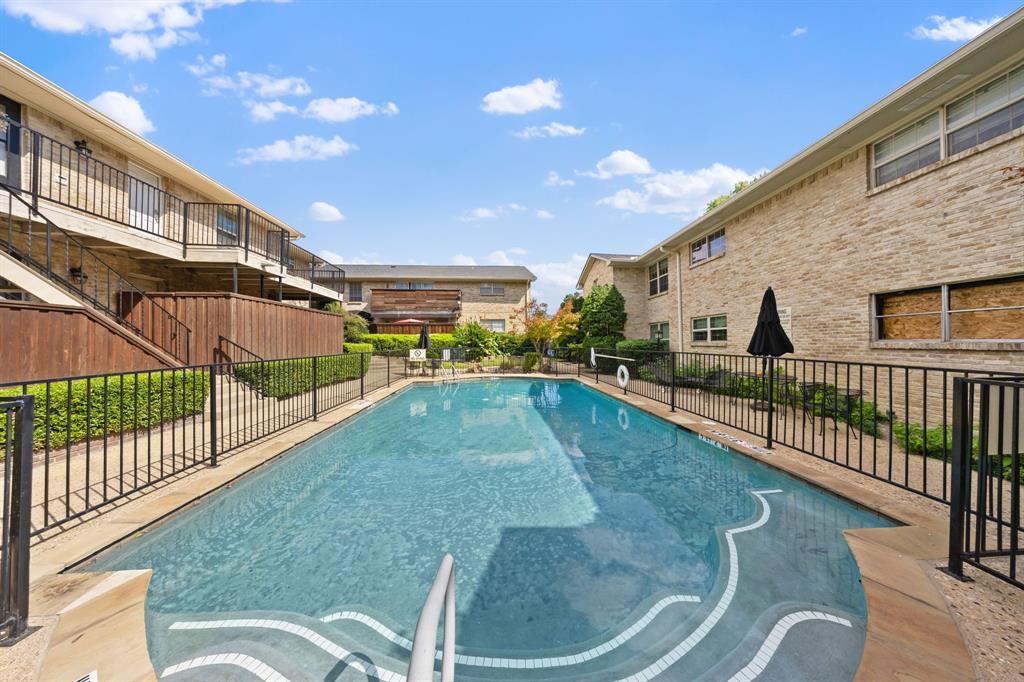
Recently updated and beautifully maintained, this bright, open first-floor condo enjoys a quiet end-unit setting overlooking a tree-lined creek. The screened-in porch offers a peaceful spot for morning coffee or relaxing outdoors. Inside, the inviting layout features a kitchen with abundant cabinet and counter space, a built-in oven, and an electric cooktop. The spacious primary suite offers generous closet space, while a full-size washer and dryer in a separate closet add everyday convenience. The monthly HOA fee includes electricity & water. Colorful landscaping and a sparkling community pool enhance this well-cared-for community. Enjoy an excellent location with easy access to major roads and interstates, minutes from Northaven Trail, NorthPark Center, SMU, Trader Joe’s, and Preston Royal shopping and dining. A wonderful combination of comfort, convenience, and tranquil creek views! Refrigerator, Washer and Dryer convey.

Save
Ask
Tour
Hide
Share
Listing Snapshot
Price 
$149,990
Days On Site 
1 Day
Bedrooms 
2
Inside Area (SqFt) 
1,159 sqft
Total Baths 
2
Full Baths 
2
Partial Baths 
N/A
Lot Size 
1.598 Acres
Year Built 
1964
MLS® Number 
21414284
Status 
Active
Property Tax 
$4,169
HOA/Condo/Coop Fees 
$677 monthly
Sq Ft Source 
N/A
Friends & Family
Recent Activity
24 hours agoListing updated with changes from the MLS®
yesterdayListing first seen on site
General Features
Acres 
1.598
Carport 
1
Foundation 
Pillar/Post/Pier
Levels 
One
Number Of Stories 
2
Parking 
AssignedCarportCommonCommunity StructureConcreteDetached CarportGated
Property Sub Type 
Condominium
Security 
Carbon Monoxide Detector(s)Gated CommunitySecurity GateSmoke Detector(s)
Sewer 
Public Sewer
Special Circumstances 
Standard
Style 
Traditional
Utilities 
Cable AvailableElectricity Available
Water Source 
Public
Interior Features
Appliances 
DishwasherElectric RangeMicrowaveRefrigerator
Cooling 
Central Air
Flooring 
CombinationVinyl
Heating 
Central
Interior 
Built-in FeaturesOpen FloorplanPantryWalk-In Closet(s)High Speed Internet
Window Features 
Window Coverings
Bath-Full 
Dimensions - 0 x 0Level - First
Bedroom-2nd Primary 
Dimensions - 0 x 0Level - First
Kitchen 
Dimensions - 0 x 0Level - FirstFeatures - Pantry
Living Room 
Dimensions - 0 x 0Level - First
Master Bathroom 
Dimensions - 0 x 0Level - First
Master Bedroom 
Dimensions - 0 x 0Level - FirstFeatures - Walk-In Closet(s)
Utility Room 
Dimensions - 0 x 0Level - First
Save
Ask
Tour
Hide
Share
Exterior Features
Construction Details 
Frame
Patio And Porch 
CoveredDeckEnclosedRear PorchScreened
Pool Features 
FencedGuniteIn GroundOutdoor Pool
Roof 
Composition
Windows/Doors 
Window Coverings
Community Features
Association Fee 
$677.0
Association Fee Frequency 
Monthly
Community Features 
PoolGatedCurbs
School District 
Dallas ISD
Schools
School District
Dallas ISD
Elementary School
Kramer
Middle School
Benjamin Franklin
High School
Hillcrest
Listing courtesy of Adriana Higgins of Briggs Freeman Sotheby's Int'l [email protected]


© 2020 North Texas Real Estate Information Systems. All rights reserved. Information is deemed reliable but is not guaranteed accurate by the MLS or NTREIS. The information being provided is for the consumer's personal, non-commercial use, and may not be reproduced, redistributed, or used for any purpose other than to identify prospective properties consumers may be interested in purchasing.
Last checked: 2026-10-17 08:47 PM CDT

Neighborhood & Commute
Source: Walkscore
Disclosure: Community information and market data powered by Constellation Data Labs. Information is deemed reliable but not guaranteed.
Save
Ask
Tour
Hide
Share

Send Me A Message

    Skip to content