Main Content

Search Properties

Save
Ask
Tour
Hide
Share
$270,000
1 Day On Site

4827 County Road 3567
Dike, TX 75437

For Sale|Single Family Residence|Active
3
Beds
2
Total Baths
2
Full Baths
1,464
SqFt
$184
/SqFt
1981
Built
Subdivision:
Barclay Surv Abst #93
County:
Hopkins

Due to the health concerns created by Coronavirus we are offering personal 1-1 online video walkthough tours where possible.
Call Now: 817-381-8676
Is this the listing for you? We can help make it yours.
817-381-8676
4827 County Road 35674827 County Road 35674827 County Road 35674827 County Road 3567
Save
Ask
Tour
Hide
Share

Mortgage Calculator

Monthly Payment (Est.)

Enter an interest rate to see your estimated monthly payment.
Calculator powered by Showcase IDX, a Constellation1 Company. Copyright ©2026 Information is deemed reliable but not guaranteed.

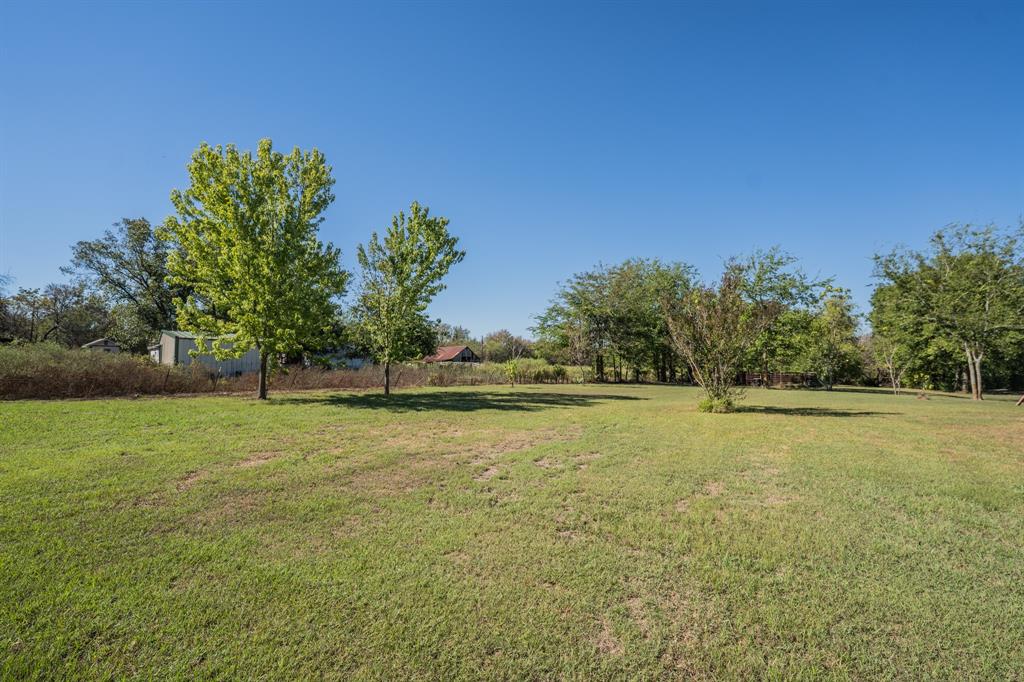
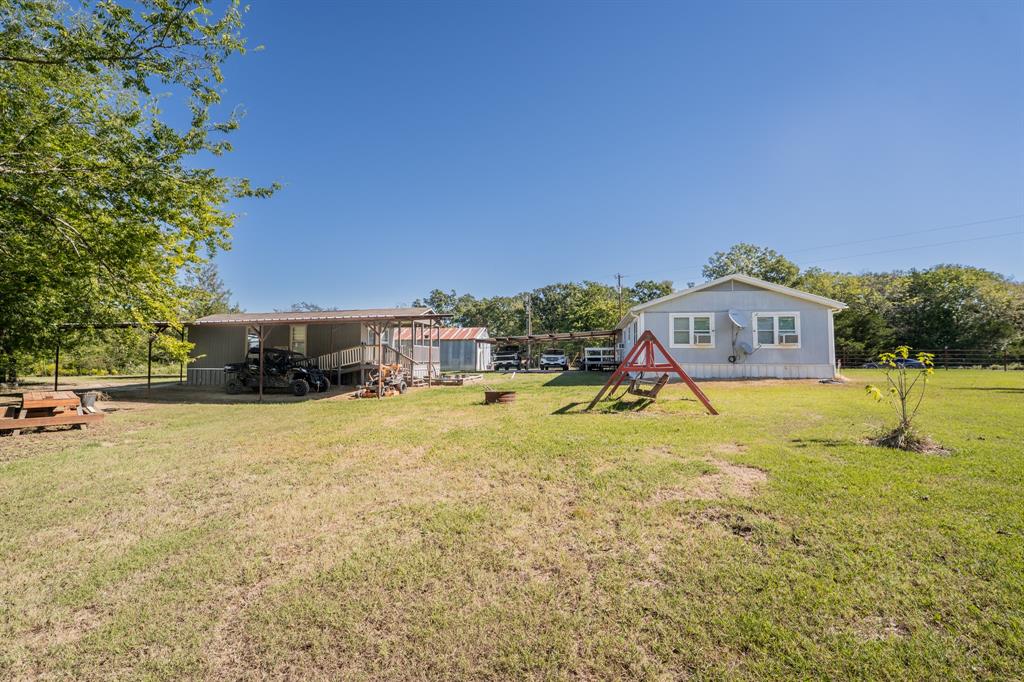
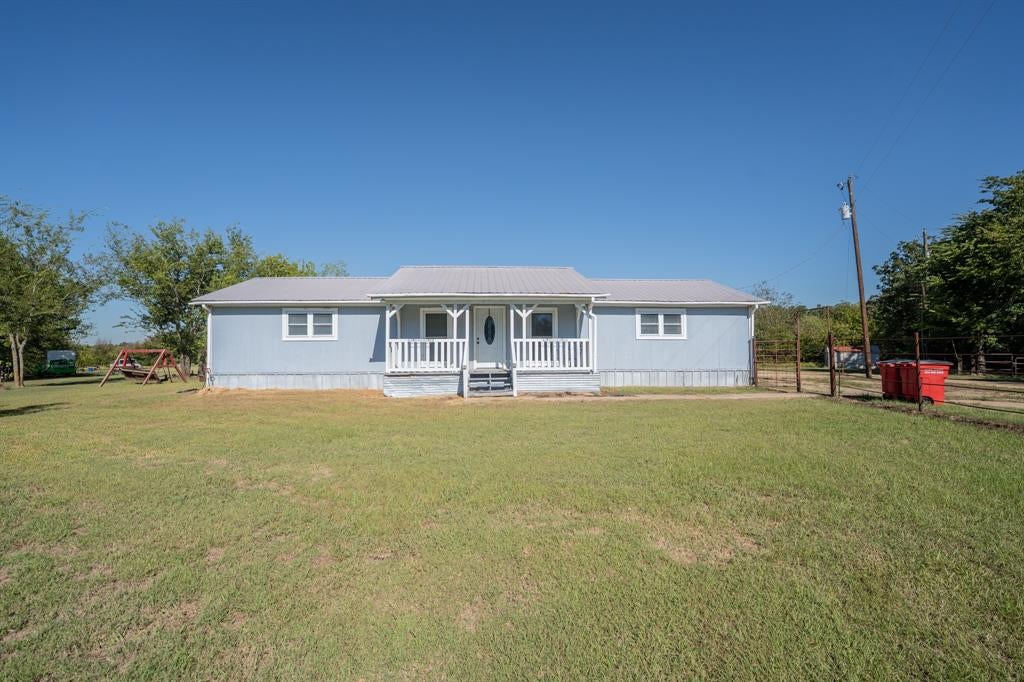
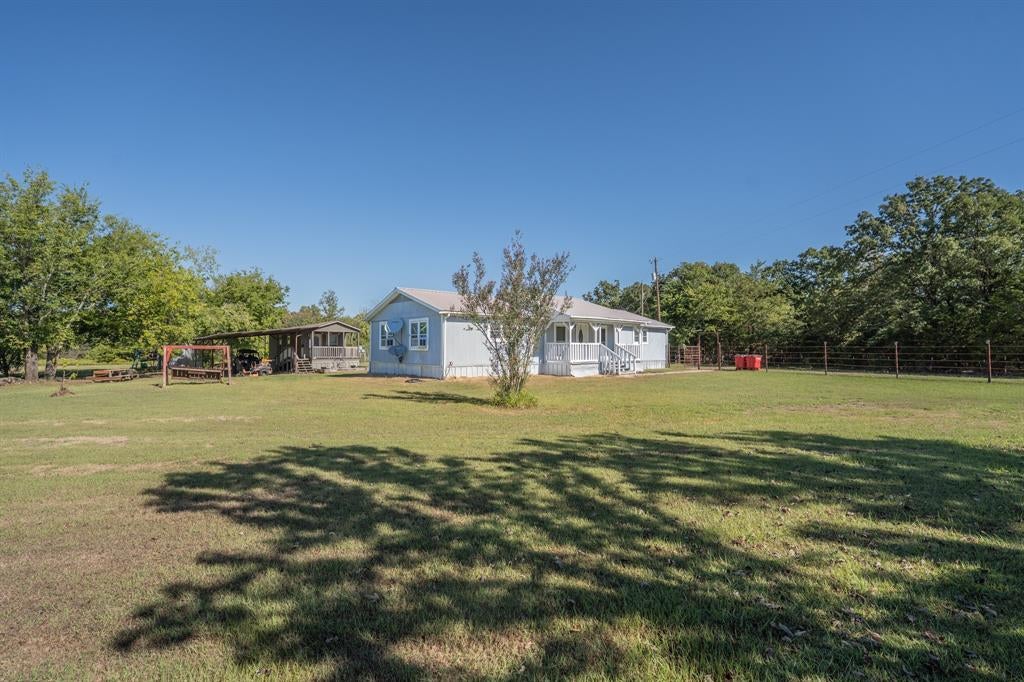
Discover the freedom and flexibility of country living on 2.5 acres, where an inviting 3 BR 2 bath farmhouse provides a comfortable home base and plenty of room to enjoy the outdoors. A separate tiny house adds valuable versatility for guests, extended family, a private retreat, or creative workspace, while an additional outbuilding offers even more room for storage, hobbies or vehicles. Both homes include carport parking, and there is even an extra RV hookup for visitors or extra equipment. There is plenty of room for a garden or animals, to grow fresh vegetables, herbs, or flowers and make the most of the land. Set at the end of a short county road, this peaceful property offers privacy, breathing room and the opportunity to create the lifestyle you have been looking for. Whether you envision quiet mornings outdoors, hosting guests, pursuing hobbies or enjoying multigenerational living, this versatile country retreat is ready to welcome you home!

Save
Ask
Tour
Hide
Share
Listing Snapshot
Price 
$270,000
Days On Site 
1 Day
Bedrooms 
3
Inside Area (SqFt) 
1,464 sqft
Total Baths 
2
Full Baths 
2
Partial Baths 
N/A
Lot Size 
2.5 Acres
Year Built 
1981
MLS® Number 
21414221
Status 
Active
Property Tax 
N/A
HOA/Condo/Coop Fees 
N/A
Sq Ft Source 
N/A
Friends & Family
Recent Activity
24 hours agoListing updated with changes from the MLS®
yesterdayListing first seen on site
General Features
Acres 
2.5
Carport 
2
Foundation 
Pillar/Post/Pier
Levels 
One
Parking 
Attached CarportRV Access/ParkingBoat
Property Sub Type 
Single Family Residence
Sewer 
Septic Tank
Special Circumstances 
Standard
Style 
Traditional
Utilities 
Electricity ConnectedPropane
Interior Features
Appliances 
Electric Range
Cooling 
Ceiling Fan(s)Window Unit(s)
Fireplace Features 
None
Flooring 
CarpetVinylWood
Heating 
PropaneSpace Heater
Interior 
Eat-in Kitchen
Laundry Features 
Electric Dryer HookupWasher HookupOther
Window Features 
Window Coverings
Bath-Full 
Dimensions - 7 x 7Level - First
Bedroom 
Dimensions - 11 x 7Level - FirstFeatures - Ceiling Fan(s)
Breakfast Room 
Dimensions - 7 x 14Level - FirstFeatures - Eat-in Kitchen
Kitchen 
Dimensions - 23 x 10Level - FirstFeatures - Breakfast Bar, Ceiling Fan(s)
Living Room 
Dimensions - 23 x 12Level - FirstFeatures - Ceiling Fan(s)
Master Bathroom 
Dimensions - 9 x 10Level - First
Master Bedroom 
Dimensions - 17 x 10Level - FirstFeatures - Ceiling Fan(s)
Save
Ask
Tour
Hide
Share
Exterior Features
Construction Details 
Frame
Exterior 
Dog RunStorage
Fencing 
Barbed Wire
Lot Features 
ClearedFew Trees
Other Structures 
Guest HouseOutbuildingRV/Boat StorageOther
Patio And Porch 
CoveredFront PorchPatioRear Porch
Roof 
Composition
Windows/Doors 
Window Coverings
Community Features
School District 
Sulphur Bluff ISD
Financing Terms Available 
CashConventional
Horse Allowed 
Yes
Schools
School District
Sulphur Bluff ISD
Elementary School
Sulphurblu
Middle School
Sulphurblu
High School
Sulphurblu
Listing courtesy of Janet Martin of Janet Martin Realty [email protected]


© 2020 North Texas Real Estate Information Systems. All rights reserved. Information is deemed reliable but is not guaranteed accurate by the MLS or NTREIS. The information being provided is for the consumer's personal, non-commercial use, and may not be reproduced, redistributed, or used for any purpose other than to identify prospective properties consumers may be interested in purchasing.
Last checked: 2026-10-17 08:47 PM CDT

Neighborhood & Commute
Source: Walkscore
Disclosure: Community information and market data powered by Constellation Data Labs. Information is deemed reliable but not guaranteed.
Save
Ask
Tour
Hide
Share

Send Me A Message

    Skip to content