
125 Private Road 710Stephenville, TX 76401
Due to the health concerns created by Coronavirus we are offering personal 1-1 online video walkthough tours where possible.
Mortgage Calculator
Monthly Payment (Est.)
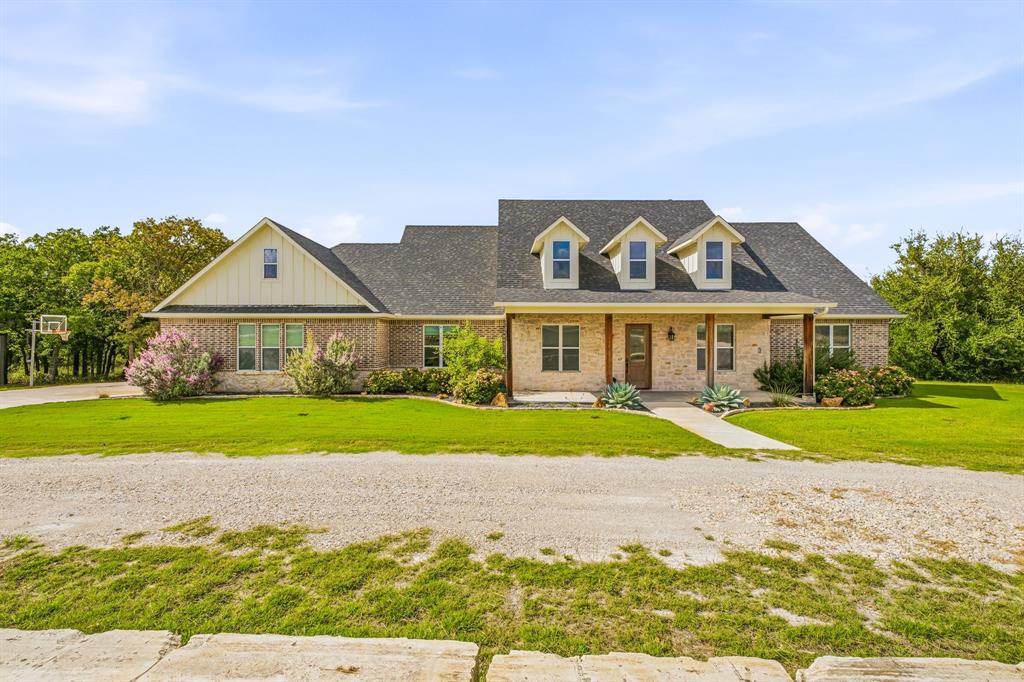
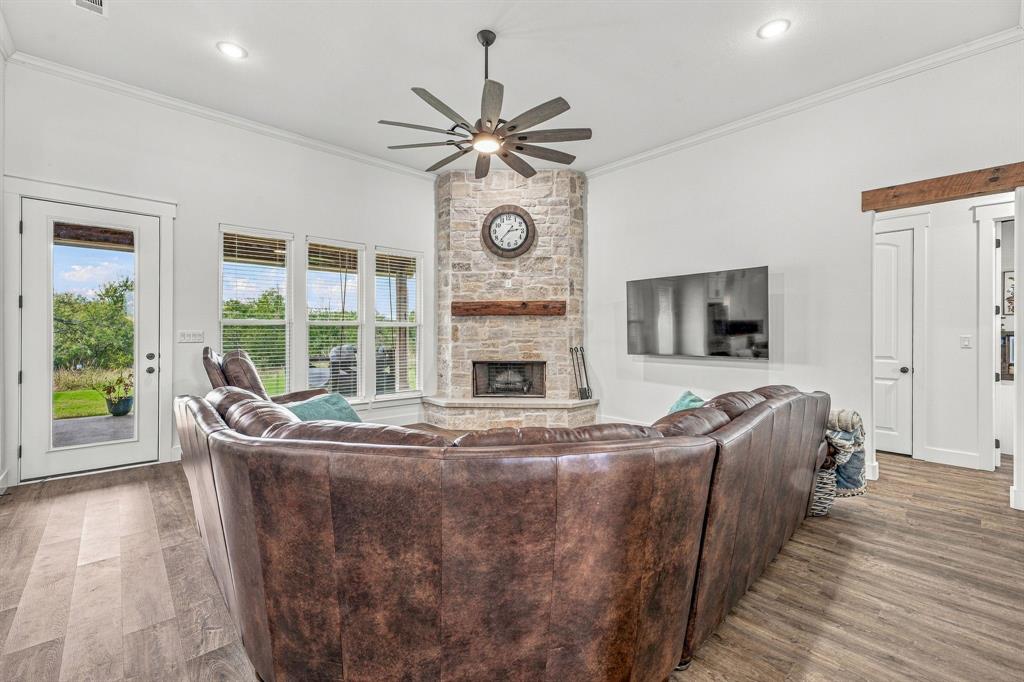
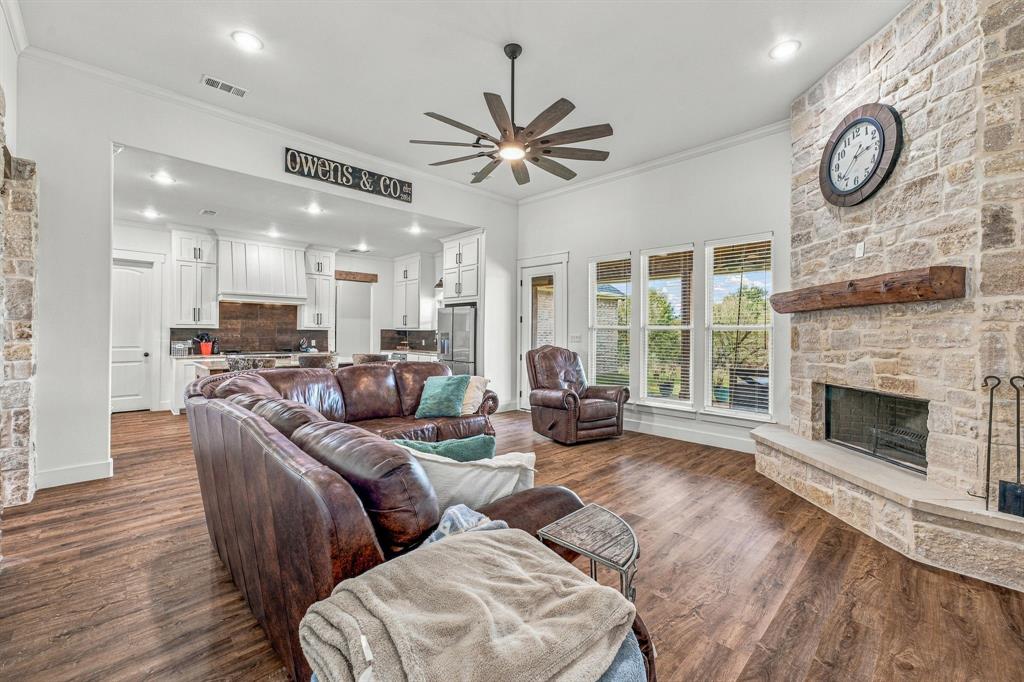
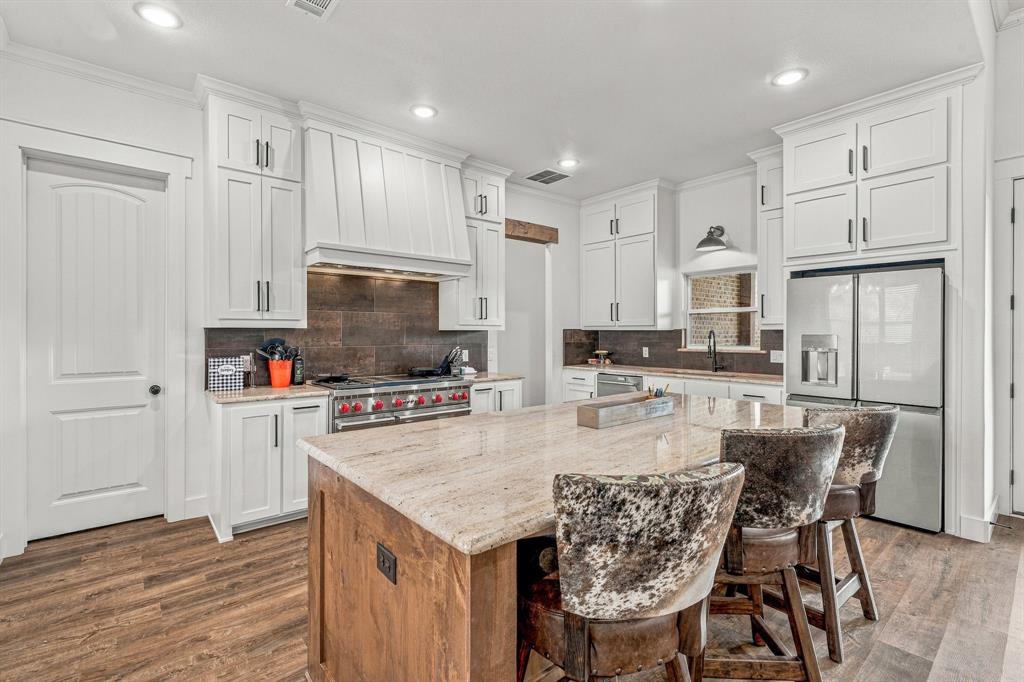
Enter an interest rate to see your estimated monthly payment.Welcome to your private retreat on 11.901 beautiful acres. This property has room for the whole family, the in-laws, and all the toys. A circular gravel drive leads to a stone-accented home with dormers, a covered front porch, and manicured landscaping. Inside, stone accents and wood-look flooring flow through the open living area, where a stone fireplace with a rustic mantel and a wall of windows frame the views. The chef's kitchen has a large island with seating, a gas range, and abundant white cabinetry. A massive walk-in pantry keeps everything organized, and a separate dining room fits the whole table for holidays. The primary suite has a tray ceiling, an accent wall, and a spa-inspired bath with a freestanding soaking tub, a tiled walk-in shower, and dual vanities. The enormous walk-in closet is a rare find. Four additional bedrooms offer space for family, guests, and a built-in desk office area and a utility room that connects to the master for everyday convenience. Outside you will find a fully equipped apartment that has its own entrance, an open living area, a full kitchen with an island, stainless appliances and a gas range, a washer, dryer, and two comfortable bedrooms with ensuite-style bathrooms. It's ideal for multigenerational living, guests, or rental income. Attached to the apartment, is the 39x 29 workshop with a roll-up door, plenty of space for projects, vehicles, or a home gym, and a loft area for added storage. Above the apartment, is a spacious bonus room with recessed lighting, a mini-split for year-round comfort, and a full bath. It works as a game room, media room, or private guest quarters. With nearly 12 acres of open pasture and mature trees, you have room for animals, gardens, hunting, or simply space to breathe, all with a gravel drive and beautiful sunsets. Space, flexibility, and privacy rarely come together like this, it's one you don't want to miss.
| 24 hours ago | Listing updated with changes from the MLS® | |
| yesterday | Listing first seen on site |

© 2020 North Texas Real Estate Information Systems. All rights reserved. Information is deemed reliable but is not guaranteed accurate by the MLS or NTREIS. The information being provided is for the consumer's personal, non-commercial use, and may not be reproduced, redistributed, or used for any purpose other than to identify prospective properties consumers may be interested in purchasing.
Last checked: 2026-10-17 08:47 PM CDT