Main Content

Search Properties

Save
Ask
Tour
Hide
Share
$739,900
New Listing

2860 Forest Drive
Celina, TX 75009

For Sale|Single Family Residence|Active
3
Beds
3
Total Baths
2
Full Baths
1
Partial Bath
2,324
SqFt
$318
/SqFt
2008
Built
Subdivision:
Wild Wood Estates
County:
Collin

Due to the health concerns created by Coronavirus we are offering personal 1-1 online video walkthough tours where possible.
Call Now: 817-381-8676
Is this the listing for you? We can help make it yours.
817-381-8676
2860 Forest Drive2860 Forest Drive2860 Forest Drive2860 Forest Drive
Save
Ask
Tour
Hide
Share

Mortgage Calculator

Monthly Payment (Est.)

Enter an interest rate to see your estimated monthly payment.
Calculator powered by Showcase IDX, a Constellation1 Company. Copyright ©2026 Information is deemed reliable but not guaranteed.

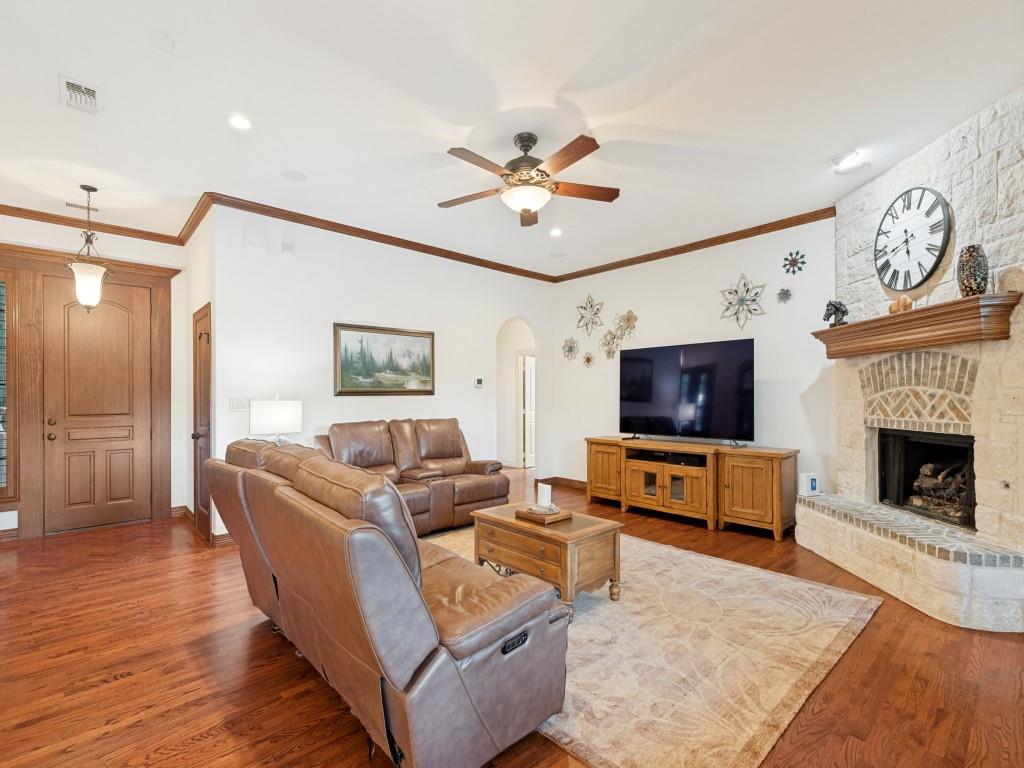
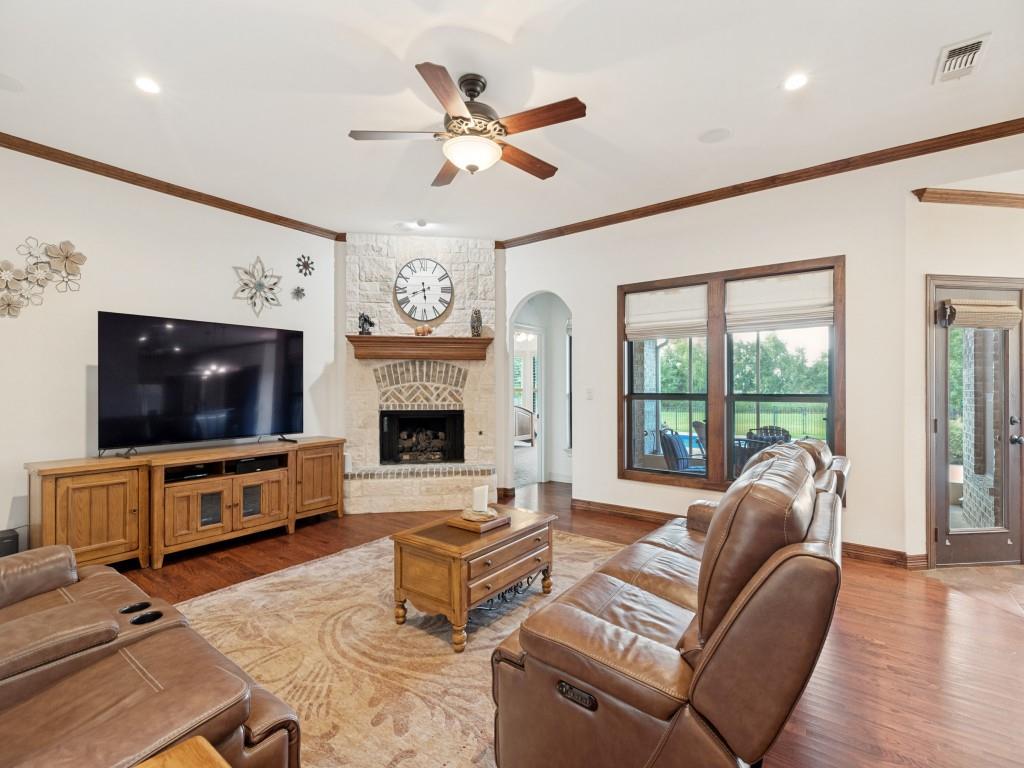
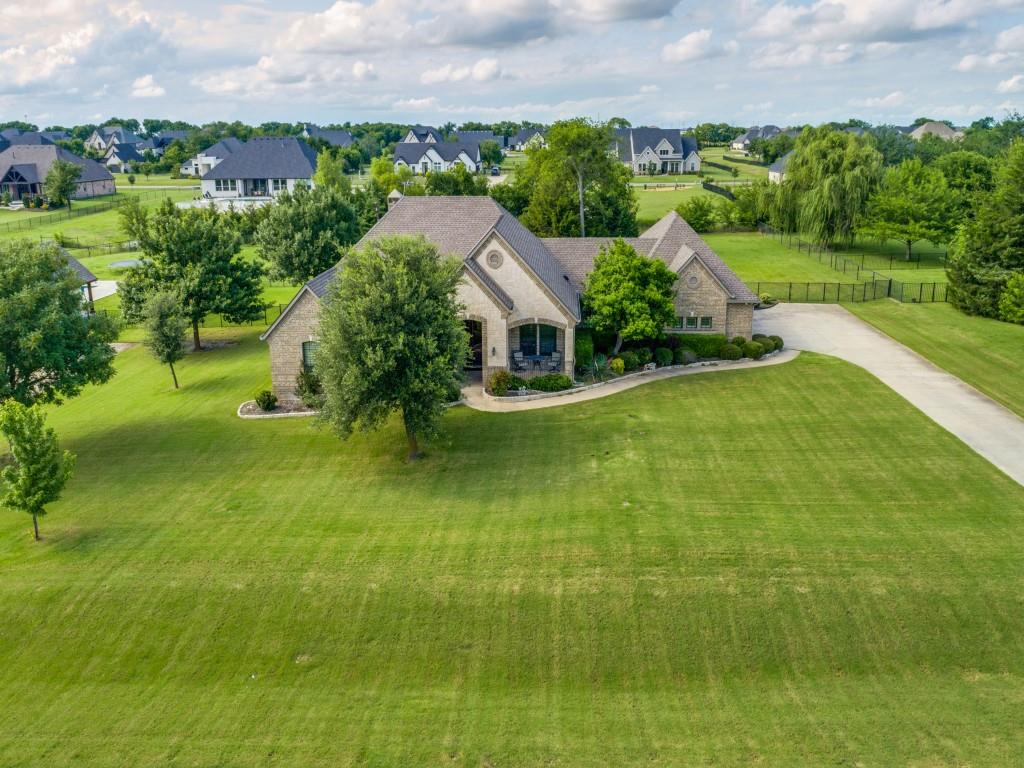
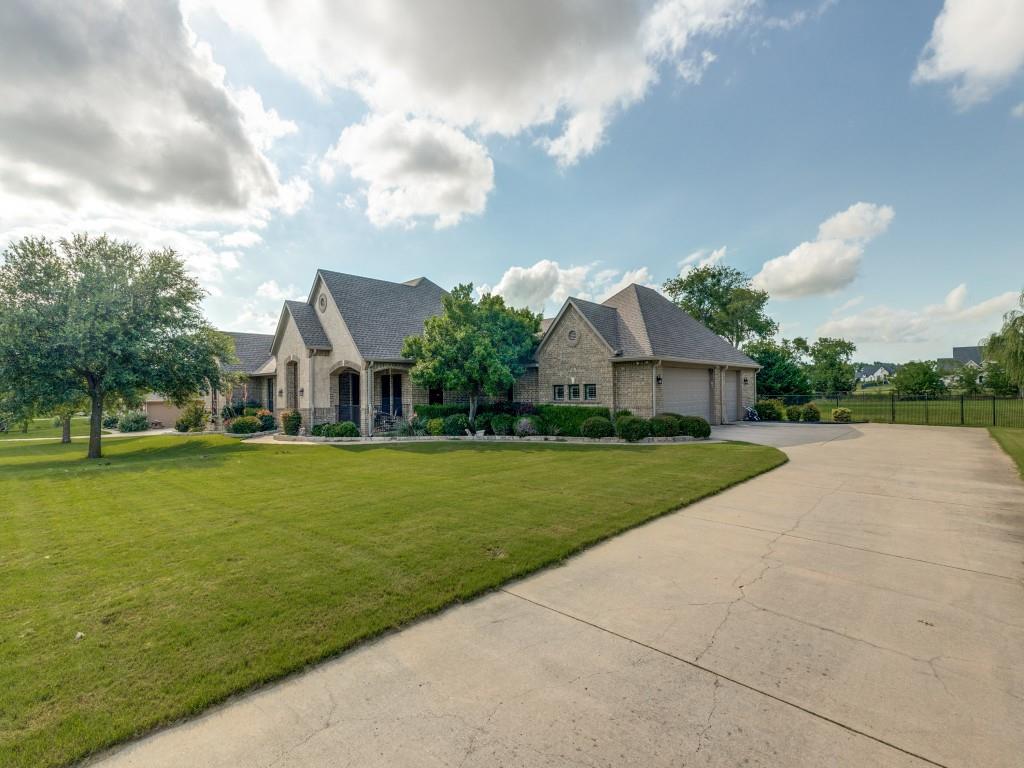
YOUR SECOND CHANCE!! BACK ON THE MARKET AND PRICED TO SELL IMMEDIATELY!! Due Strictly to buyers financing issues at the finish line, this Amazing Home is available once again! This is a massive win for you! The home is priced over $25,000 under the recent appraised value, giving you instant equity from day one! To make this deal even sweeter, the motivated sellers are offering $10,000 towards your closing costs or an interest rate buy-down!! (Subject to lender guidelines) This Beautiful home on a Large 1 Acre lot located in Wild Wood Estates with lower taxes and access to highly rated Celina ISD Schools has a Backyard Oasis that backs up to a private park with a fishing pond and that equals no neighbors behind you and Amazing views! The enclosed back patio with a dedicated half bath for guests and has an outside door for the pool makes this the perfect place to spend with family and friends! Dream 3 car garage and secluded primary make this the perfect home

Save
Ask
Tour
Hide
Share
Listing Snapshot
Price 
$739,900
Days On Site 
0 Days
Bedrooms 
3
Inside Area (SqFt) 
2,324 sqft
Total Baths 
3
Full Baths 
2
Partial Baths 
1
Lot Size 
1 Acre
Year Built 
2008
MLS® Number 
21414074
Status 
Active
Property Tax 
$8,200
HOA/Condo/Coop Fees 
$45.83 monthly
Sq Ft Source 
N/A
Friends & Family
Recent Activity
2 hours agoListing updated with changes from the MLS®
2 hours agoListing first seen on site
General Features
Acres 
1
Attached Garage 
Yes
Foundation 
Slab
Garage 
Yes
Garage Spaces 
3
Levels 
One
Parking 
Additional ParkingConcreteGarage Door OpenerGarage Faces SideAttached
Property Sub Type 
Single Family Residence
Security 
Fire Alarm
Sewer 
Septic Tank
Special Circumstances 
Standard
Style 
Ranch
Utilities 
Cable AvailableElectricity ConnectedPropane
Interior Features
Appliances 
Electric OvenGas CooktopMicrowave
Cooling 
Central Air
Fireplace 
Yes
Fireplace Features 
GasGas Log
Fireplaces 
1
Flooring 
CarpetCeramic TileHardwood
Heating 
Central
Interior 
Double VanityGranite CountersOpen FloorplanPantryWalk-In Closet(s)High Speed Internet
Bath-Full 
Dimensions - 8 x 9Level - First
Bath-Half 
Dimensions - 5 x 6Level - First
Bedroom 
Dimensions - 12 x 13Level - FirstFeatures - Ceiling Fan(s)
Dining Room 
Dimensions - 12 x 8Level - First
Kitchen 
Dimensions - 16 x 15Level - First
Laundry 
Dimensions - 7 x 7Level - First
Living Room 
Dimensions - 21 x 22Level - First
Master Bathroom 
Dimensions - 11 x 13Level - FirstFeatures - Walk-In Closet(s)
Master Bedroom 
Dimensions - 22 x 15Level - First
Office 
Dimensions - 12 x 13Level - First
Save
Ask
Tour
Hide
Share
Exterior Features
Construction Details 
Wood SidingBrick
Fencing 
Back Yard
Lot Features 
ClearedFew TreesLandscapedLevel
Pool Features 
FiberglassIn Ground
Roof 
Composition
Community Features
Association Fee 
$550.0
Association Fee Frequency 
Annually
School District 
Celina ISD
Financing Terms Available 
CashConventionalFHA
Schools
School District
Celina ISD
Elementary School
Bobby Ray-Afton Martin
Middle School
Jerry and Linda Moore
High School
Celina
Listing courtesy of Deana Alvarado of Competitive Edge Realty LLC [email protected]


© 2020 North Texas Real Estate Information Systems. All rights reserved. Information is deemed reliable but is not guaranteed accurate by the MLS or NTREIS. The information being provided is for the consumer's personal, non-commercial use, and may not be reproduced, redistributed, or used for any purpose other than to identify prospective properties consumers may be interested in purchasing.
Last checked: 2026-10-17 06:45 PM CDT

Neighborhood & Commute
Source: Walkscore
Disclosure: Community information and market data powered by Constellation Data Labs. Information is deemed reliable but not guaranteed.
Save
Ask
Tour
Hide
Share

Send Me A Message

    Skip to content