Main Content

Search Properties

Save
Ask
Tour
Hide
Share
$220,000
1 Day On Site

9601 Royalton Drive
Shreveport, LA 71118

For Sale|Single Family Residence|Active
4
Beds
2
Total Baths
2
Full Baths
1,860
SqFt
$118
/SqFt
1968
Built
Subdivision:
Briarcliff
County:
Caddo

Due to the health concerns created by Coronavirus we are offering personal 1-1 online video walkthough tours where possible.
Call Now: 817-381-8676
Is this the listing for you? We can help make it yours.
817-381-8676
9601 Royalton Drive9601 Royalton Drive9601 Royalton Drive9601 Royalton Drive
Save
Ask
Tour
Hide
Share

Mortgage Calculator

Monthly Payment (Est.)

Enter an interest rate to see your estimated monthly payment.
Calculator powered by Showcase IDX, a Constellation1 Company. Copyright ©2026 Information is deemed reliable but not guaranteed.

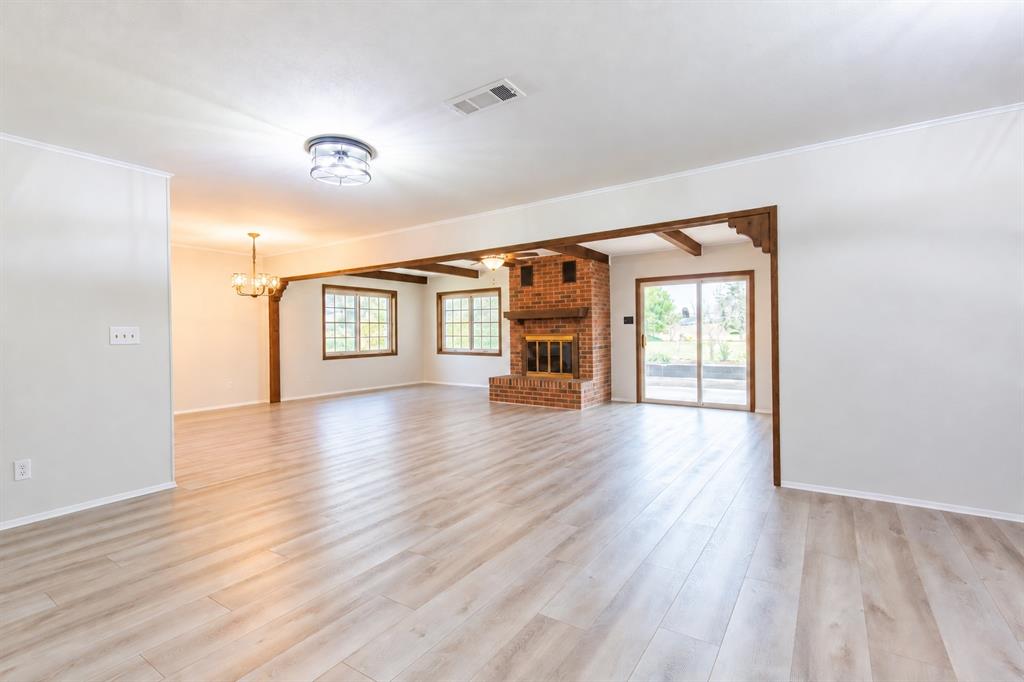
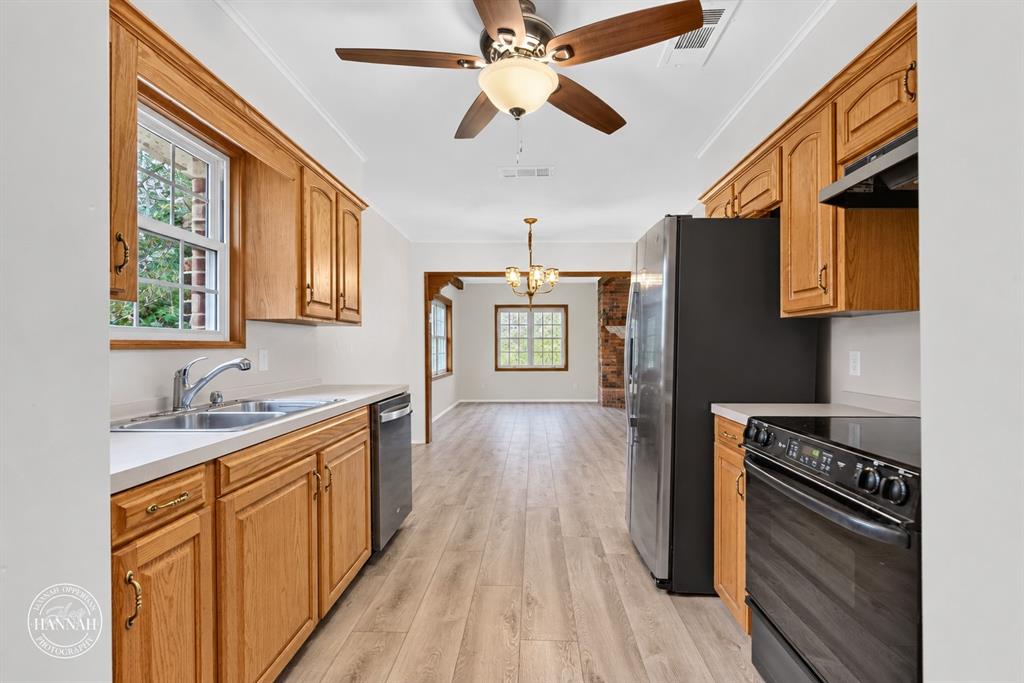
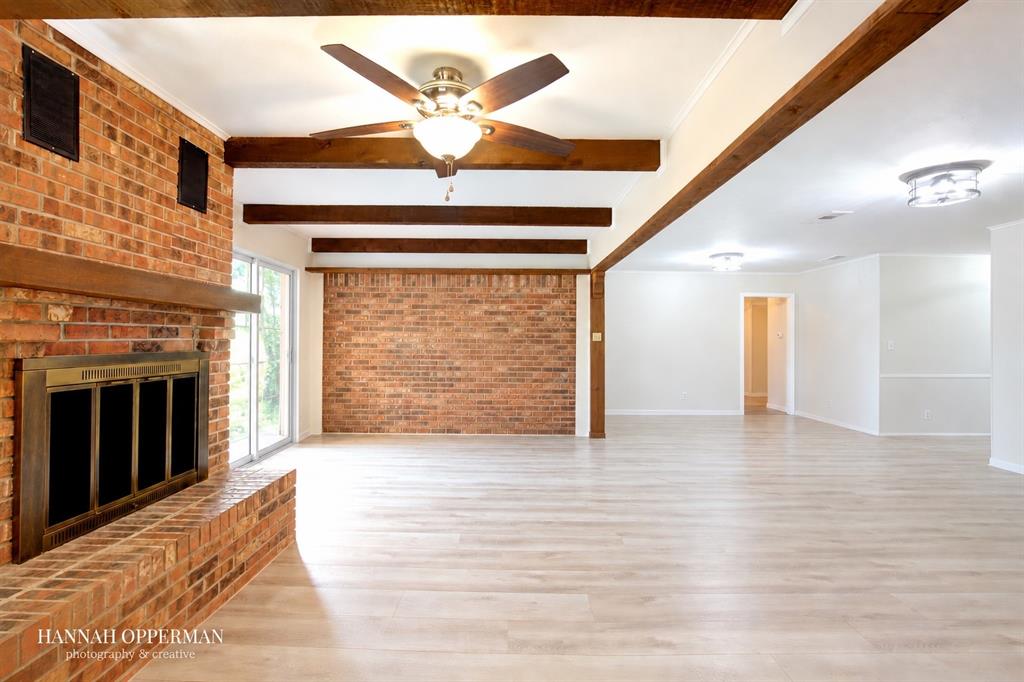
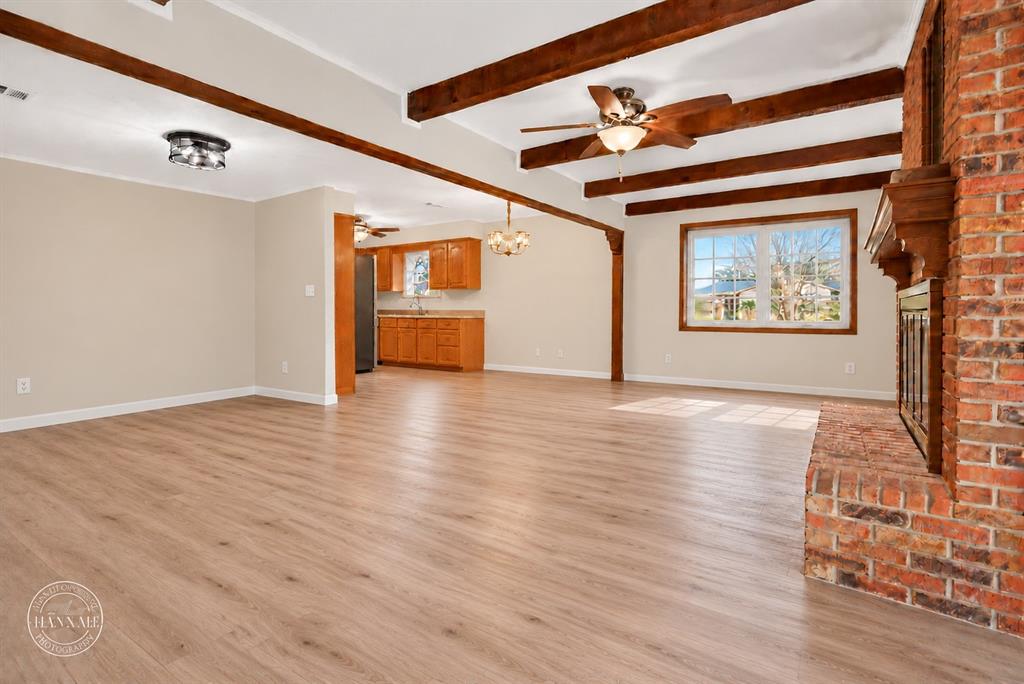
Welcome home to Briarcliff subdivision! This 4-bedroom, 2-bath home combines inviting architectural details with recent updates.A brick fireplace, exposed brick accent wall, and wood ceiling beams add warmth and character to the living area, while connected living and dining spaces provide a comfortable setting for everyday living and entertaining. Recent improvements include a new roof installed in 2025, fresh paint in the living and kitchen areas, and new luxury vinyl flooring. The four-bedroom layout offers flexibility for guest accommodations or a home office. Outside, the spacious backyard provides room for outdoor gatherings, gardening, and recreation, with two storage sheds offering additional space for lawn equipment, tools, and seasonal items. With distinctive interior features and generous outdoor space, this home is ready for you to make it your own.

Save
Ask
Tour
Hide
Share
Listing Snapshot
Price 
$220,000
Days On Site 
1 Day
Bedrooms 
4
Inside Area (SqFt) 
1,860 sqft
Total Baths 
2
Full Baths 
2
Partial Baths 
N/A
Lot Size 
0.3105 Acres
Year Built 
1968
MLS® Number 
21414025
Status 
Active
Property Tax 
N/A
HOA/Condo/Coop Fees 
N/A
Sq Ft Source 
N/A
Friends & Family
Recent Activity
12 hours agoListing updated with changes from the MLS®
yesterdayListing first seen on site
General Features
Acres 
0.3105
Foundation 
Slab
Garage 
Yes
Garage Spaces 
2
Levels 
One
Parking 
DrivewayGarageGarage Faces Side
Property Sub Type 
Single Family Residence
Security 
Security SystemSmoke Detector(s)
Sewer 
Public Sewer
Special Circumstances 
Standard
Style 
Traditional
Water Source 
Public
Interior Features
Appliances 
DishwasherDisposalElectric CooktopElectric OvenGas Water HeaterRefrigerator
Cooling 
Ceiling Fan(s)Central AirElectric
Fireplace 
Yes
Fireplace Features 
Wood Burning
Fireplaces 
1
Flooring 
CarpetVinyl
Heating 
CentralNatural Gas
Interior 
Built-in FeaturesChandelierEat-in Kitchen
Laundry Features 
Electric Dryer HookupWasher Hookup
Window Features 
Window Coverings
Bath-Full 
Dimensions - 5 x 5Level - First
Bedroom 
Dimensions - 10 x 10Level - FirstFeatures - Ceiling Fan(s)
Den 
Dimensions - 20 x 20Level - First
Kitchen 
Dimensions - 15 x 15Level - First
Living Room 
Dimensions - 30 x 30Level - FirstFeatures - Ceiling Fan(s)
Master Bedroom 
Dimensions - 10 x 10Level - FirstFeatures - Ceiling Fan(s)
Save
Ask
Tour
Hide
Share
Exterior Features
Construction Details 
Brick
Exterior 
Storage
Fencing 
FullWood
Lot Features 
Subdivided
Other Structures 
Shed(s)Storage
Patio And Porch 
Covered
Roof 
Shingle
Windows/Doors 
Window Coverings
Community Features
Community Features 
Curbs
School District 
Caddo PSB
Financing Terms Available 
CashConventionalFHAVA Loan
Schools
School District
Caddo PSB
Elementary School
Unknown
Middle School
Unknown
High School
Unknown
Listing courtesy of Isabella Criswell of Shelly Wagner & Associates + JPAR Real Estate [email protected]


© 2020 North Texas Real Estate Information Systems. All rights reserved. Information is deemed reliable but is not guaranteed accurate by the MLS or NTREIS. The information being provided is for the consumer's personal, non-commercial use, and may not be reproduced, redistributed, or used for any purpose other than to identify prospective properties consumers may be interested in purchasing.
Last checked: 2026-10-17 09:52 PM CDT

Neighborhood & Commute
Source: Walkscore
Disclosure: Community information and market data powered by Constellation Data Labs. Information is deemed reliable but not guaranteed.
Save
Ask
Tour
Hide
Share

Send Me A Message

    Skip to content