Main Content

Search Properties

Save
Ask
Tour
Hide
Share
$639,000
1 Day On Site

168 Water View Lane
Robinson, TX 76706

For Sale|Single Family Residence|Active
4
Beds
3
Total Baths
3
Full Baths
2,365
SqFt
$270
/SqFt
2026
Built
Subdivision:
Waters Edge
County:
McLennan

Due to the health concerns created by Coronavirus we are offering personal 1-1 online video walkthough tours where possible.
Call Now: 817-381-8676
Is this the listing for you? We can help make it yours.
817-381-8676
168 Water View Lane168 Water View Lane168 Water View Lane168 Water View Lane
Save
Ask
Tour
Hide
Share

Mortgage Calculator

Monthly Payment (Est.)

Enter an interest rate to see your estimated monthly payment.
Calculator powered by Showcase IDX, a Constellation1 Company. Copyright ©2026 Information is deemed reliable but not guaranteed.

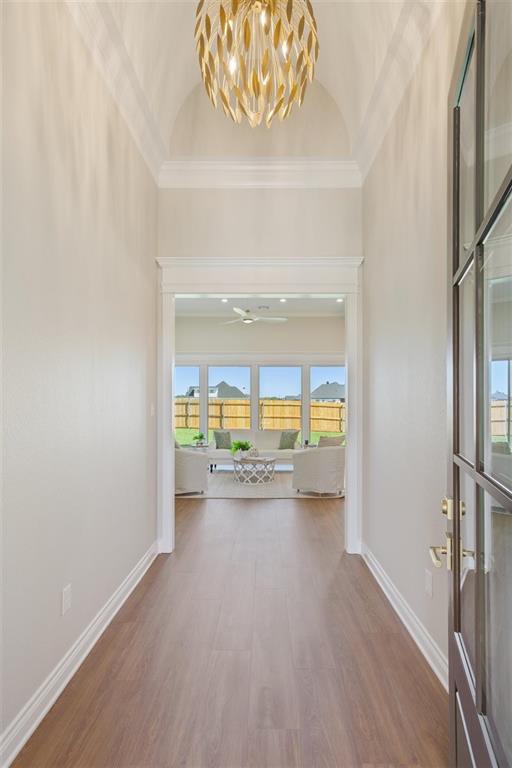
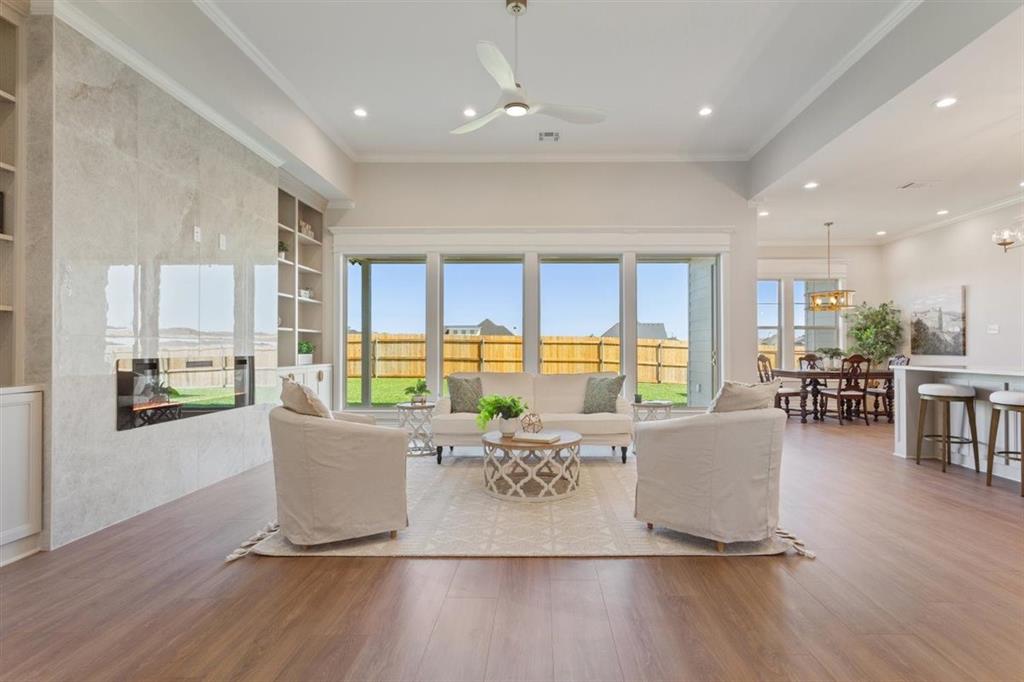
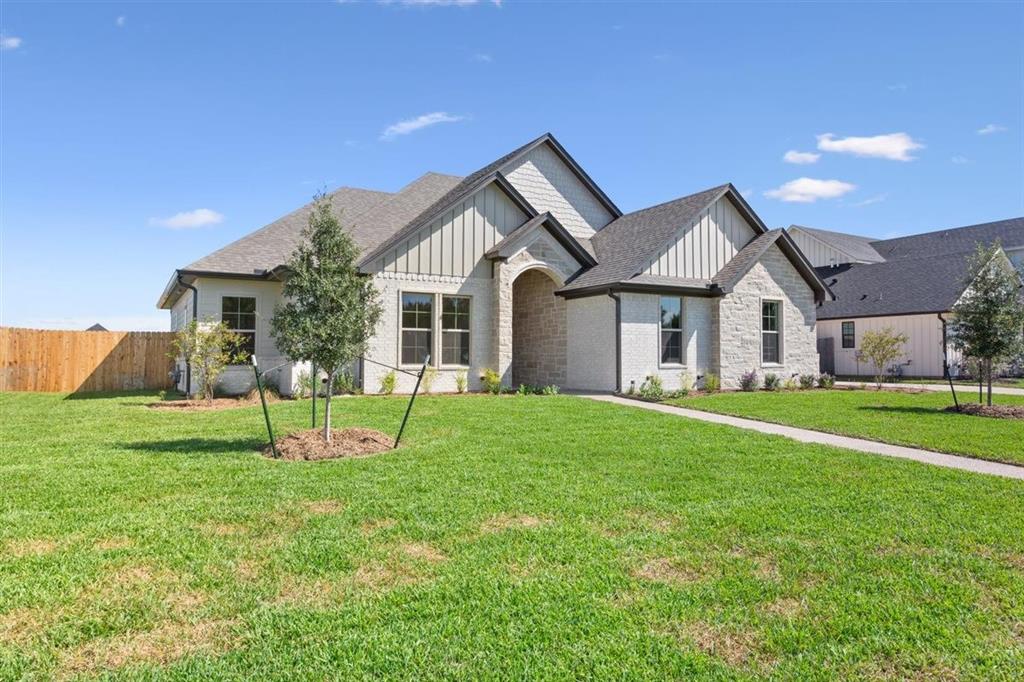
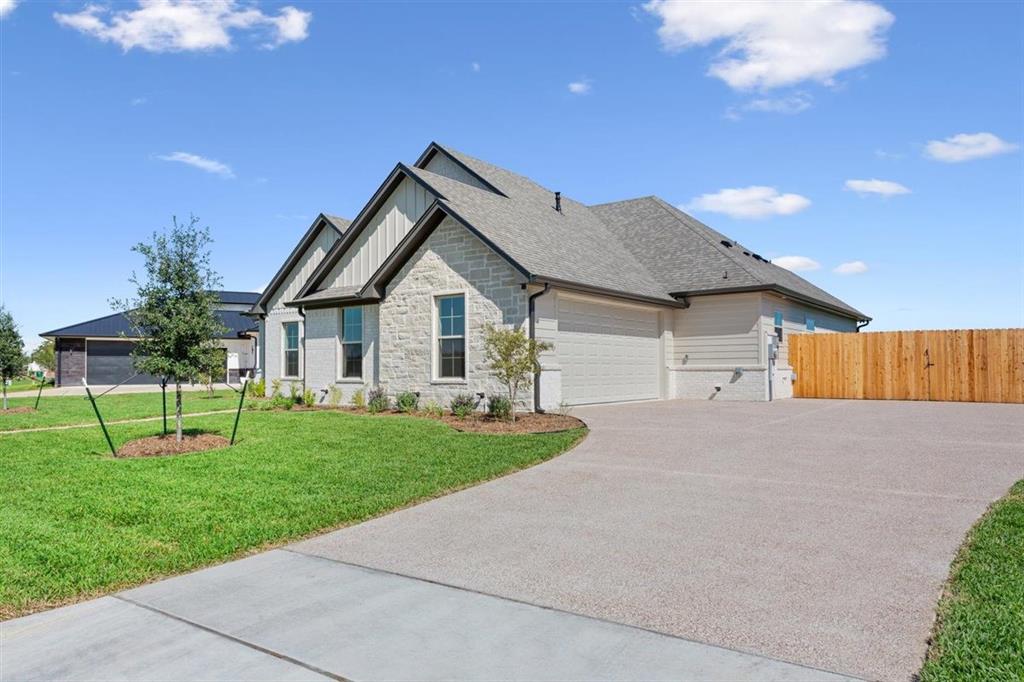
Introducing a stunning new construction property from the Nicole Kinsley collection with Jim Patterson Construction. Every design, color and finish choice was meticulously selected, creating a comfortable and welcoming serene elegance. Walking through the front door guests are greeted with a soaring barrel vaulted ceiling and beautiful leaf motif chandelier. Walk through to the open concept family room and experience the gracious feel of a large living room with loads of built in shelving framing the fireplace, an extra spacious kitchen with eat in seating at the island and enjoy dining in the dining area. Natural light floods the space with brightness and warmth through extra large windows increasing the feel of spaciousness. The kitchen has numerous storage options for everything to be neatly put away specifically the cabinet to the left of the refrigerator. That cabinet door leads to a 140 square foot hidden pantry with built in cabinets and shelving. Walking back to the primary bedroom, be sure to note even more built-in shelving and cabinet space at the bedroom door. The primary bedroom ceiling is a double tray, made even more special with tray lighting. Dual vanity, freestanding, deep bath tub and a walk-in shower all combine beautifully to create a spa-like retreat in the ensuite bath. The laundry room has two convenient entries through the garage entrance hallway or through the primary closet. Two secondary bedrooms are joined with a jack and jill bathroom with beautiful finishes and double sinks. Finally, there is a fourth bedroom that could also be utilized as an office space or flex space. The hall bath is a luxurious treat with its shower tile and finishes. Yard is fully landscaped and ready for enjoying. Come see what a commitment to quality builds.

Save
Ask
Tour
Hide
Share
Listing Snapshot
Price 
$639,000
Days On Site 
1 Day
Bedrooms 
4
Inside Area (SqFt) 
2,365 sqft
Total Baths 
3
Full Baths 
3
Partial Baths 
N/A
Lot Size 
0.28 Acres
Year Built 
2026
MLS® Number 
21414022
Status 
Active
Property Tax 
N/A
HOA/Condo/Coop Fees 
N/A
Sq Ft Source 
N/A
Friends & Family
Recent Activity
24 hours agoListing updated with changes from the MLS®
yesterdayListing first seen on site
General Features
Acres 
0.28
Attached Garage 
Yes
Foundation 
Slab
Garage 
Yes
Garage Spaces 
2
Levels 
One
Parking 
Additional ParkingConcreteDrivewayGarageGarage Door OpenerGarage Faces SideInside EntranceKitchen LevelPrivateAttached
Property Sub Type 
Single Family Residence
Security 
Fire AlarmFire Sprinkler System
Sewer 
Public Sewer
Style 
Traditional
Utilities 
Natural Gas Available
Water Source 
Public
Interior Features
Appliances 
DishwasherDisposalElectric OvenGas CooktopMicrowaveConvection OvenTankless Water HeaterVented Exhaust Fan
Cooling 
Ceiling Fan(s)Central AirENERGY STAR Qualified EquipmentHeat Pump
Fireplace 
Yes
Fireplace Features 
Blower FanDecorativeElectricInsertLiving Room
Fireplaces 
1
Flooring 
CarpetVinyl
Heating 
Exhaust FanFireplace InsertCentralElectricHeat Pump
Interior 
Built-in FeaturesCathedral Ceiling(s)Double VanityEat-in KitchenGranite CountersKitchen IslandOpen FloorplanPantryWalk-In Closet(s)Wired for DataSmart HomeWired for Sound
Laundry Features 
Washer Hookup
Bath-Full 
Dimensions - 10 x 11Level - First
Bedroom 
Dimensions - 11 x 11Level - FirstFeatures - Ceiling Fan(s)
Dining Room 
Dimensions - 12 x 8Level - First
Extra Strg Rm 
Dimensions - 14 x 10Level - First
Kitchen 
Dimensions - 13 x 20Level - FirstFeatures - Breakfast Bar, Eat-in Kitchen, Kitchen Island, Pantry
Laundry 
Dimensions - 11 x 7Level - First
Living Room 
Dimensions - 20 x 19Level - FirstFeatures - Ceiling Fan(s)
Master Bathroom 
Dimensions - 11 x 12Level - First
Master Bedroom 
Dimensions - 14 x 15Level - FirstFeatures - Ceiling Fan(s), Walk-In Closet(s)
Save
Ask
Tour
Hide
Share
Exterior Features
Construction Details 
Board & Batten SidingBrickFiber CementFrameStone
Exterior 
Rain GuttersPrivate Yard
Fencing 
Back YardFencedPerimeterWood
Lot Features 
ClearedFew TreesLandscapedLevelSubdivided
Other Structures 
None
Patio And Porch 
Covered
Roof 
Composition
Waterfront Features 
Lake Privileges
Community Features
Community Features 
Lake
School District 
Robinson ISD
Financing Terms Available 
CashConventionalFHAVA Loan
Schools
School District
Robinson ISD
Elementary School
Robinson
Middle School
Robinson
High School
Robinson
Listing courtesy of Valerie Waitley of Camille Johnson [email protected]


© 2020 North Texas Real Estate Information Systems. All rights reserved. Information is deemed reliable but is not guaranteed accurate by the MLS or NTREIS. The information being provided is for the consumer's personal, non-commercial use, and may not be reproduced, redistributed, or used for any purpose other than to identify prospective properties consumers may be interested in purchasing.
Last checked: 2026-10-17 08:47 PM CDT

Neighborhood & Commute
Source: Walkscore
Disclosure: Community information and market data powered by Constellation Data Labs. Information is deemed reliable but not guaranteed.
Save
Ask
Tour
Hide
Share

Send Me A Message

    Skip to content