
17828 Mary Margaret StreetDallas, TX 75287
Due to the health concerns created by Coronavirus we are offering personal 1-1 online video walkthough tours where possible.
Mortgage Calculator
Monthly Payment (Est.)
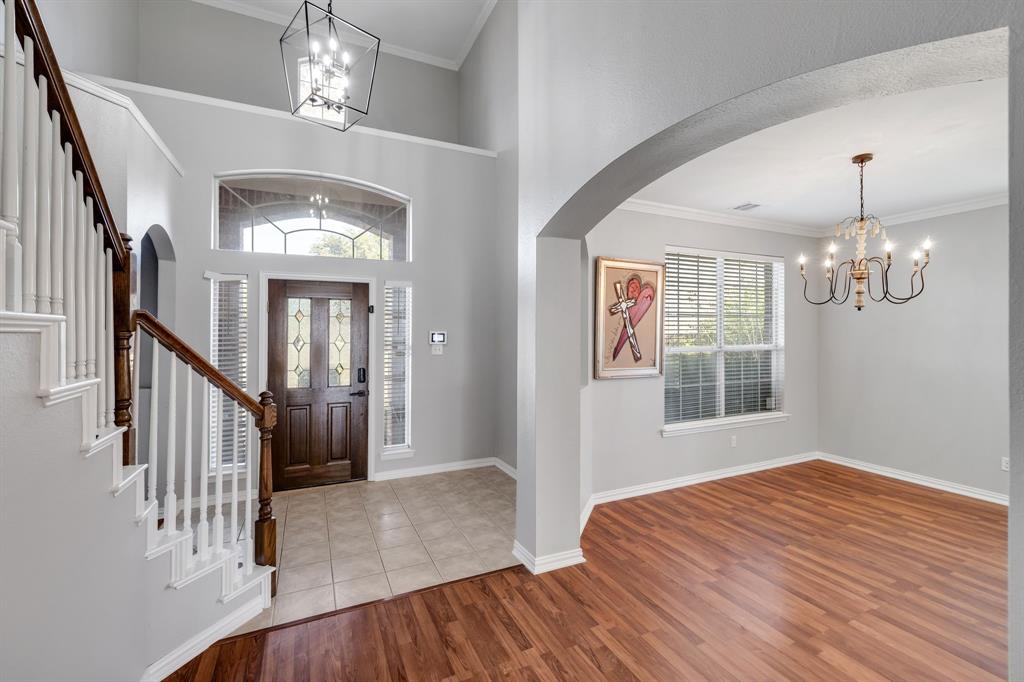
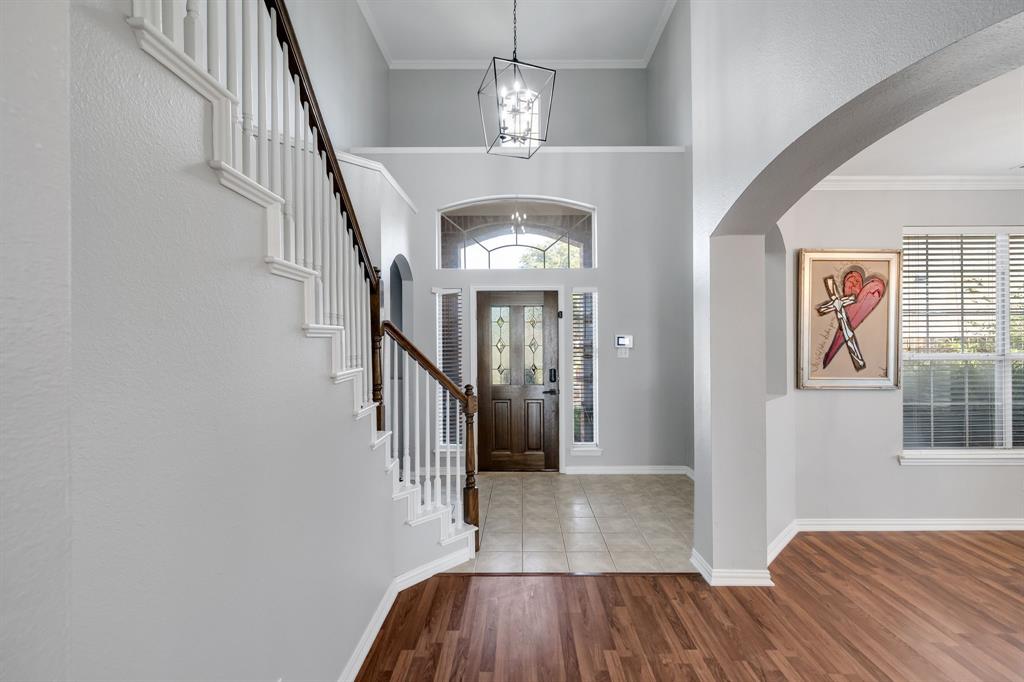
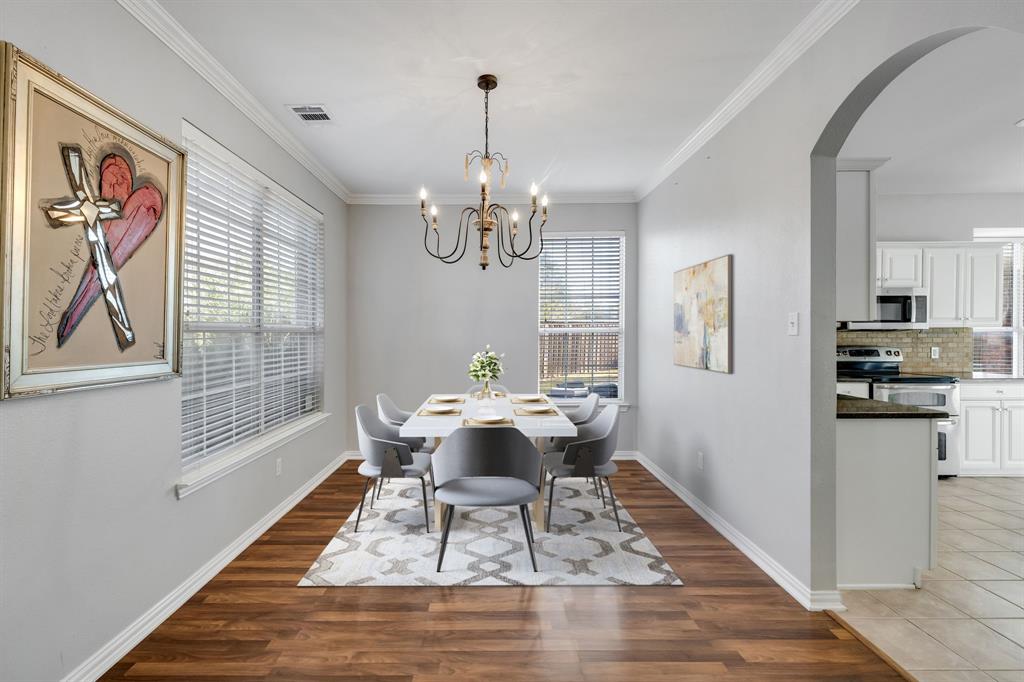
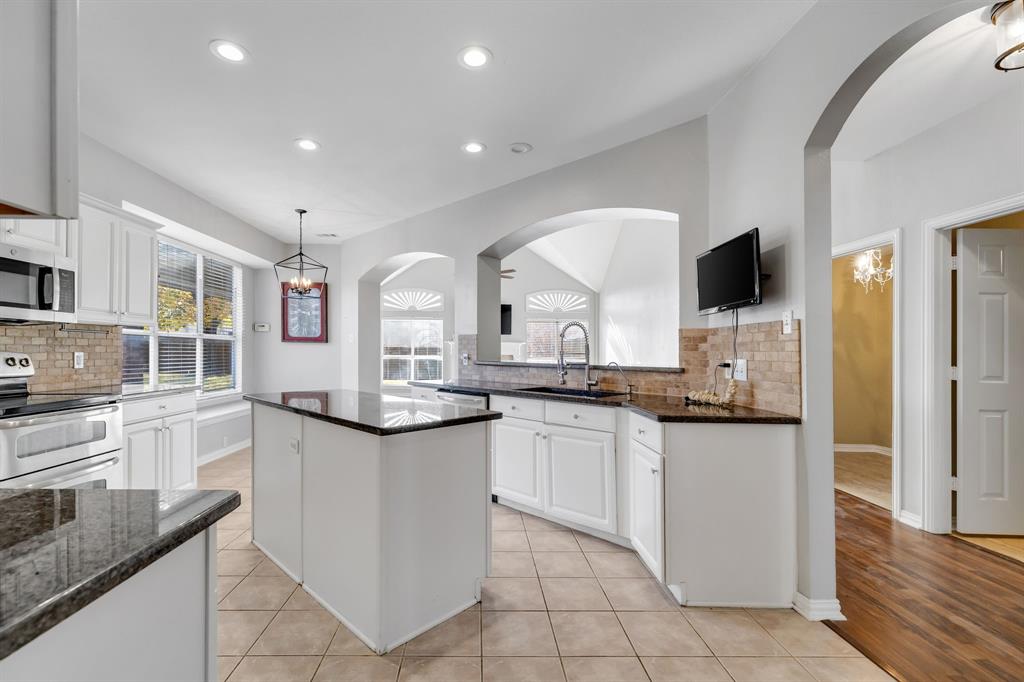
Enter an interest rate to see your estimated monthly payment.Discover the perfect blend of charm, comfort, privacy, and convenient location!! Tucked away on a quiet cul-de-sac corner with a desirable pie-shaped lot at the end of a dead-end street, this inviting North Dallas residence offers a wonderful opportunity to enjoy peaceful living while staying close to everything you need. Step inside and experience a thoughtfully designed, functional floor plan featuring multiple living areas filled with natural light, creating a warm and welcoming atmosphere for everyday living, family gatherings, and effortless entertaining. The spacious kitchen offers ample cabinetry and generous counter space, conveniently opening to the main living areas so you can cook, connect, and entertain with ease. Generously sized bedrooms provide comfort and privacy, while the relaxing primary suite offers a peaceful retreat complete with a private bath. Whether you're unwinding after a long day or enjoying a quiet morning at home, this residence offers inviting spaces designed to make everyday living feel special. Your private backyard oasis awaits! Enjoy the refreshing swimming pool, perfect for sunny Texas afternoons, weekend relaxation, family fun, and memorable gatherings with friends. The unique pie-shaped corner lot provides a wonderful setting to enjoy outdoor living and the added appeal of a tucked-away location. Conveniently situated near schools, parks, shopping, dining, and major highways, this home delivers the best of both worlds: a peaceful residential setting with easy access to the conveniences of North Dallas. Charming, inviting, and full of possibilities, this is more than a house—it's an opportunity to create lasting memories in a place you'll love coming home to. Don't miss the chance to make this North Dallas gem your own! Schedule your private showing today, fall in love with the lifestyle, and take the first step toward making this charming home yours. Your next chapter starts here!
| yesterday | Listing updated with changes from the MLS® | |
| yesterday | Listing first seen on site |

© 2020 North Texas Real Estate Information Systems. All rights reserved. Information is deemed reliable but is not guaranteed accurate by the MLS or NTREIS. The information being provided is for the consumer's personal, non-commercial use, and may not be reproduced, redistributed, or used for any purpose other than to identify prospective properties consumers may be interested in purchasing.
Last checked: 2026-10-17 09:52 PM CDT
Did you know? You can invite friends and family to your search. They can join your search, rate and discuss listings with you.