Main Content

Search Properties

Save
Ask
Tour
Hide
Share
$285,000
1 Day On Site

205 Lincoln Avenue
Haughton, LA 71037

For Sale|Single Family Residence|Active
4
Beds
2
Total Baths
2
Full Baths
2,178
SqFt
$131
/SqFt
1984
Built
Subdivision:
Rural
County:
Bossier

Due to the health concerns created by Coronavirus we are offering personal 1-1 online video walkthough tours where possible.
Call Now: 817-381-8676
Is this the listing for you? We can help make it yours.
817-381-8676
205 Lincoln Avenue205 Lincoln Avenue205 Lincoln Avenue205 Lincoln Avenue
Save
Ask
Tour
Hide
Share

Mortgage Calculator

Monthly Payment (Est.)

Enter an interest rate to see your estimated monthly payment.
Calculator powered by Showcase IDX, a Constellation1 Company. Copyright ©2026 Information is deemed reliable but not guaranteed.

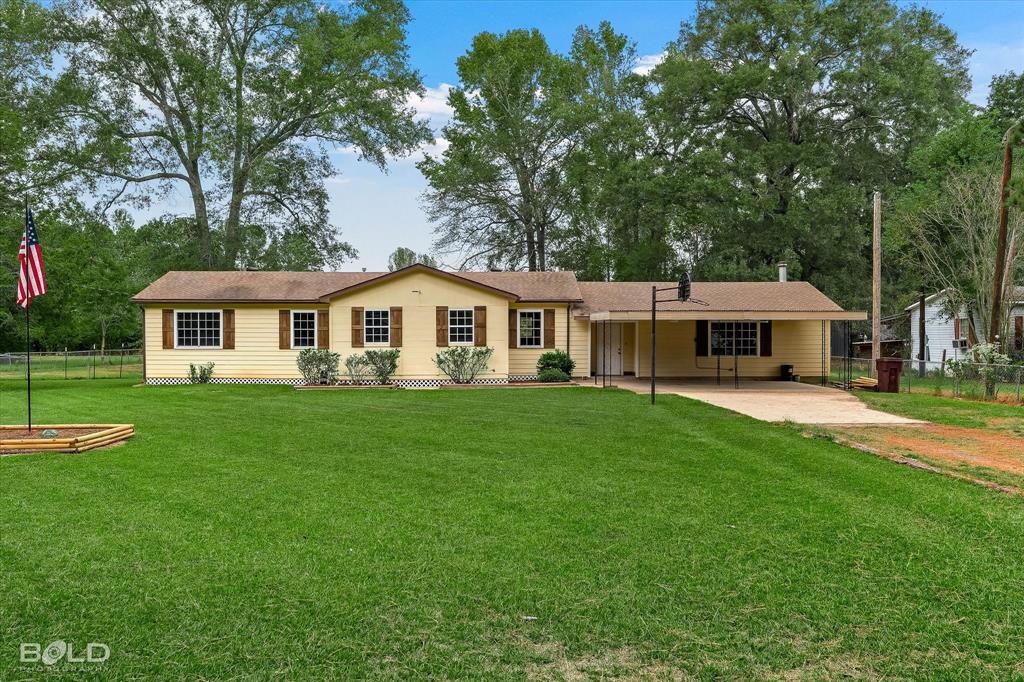
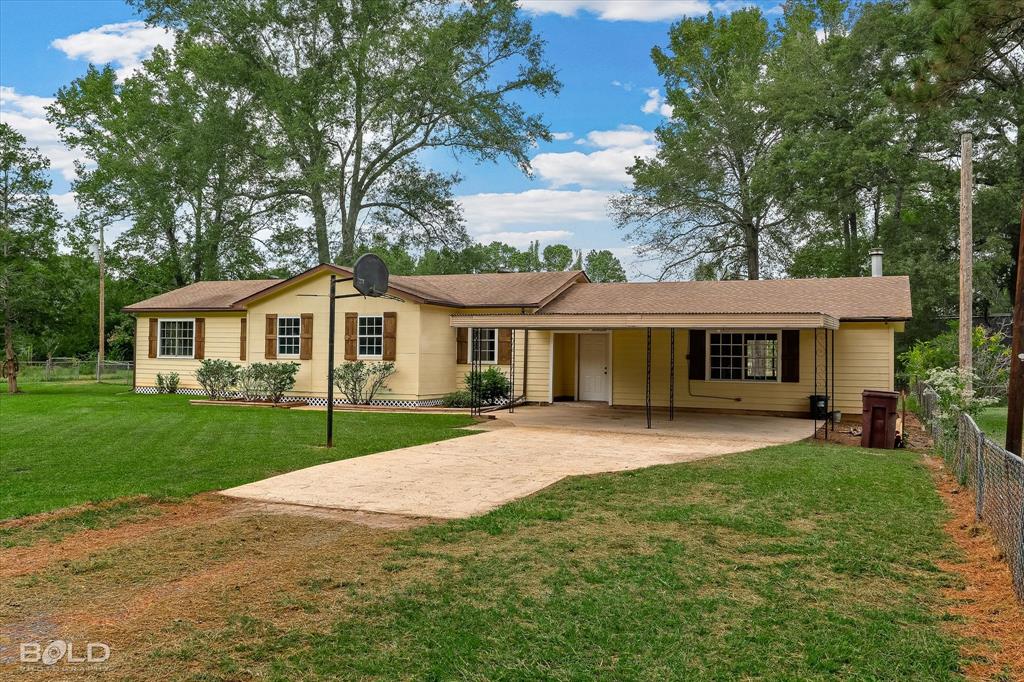
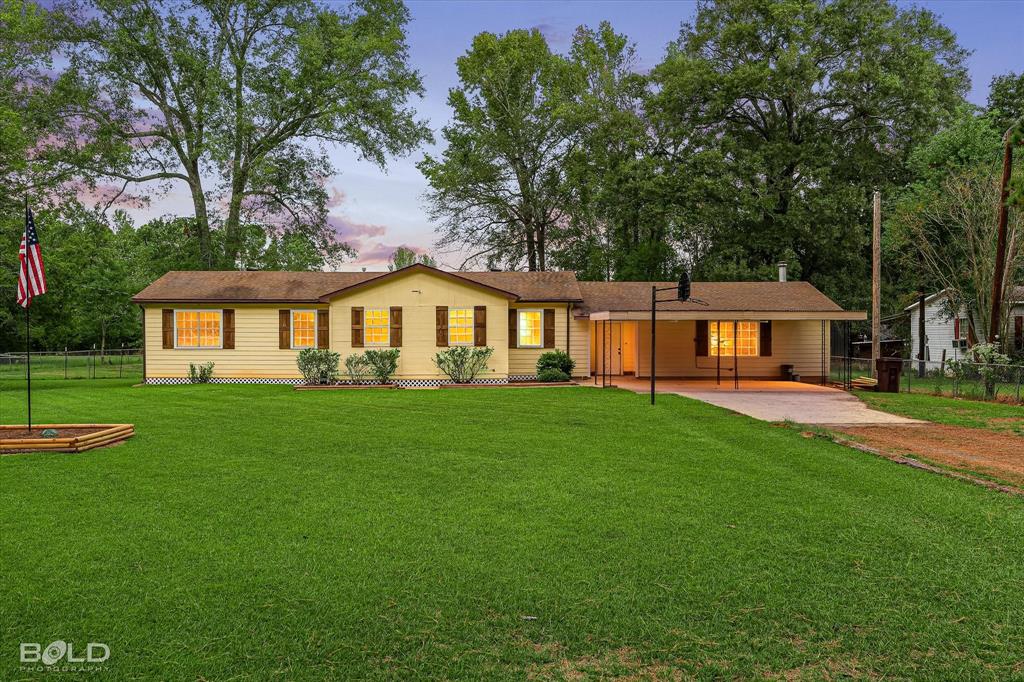
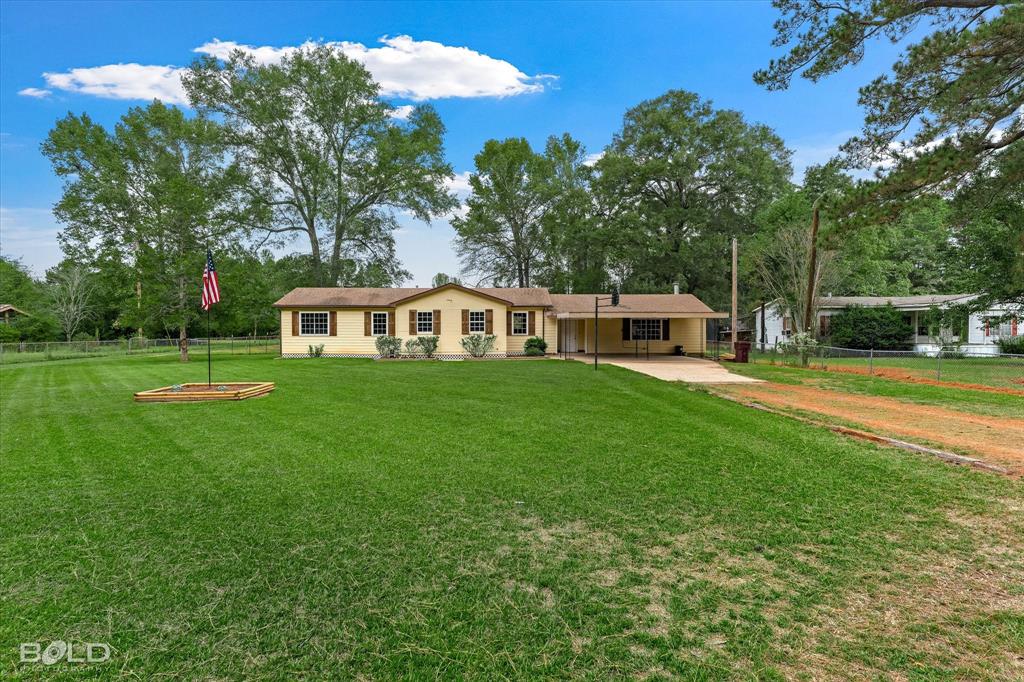
Move-in ready and recently remodeled! Situated on approximately 1 acre, this spacious 4-bedroom, 2-bath home offers 2,178 sq ft of living space with a fresh, updated look throughout! The large living room features a beautiful stone fireplace that creates a warm and inviting focal point. The kitchen has been updated with trendy butcher block countertops, while new flooring and fresh paint throughout give the home a clean, modern feel. An additional flex space provides plenty of possibilities for a home office, playroom, hobby room, or second living area. Outside, enjoy the covered rear patio and fully fenced backyard with plenty of room to spread out! Several storage options include an enclosed workshop with electricity plus additional storage sheds, perfect for tools, equipment, hobbies, or extra storage. A 2-car carport provides convenient covered parking. With 4 bedrooms, 2 full baths, over 2,100 sq ft, approximately 1 acre, flexible living space, recent updates, and excellent workshop and storage options, this Haughton home has plenty to offer!

Save
Ask
Tour
Hide
Share
Listing Snapshot
Price 
$285,000
Days On Site 
1 Day
Bedrooms 
4
Inside Area (SqFt) 
2,178 sqft
Total Baths 
2
Full Baths 
2
Partial Baths 
N/A
Lot Size 
0.91 Acres
Year Built 
1984
MLS® Number 
21413846
Status 
Active
Property Tax 
$1,628
HOA/Condo/Coop Fees 
N/A
Sq Ft Source 
N/A
Friends & Family
Recent Activity
4 hours agoListing updated with changes from the MLS®
yesterdayListing first seen on site
General Features
Acres 
0.91
Carport 
2
Foundation 
Pillar/Post/Pier
Levels 
Multi/Split
Parking 
Additional ParkingAttached CarportBoatConcreteDrivewayRV Access/Parking
Property Sub Type 
Single Family Residence
Sewer 
Public Sewer
Special Circumstances 
Standard
Style 
Ranch
Water Source 
Public
Interior Features
Appliances 
Dishwasher
Cooling 
Central Air
Fireplace 
Yes
Fireplace Features 
HeatilatorStoneWood Burning
Fireplaces 
1
Flooring 
Ceramic TileVinyl
Heating 
Central
Interior 
Built-in FeaturesCathedral Ceiling(s)ChandelierOpen FloorplanVaulted Ceiling(s)High Speed Internet
Living Room 
Dimensions - 20 x 30Level - First
Master Bedroom 
Dimensions - 15 x 18Level - FirstFeatures - Ceiling Fan(s)
Save
Ask
Tour
Hide
Share
Exterior Features
Construction Details 
Wood SidingVinyl Siding
Fencing 
Chain Link
Other Structures 
Barn(s)OutbuildingRV/Boat StorageShed(s)StorageWorkshop
Roof 
AsphaltShingle
Community Features
School District 
Bossier PSB
Schools
School District
Bossier PSB
Elementary School
Unknown
Middle School
Unknown
High School
Unknown
Listing courtesy of Christopher Holloway of Pinnacle Realty Advisors [email protected]


© 2020 North Texas Real Estate Information Systems. All rights reserved. Information is deemed reliable but is not guaranteed accurate by the MLS or NTREIS. The information being provided is for the consumer's personal, non-commercial use, and may not be reproduced, redistributed, or used for any purpose other than to identify prospective properties consumers may be interested in purchasing.
Last checked: 2026-10-17 07:49 PM CDT

Neighborhood & Commute
Source: Walkscore
Disclosure: Community information and market data powered by Constellation Data Labs. Information is deemed reliable but not guaranteed.
Save
Ask
Tour
Hide
Share

Send Me A Message

    Skip to content