Main Content

Search Properties

Save
Ask
Tour
Hide
Share
$795,000
1 Day On Site

1812 Calais Road
Fort Worth, TX 76116

For Sale|Single Family Residence|Active
3
Beds
3
Total Baths
3
Full Baths
2,826
SqFt
$281
/SqFt
1968
Built
Subdivision:
Ridgmar Add
County:
Tarrant

Due to the health concerns created by Coronavirus we are offering personal 1-1 online video walkthough tours where possible.
Call Now: 817-381-8676
Is this the listing for you? We can help make it yours.
817-381-8676
1812 Calais Road1812 Calais Road1812 Calais Road1812 Calais Road
Save
Ask
Tour
Hide
Share

Mortgage Calculator

Monthly Payment (Est.)

Enter an interest rate to see your estimated monthly payment.
Calculator powered by Showcase IDX, a Constellation1 Company. Copyright ©2026 Information is deemed reliable but not guaranteed.

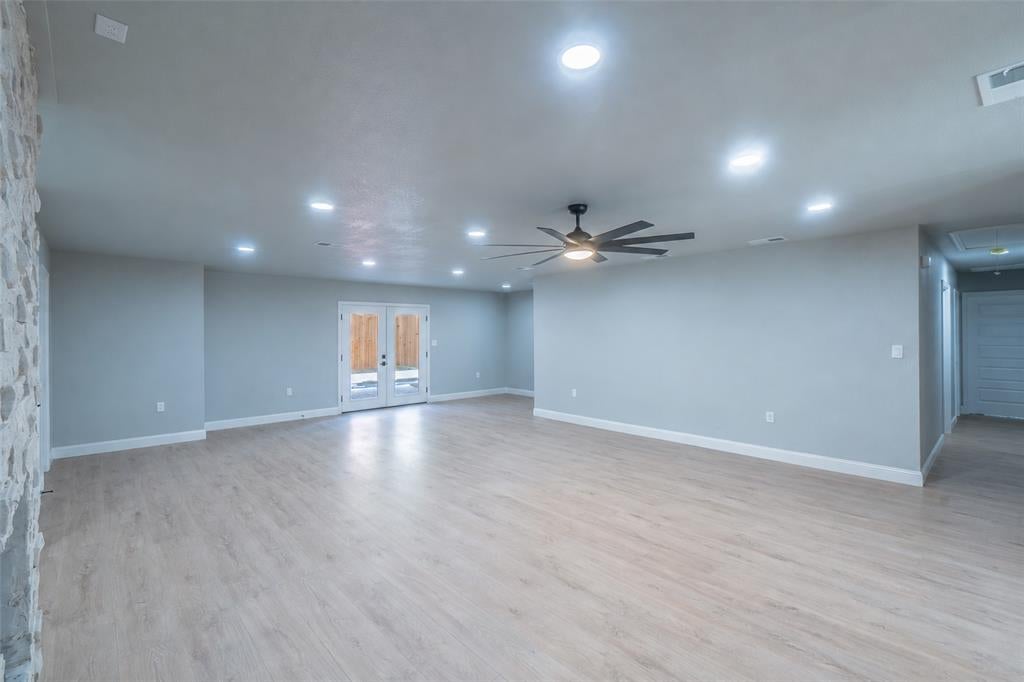
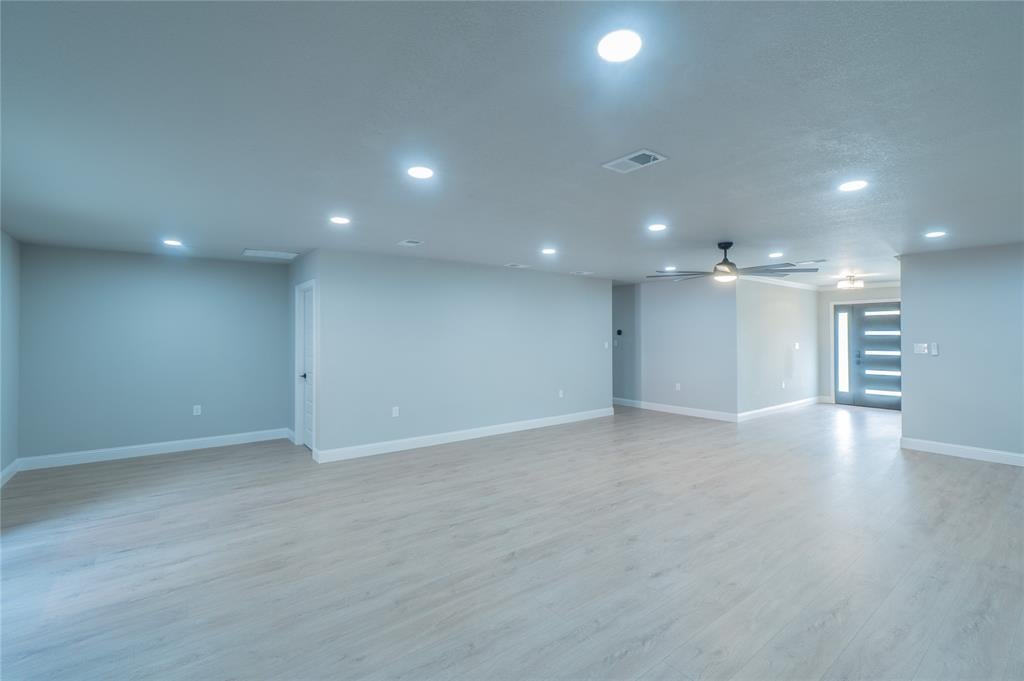
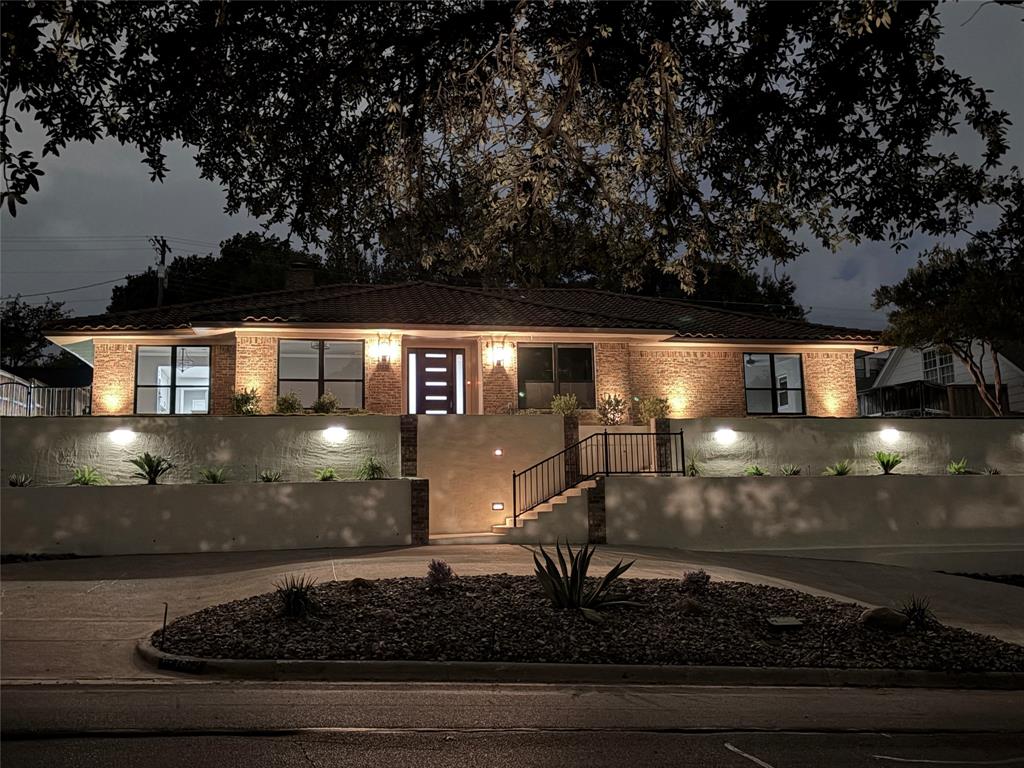
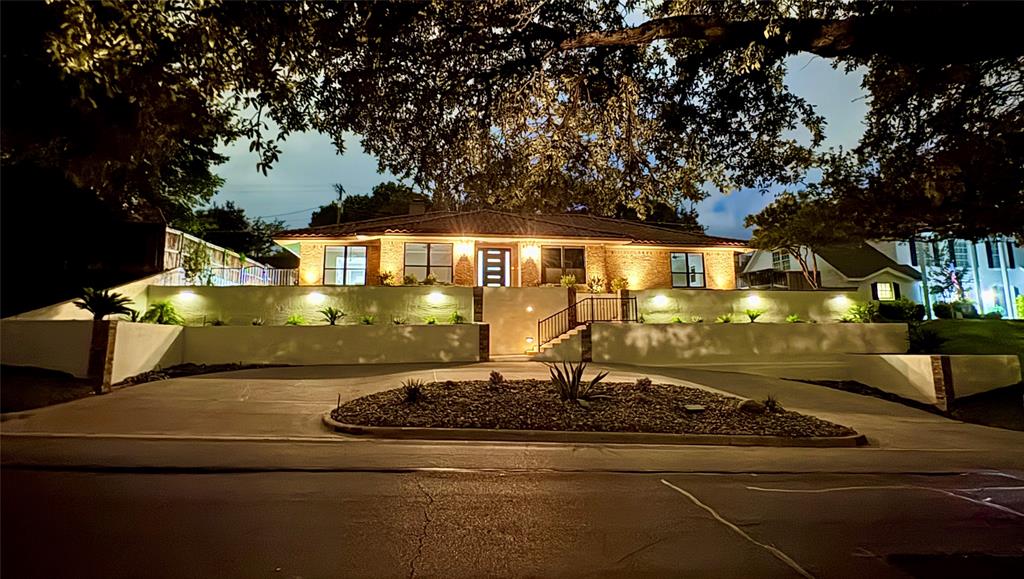
Effortless elegance in coveted Ridgmar addition, across the street from prestigious Westover Hills! This impeccably updated single-story home offers peace of mind with new PVC and PEX plumbing lines, copper electrical wiring, and energy-efficient windows throughout. The light-filled, open floor plan flows over waterproof laminate, porcelain tile, and plush carpet. The chef-inspired kitchen features upgraded quartz countertops, a pot filler, and new top-of-the-line appliances, including a built-in double oven, microwave, and gas cooktop. A spacious study-flex room works as an office, media room, or overflow sleeping space. French doors and a laundry-area door open to a private backyard oasis with a newly replastered pool, renewed deck, charming pergola, new cedar fence, stone wall façade, and ambient solar lighting, perfect for entertaining or relaxing under the stars. Redesigned front landscaping creates resort-style curb appeal from the moment you arrive. Your new home awaits!

Save
Ask
Tour
Hide
Share
Listing Snapshot
Price 
$795,000
Days On Site 
1 Day
Bedrooms 
3
Inside Area (SqFt) 
2,826 sqft
Total Baths 
3
Full Baths 
3
Partial Baths 
N/A
Lot Size 
0.296 Acres
Year Built 
1968
MLS® Number 
21413807
Status 
Active
Property Tax 
$11,617
HOA/Condo/Coop Fees 
N/A
Sq Ft Source 
N/A
Friends & Family
Recent Activity
12 hours agoListing updated with changes from the MLS®
yesterdayListing first seen on site
General Features
Acres 
0.296
Attached Garage 
Yes
Foundation 
Slab
Garage 
Yes
Garage Spaces 
2
Levels 
One
Parking 
Additional ParkingAlley AccessCircular DrivewayDrivewayGarage Door OpenerGarage Faces SideInside EntranceLightedOn SitePrivateAttached
Property Sub Type 
Single Family Residence
Security 
Carbon Monoxide Detector(s)Smoke Detector(s)
Sewer 
Public Sewer
Special Circumstances 
Standard
Style 
Mid-Century ModernTraditional
Utilities 
Cable AvailableElectricity ConnectedNatural Gas AvailablePhone Available
Water Source 
Public
Interior Features
Appliances 
DishwasherDisposalElectric OvenGas CooktopDouble OvenVented Exhaust Fan
Cooling 
Central AirElectric
Fireplace 
Yes
Fireplace Features 
Living RoomMasonryGas Log
Fireplaces 
1
Flooring 
CarpetOtherTileVinyl
Heating 
Exhaust FanCentralNatural Gas
Interior 
Double VanityKitchen IslandOpen FloorplanPantryWalk-In Closet(s)High Speed Internet
Laundry Features 
Electric Dryer HookupWasher Hookup
Bath-Full 
Dimensions - 19 x 10Level - First
Bedroom 
Dimensions - 14 x 11Level - First
Den 
Dimensions - 15 x 11Level - First
Dining Room 
Dimensions - 10 x 10Level - First
Kitchen 
Dimensions - 15 x 13Level - FirstFeatures - Kitchen Island
Living Room 
Dimensions - 28 x 13Level - First
Master Bathroom 
Dimensions - 14 x 13Level - First
Master Bedroom 
Dimensions - 17 x 12Level - FirstFeatures - Walk-In Closet(s)
Utility Room 
Dimensions - 10 x 5Level - First
Save
Ask
Tour
Hide
Share
Exterior Features
Construction Details 
BrickFrame
Exterior 
Rain GuttersPrivate Yard
Fencing 
Back YardWrought Iron
Lot Features 
LandscapedSubdivided
Patio And Porch 
PatioOther
Pool Features 
FencedOutdoor PoolPrivateSport
Private Pool 
Yes
Roof 
Tile
Community Features
School District 
Fort Worth ISD
Financing Terms Available 
CashConventionalFHAOwner Will CarryVA Loan
Schools
School District
Fort Worth ISD
Elementary School
Phillips M
Middle School
Monnig
High School
Arlington Heights
Listing courtesy of John Prell of Creekview Realty [email protected]


© 2020 North Texas Real Estate Information Systems. All rights reserved. Information is deemed reliable but is not guaranteed accurate by the MLS or NTREIS. The information being provided is for the consumer's personal, non-commercial use, and may not be reproduced, redistributed, or used for any purpose other than to identify prospective properties consumers may be interested in purchasing.
Last checked: 2026-10-17 10:51 PM CDT

Neighborhood & Commute
Source: Walkscore
Disclosure: Community information and market data powered by Constellation Data Labs. Information is deemed reliable but not guaranteed.
Save
Ask
Tour
Hide
Share

Send Me A Message

    Skip to content