Main Content

Search Properties

Save
Ask
Tour
Hide
Share
$590,000
1 Day On Site

1517 Dimmit Drive
Carrollton, TX 75010

For Sale|Single Family Residence|Active
5
Beds
4
Total Baths
3
Full Baths
1
Partial Bath
3,522
SqFt
$168
/SqFt
1999
Built
Subdivision:
Elm Wood Trail Ph II
County:
Denton

Due to the health concerns created by Coronavirus we are offering personal 1-1 online video walkthough tours where possible.
Call Now: 817-381-8676
Is this the listing for you? We can help make it yours.
817-381-8676
1517 Dimmit Drive1517 Dimmit Drive1517 Dimmit Drive1517 Dimmit Drive
Save
Ask
Tour
Hide
Share

Mortgage Calculator

Monthly Payment (Est.)

Enter an interest rate to see your estimated monthly payment.
Calculator powered by Showcase IDX, a Constellation1 Company. Copyright ©2026 Information is deemed reliable but not guaranteed.

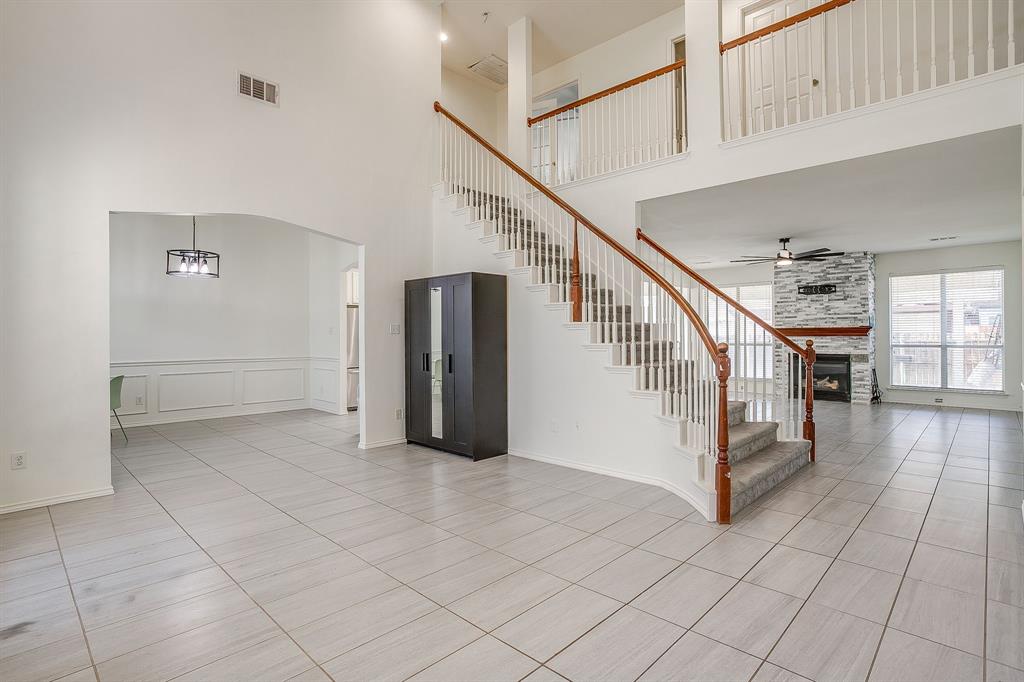
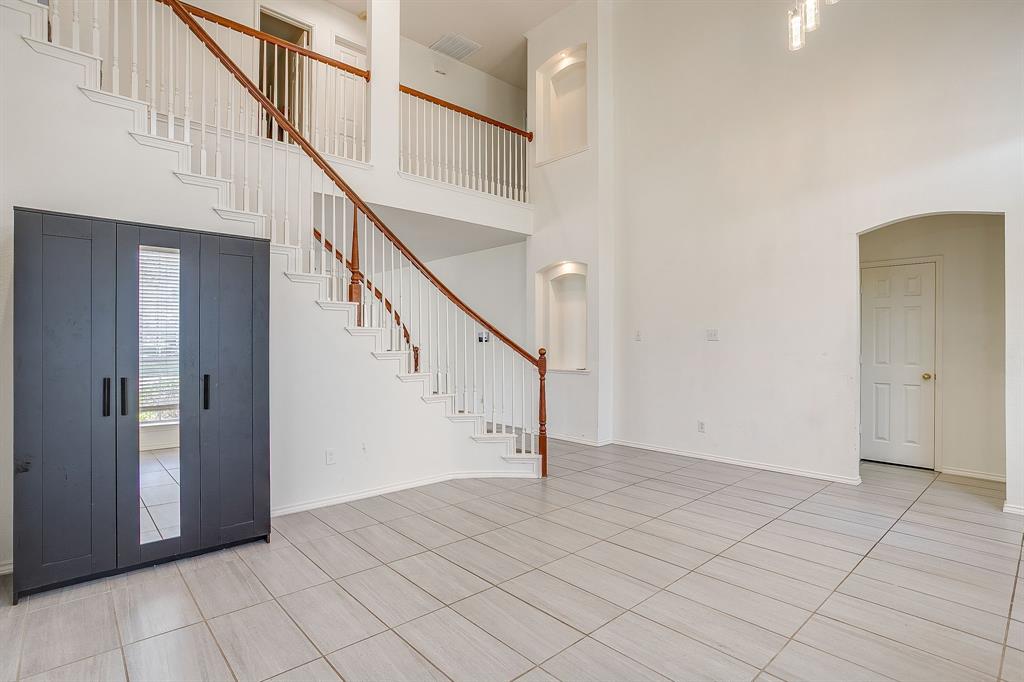
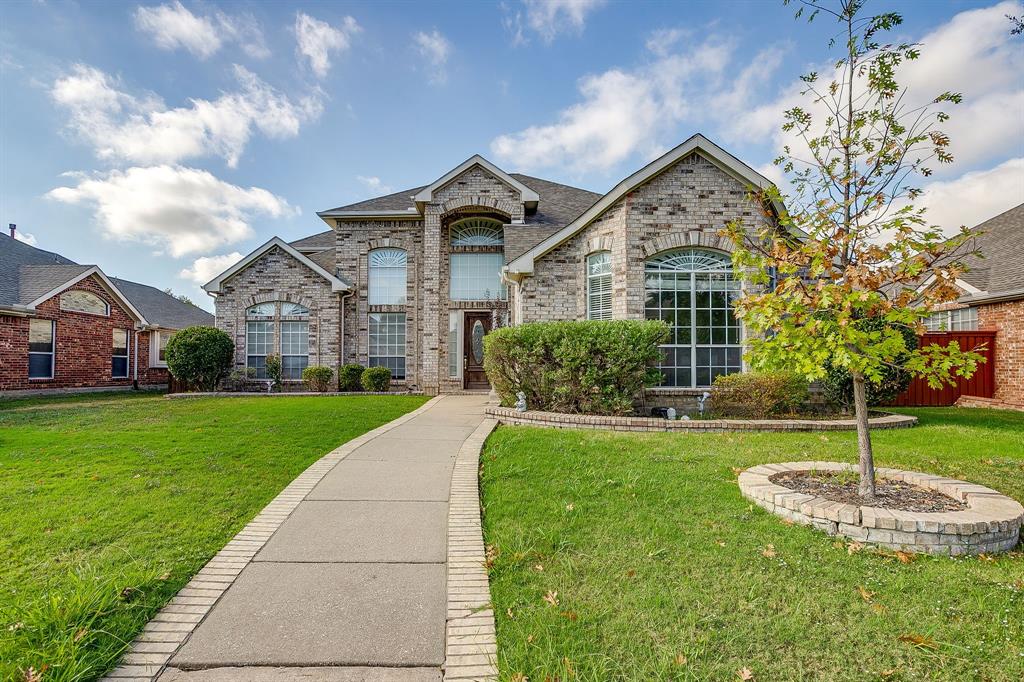
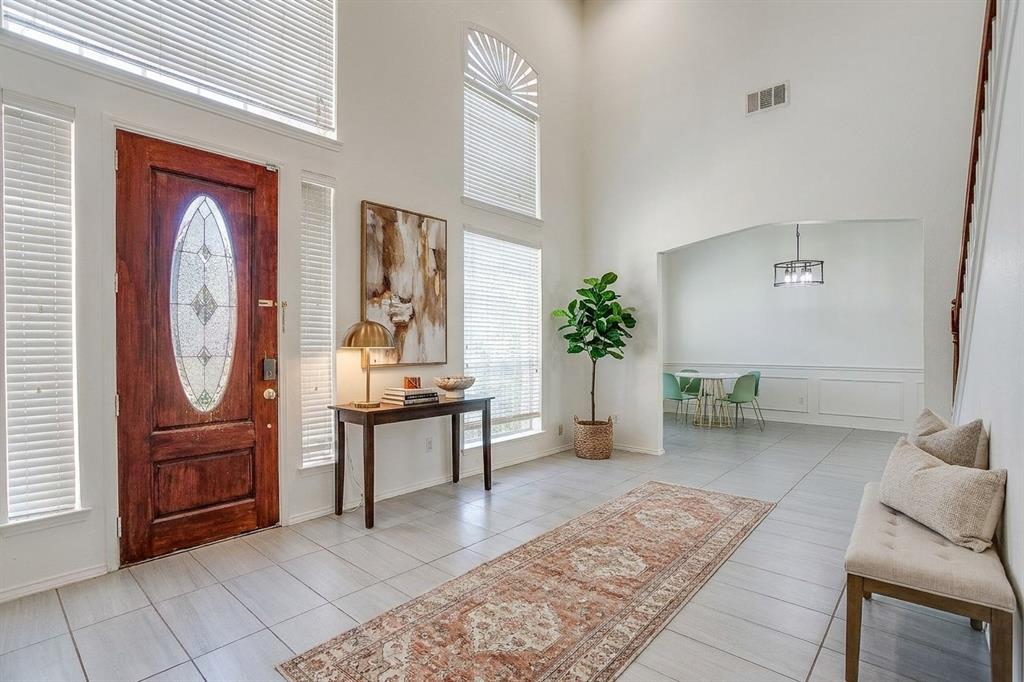
BIG & BOLD — Move-In Ready in a Prime Location. Functional, charming, and inviting, this move-in-ready home offers an easy flow throughout and unbeatable access to major highways — a rare find with room for everyone to spread out. A large front yard with beautiful landscaping, gutters, and a sprinkler system. Laminate wood look flooring, tile flooring and recessed lighting run throughout the entire home. The living room features a cozy floor to ceilings tile-wrapped fireplace, and large windows flood the space with natural light, while soaring ceilings create a bright, open feel. The large open kitchen includes a center island, tile backsplash, breakfast bar, stainless steel appliances, gas cooktop, double oven. double sink, built-in microwave, dishwasher, refrigerator and a huge walk-in butler's pantry with tons of storage. There's also a separate dining room with wainscotting and a breakfast nook. Primary Suite (First Floor): Ceiling fan and over sized windows. Double doors open to your ensuite bathroom, featuring a walk-in glass, tiled shower, a separate jetted tub, double sinks, and an enormous walk-in closet. A half bath is conveniently located nearby for guests, along with a full-size utility room. Upstairs has a well-designed layout that offers privacy and comfort for every member of the household. Bedroom 2 has access to the updated hall full bathroom, while Bedrooms 3 & 4 are connected by an updated Jack-and-Jill bathroom. Each room offers a walk-in closet and ceiling fan. Bedroom 5 could serve as a game room, additional living room, or office space. A covered back patio and wood privacy fenced backyard, plus rear garage parking. Paid-off solar—own your power! Will come with a fully owned solar system, paid off with no lease, no loan & no monthly payments. Enjoy lower electric bills from day one with nothing to assume. Located minutes from HWY 21 & I-35. HOA amenities: clubhouse, pool, tennis & pickleball courts & jogging trail.

Save
Ask
Tour
Hide
Share
Listing Snapshot
Price 
$590,000
Days On Site 
1 Day
Bedrooms 
5
Inside Area (SqFt) 
3,522 sqft
Total Baths 
4
Full Baths 
3
Partial Baths 
1
Lot Size 
0.179 Acres
Year Built 
1999
MLS® Number 
21413780
Status 
Active
Property Tax 
$10,593
HOA/Condo/Coop Fees 
$66.67 monthly
Sq Ft Source 
N/A
Friends & Family
Recent Activity
24 hours agoListing updated with changes from the MLS®
yesterdayListing first seen on site
General Features
Acres 
0.179
Attached Garage 
Yes
Energy Features 
Solar
Garage 
Yes
Garage Spaces 
2
Levels 
Two
Parking 
Additional ParkingAlley AccessConcreteDrivewayGarageGarage Door OpenerGarage Faces RearAttached
Property Sub Type 
Single Family Residence
Sewer 
Public Sewer
Special Circumstances 
Standard
Style 
Traditional
Utilities 
Electricity Connected
Water Source 
Public
Interior Features
Appliances 
DishwasherDisposalElectric OvenGas CooktopMicrowaveDouble Oven
Cooling 
Ceiling Fan(s)Central AirElectric
Fireplace 
Yes
Fireplace Features 
ElectricLiving Room
Fireplaces 
1
Flooring 
CarpetLaminateTile
Heating 
CentralNatural Gas
Interior 
Built-in FeaturesCathedral Ceiling(s)Eat-in KitchenKitchen IslandOpen FloorplanPantryVaulted Ceiling(s)Walk-In Closet(s)
Laundry Features 
Electric Dryer HookupWasher Hookup
Bath-Full 
Dimensions - 0 x 0Level - Second
Bath-Half 
Dimensions - 0 x 0Level - First
Bedroom 
Dimensions - 16 x 11Level - SecondFeatures - Ceiling Fan(s), Walk-In Closet(s)
Breakfast Room 
Dimensions - 15 x 11Level - First
Dining Room 
Dimensions - 15 x 11Level - First
Kitchen 
Dimensions - 14 x 14Level - FirstFeatures - Breakfast Bar, Eat-in Kitchen, Kitchen Island, Pantry
Living Room 
Dimensions - 13 x 12Level - FirstFeatures - Ceiling Fan(s)
Master Bathroom 
Dimensions - 5 x 12Level - First
Master Bedroom 
Dimensions - 18 x 19Level - FirstFeatures - Ceiling Fan(s), Walk-In Closet(s)
Utility Room 
Dimensions - 8 x 5Level - First
Save
Ask
Tour
Hide
Share
Exterior Features
Construction Details 
Brick
Exterior 
Rain Gutters
Fencing 
FencedWood
Lot Features 
Few TreesInterior LotLandscapedLevelSubdivided
Patio And Porch 
CoveredRear Porch
Roof 
Composition
Community Features
Association Fee 
$200.0
Association Fee Frequency 
Quarterly
Community Features 
PoolClubhouseCurbsSidewalksTennis Court(s)
School District 
Lewisville ISD
Financing Terms Available 
CashConventionalFHAVA Loan
Schools
School District
Lewisville ISD
Elementary School
Hebron Valley
Middle School
Arbor Creek
High School
Hebron
Listing courtesy of Courtney Tims of Keller Williams Fort Worth [email protected]


© 2020 North Texas Real Estate Information Systems. All rights reserved. Information is deemed reliable but is not guaranteed accurate by the MLS or NTREIS. The information being provided is for the consumer's personal, non-commercial use, and may not be reproduced, redistributed, or used for any purpose other than to identify prospective properties consumers may be interested in purchasing.
Last checked: 2026-10-17 08:47 PM CDT

Neighborhood & Commute
Source: Walkscore
Disclosure: Community information and market data powered by Constellation Data Labs. Information is deemed reliable but not guaranteed.
Save
Ask
Tour
Hide
Share

Send Me A Message

    Skip to content