
1328 Franklin AvenueBonham, TX 75418
Due to the health concerns created by Coronavirus we are offering personal 1-1 online video walkthough tours where possible.
Mortgage Calculator
Monthly Payment (Est.)
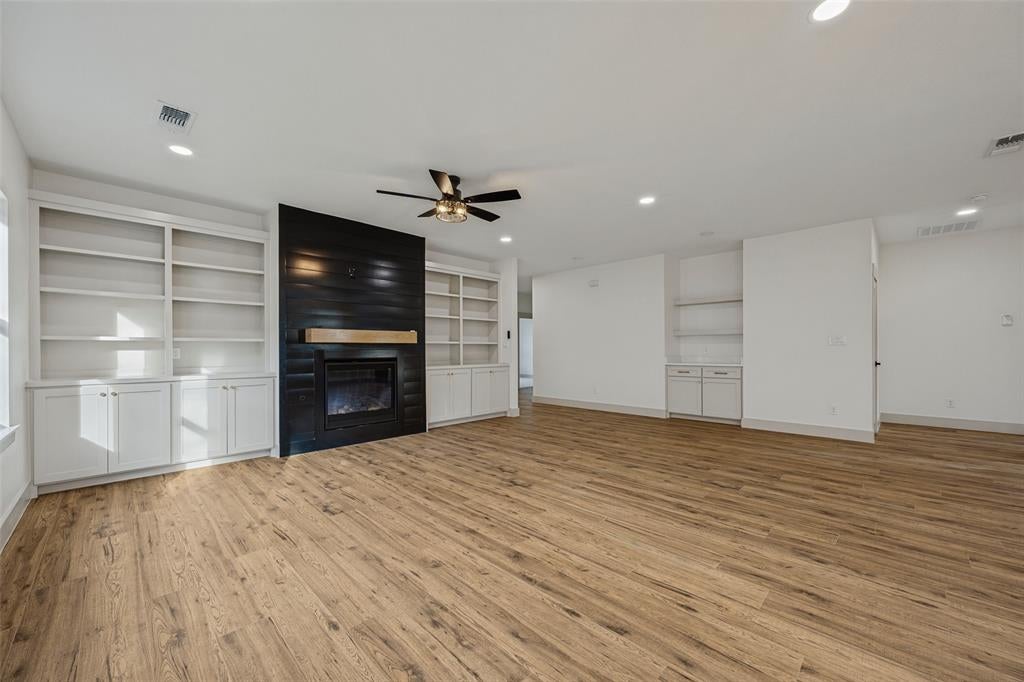
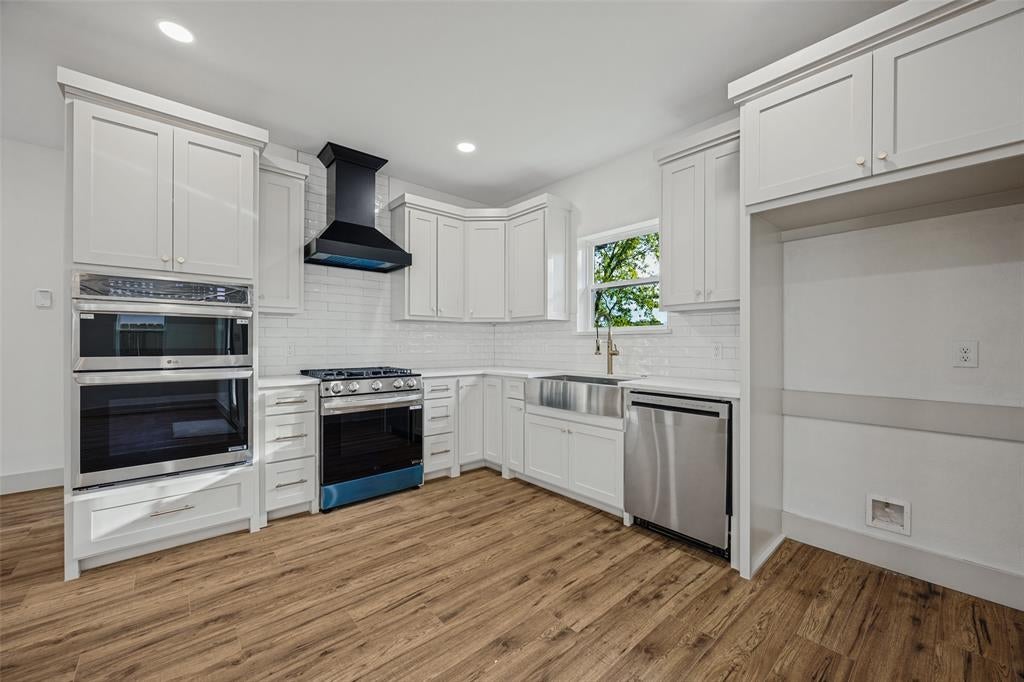
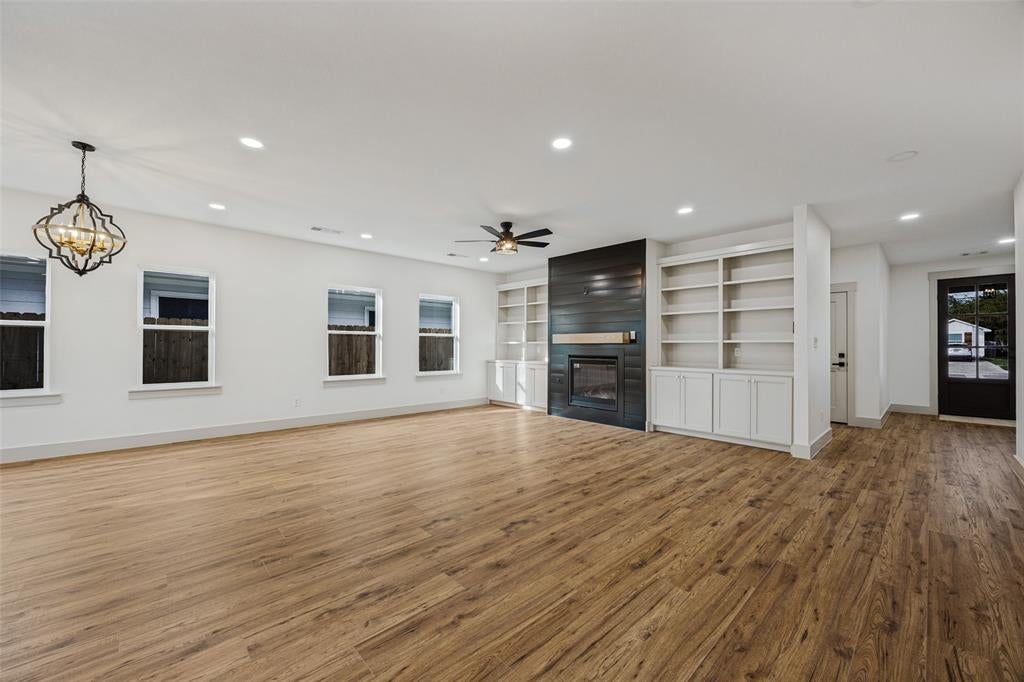
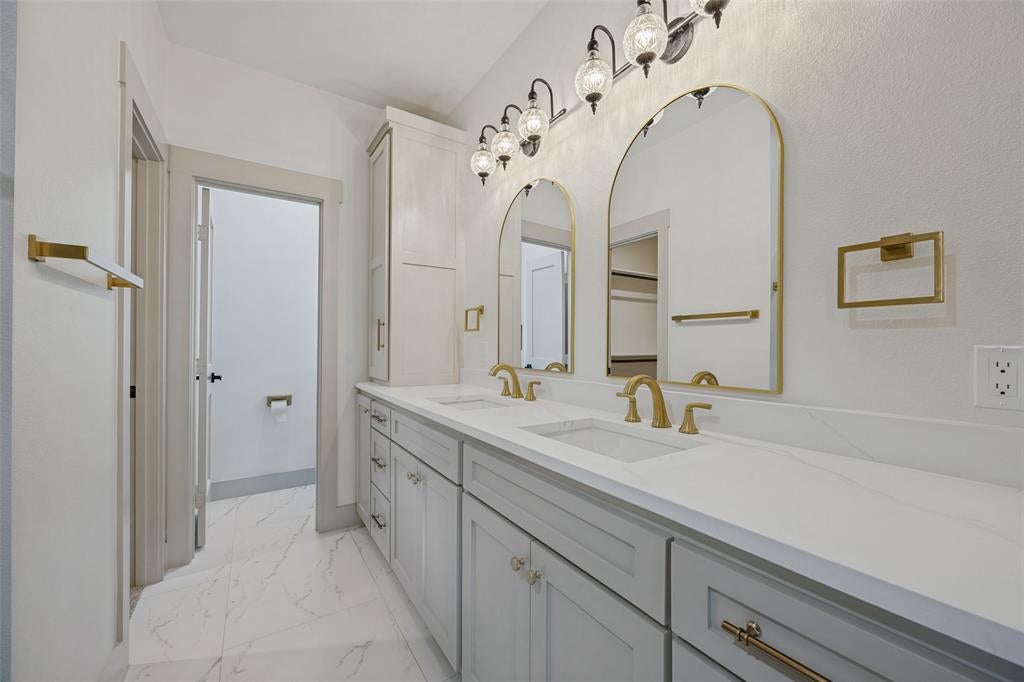
Enter an interest rate to see your estimated monthly payment.Elevated finishes, distinctive design, and thoughtful upgrades give this new construction home a custom-home feel. Offering 3 bedrooms, 2 bathrooms, and a 2-car garage with an 8-foot-tall garage door, the open layout features 9-foot ceilings and waterproof luxury vinyl plank flooring throughout the main living areas. A gas fireplace framed by built-in cabinetry and shelving anchors the living room, while a separate built-in coffee and serving bar adds storage and entertaining space. The kitchen features an upgraded appliance package with a gas range-oven and LG built-in microwave and wall oven combination, providing two ovens for added cooking flexibility. Abundant cabinetry, a range hood, tile backsplash, and a walk-in pantry complete the space. The spacious primary suite offers a tray ceiling, sliding barn door, and a beautifully appointed bathroom featuring a dual-sink vanity, gold-tone fixtures, abundant storage with additional countertop cabinetry, an oversized tiled shower, and a large walk-in closet. Two additional bedrooms offer flexible space for guests, a home office, or hobbies, with convenient access to the secondary bathroom featuring a tiled tub-shower surround. A built-in mudroom bench with cubbies and overhead storage creates a convenient drop zone inside the garage entry, while the dedicated laundry room offers additional built-in cabinetry. Situated on a generous 0.21-acre lot with mature trees, this home offers covered front and back porches and a fenced backyard. Additional upgrades include spray foam insulation and a tankless, on-demand water heater for energy efficiency, plus gutters and front and back sprinkler systems.
| 8 hours ago | Listing updated with changes from the MLS® | |
| 8 hours ago | Listing first seen on site |

© 2020 North Texas Real Estate Information Systems. All rights reserved. Information is deemed reliable but is not guaranteed accurate by the MLS or NTREIS. The information being provided is for the consumer's personal, non-commercial use, and may not be reproduced, redistributed, or used for any purpose other than to identify prospective properties consumers may be interested in purchasing.
Last checked: 2026-10-17 06:45 PM CDT
Did you know? You can invite friends and family to your search. They can join your search, rate and discuss listings with you.