Main Content

Search Properties

Save
Ask
Tour
Hide
Share
$335,000
1 Day On Site

6321 Eagle Lake Court
Fort Worth, TX 76179

For Sale|Single Family Residence|Active
3
Beds
3
Total Baths
2
Full Baths
1
Partial Bath
2,477
SqFt
$135
/SqFt
2017
Built
Subdivision:
Villages at Eagle Mountain
County:
Tarrant

Due to the health concerns created by Coronavirus we are offering personal 1-1 online video walkthough tours where possible.
Call Now: 817-381-8676
Is this the listing for you? We can help make it yours.
817-381-8676
6321 Eagle Lake Court6321 Eagle Lake Court6321 Eagle Lake Court6321 Eagle Lake Court
Save
Ask
Tour
Hide
Share

Mortgage Calculator

Monthly Payment (Est.)

Enter an interest rate to see your estimated monthly payment.
Calculator powered by Showcase IDX, a Constellation1 Company. Copyright ©2026 Information is deemed reliable but not guaranteed.

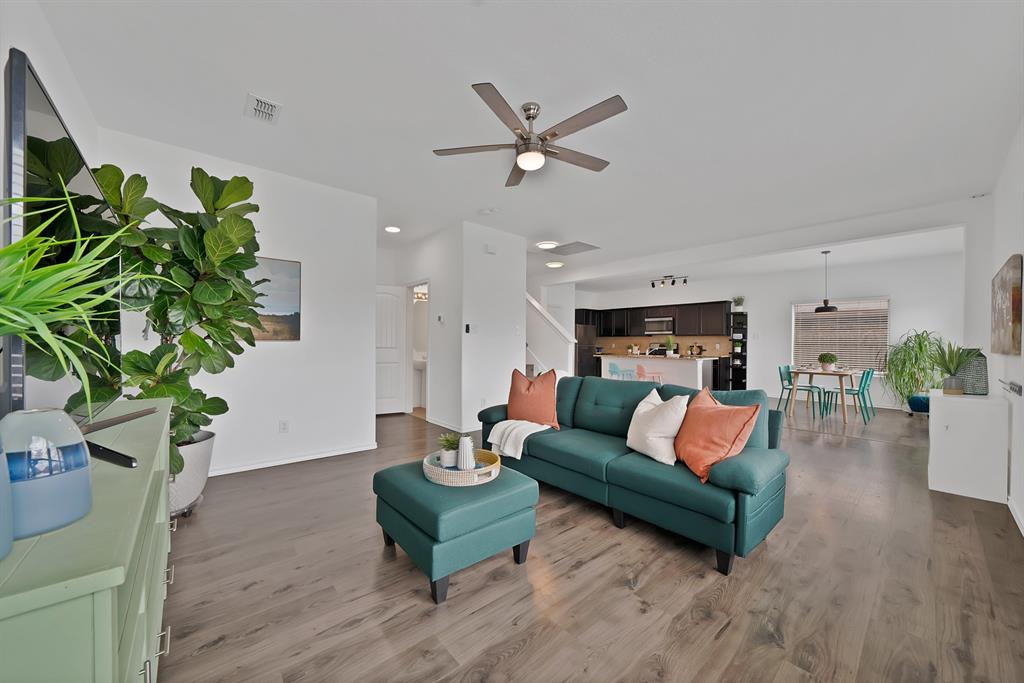
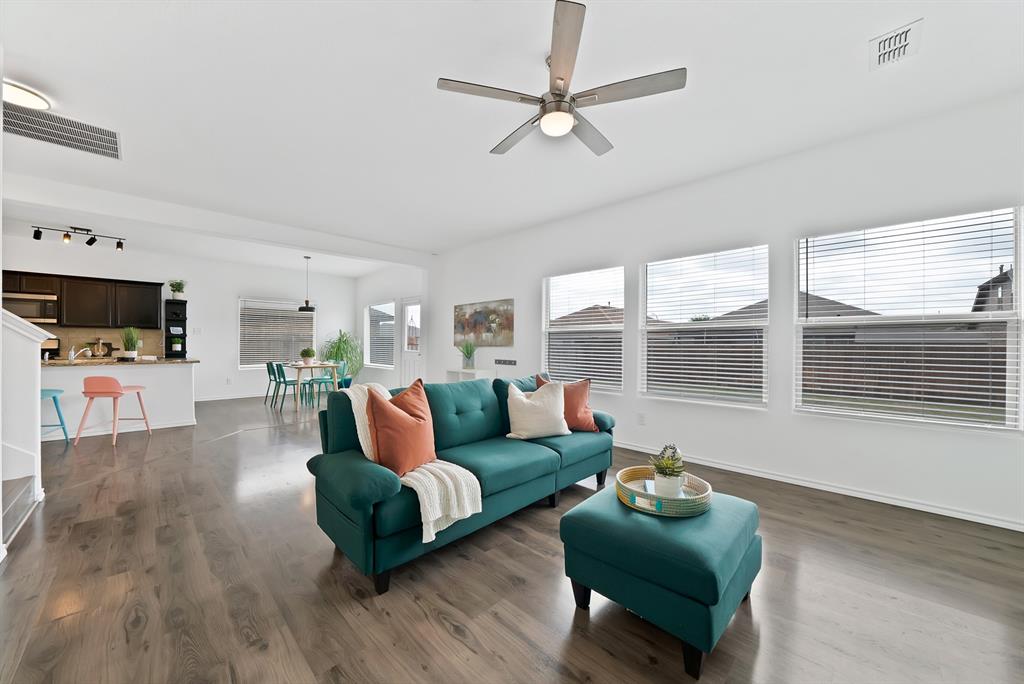
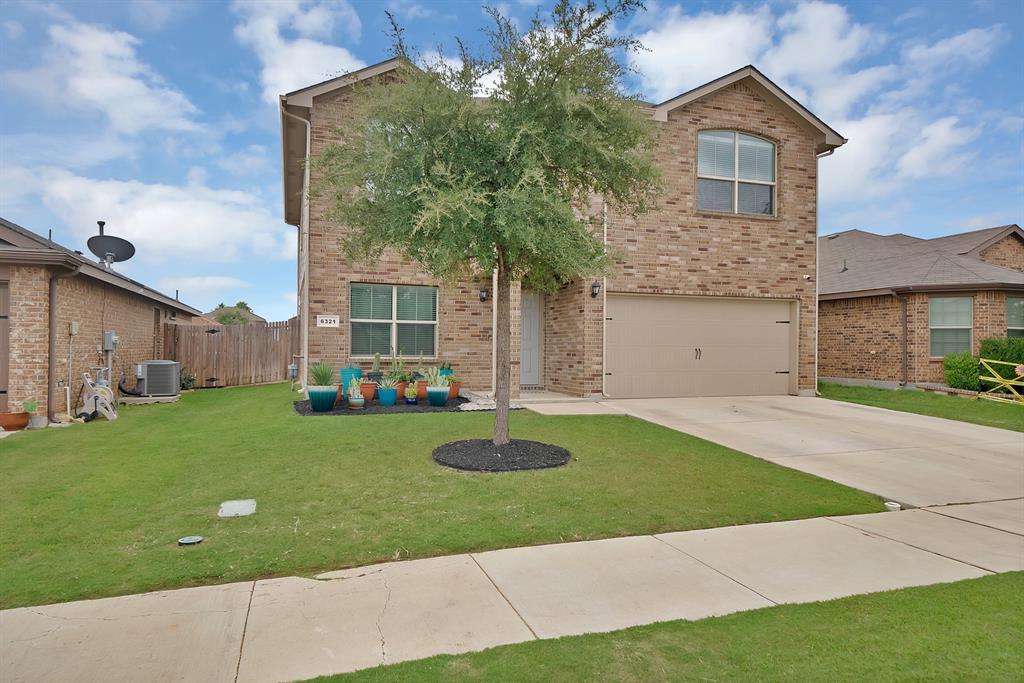
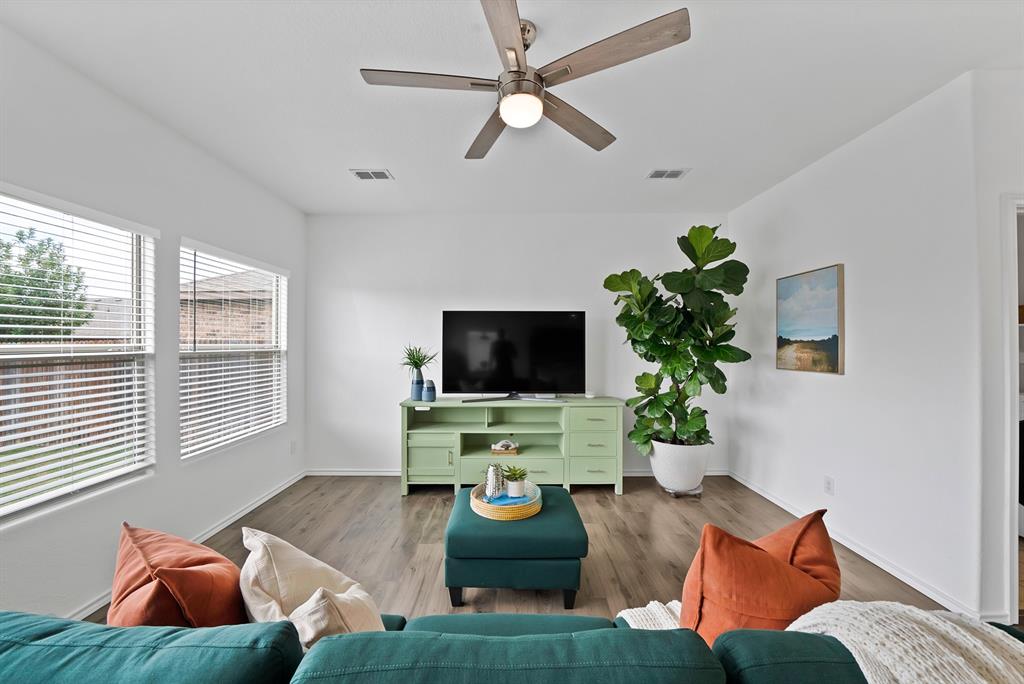
Step into this inviting 3-bedroom, 2.5-bathroom home in a family-friendly neighborhood, conveniently located near schools and bus routes. The spacious living room and game room offer plenty of room to relax, entertain, or enjoy time together. The primary bedroom features a generous closet and private ensuite, while two additional bedrooms provide comfortable space for family or guests. A downstairs office offers a flexible spot for work, hobbies, or other needs—and could potentially be converted into a fourth bedroom. The interior was painted in 2025, and carpet throughout both upstairs and downstairs was replaced in 2024. The kitchen includes a new dishwasher installed in 2024, and the home also features a new roof from 2023. Outside, enjoy a well-maintained yard, plus the convenience of a two-car garage. The neighborhood HOA offers a community pool. With spacious rooms and thoughtful updates, this home is ready to welcome you!

Save
Ask
Tour
Hide
Share
Listing Snapshot
Price 
$335,000
Days On Site 
1 Day
Bedrooms 
3
Inside Area (SqFt) 
2,477 sqft
Total Baths 
3
Full Baths 
2
Partial Baths 
1
Lot Size 
0.125 Acres
Year Built 
2017
MLS® Number 
21413720
Status 
Active
Property Tax 
$8,686
HOA/Condo/Coop Fees 
$40 monthly
Sq Ft Source 
N/A
Friends & Family
Recent Activity
yesterdayListing updated with changes from the MLS®
yesterdayListing first seen on site
General Features
Acres 
0.125
Attached Garage 
Yes
Foundation 
Slab
Garage 
Yes
Garage Spaces 
2
Levels 
Two
Parking 
CoveredDrivewayGarageGarage Door OpenerAttached
Property Sub Type 
Single Family Residence
Sewer 
Public Sewer
Special Circumstances 
Standard
Water Source 
Public
Interior Features
Appliances 
DishwasherDisposalGas CooktopGas Range
Cooling 
Central AirElectric
Flooring 
CarpetVinyl
Heating 
CentralNatural Gas
Interior 
Granite CountersKitchen IslandPantryHigh Speed Internet
Laundry Features 
Electric Dryer HookupWasher Hookup
Bedroom 
Dimensions - 14 x 11Level - Second
Dining Room 
Dimensions - 18 x 10Level - First
Kitchen 
Dimensions - 12 x 14Level - First
Living Room 
Dimensions - 22 x 14Level - First
Master Bedroom 
Dimensions - 18 x 16Level - Second
Office 
Dimensions - 11 x 7Level - First
Save
Ask
Tour
Hide
Share
Exterior Features
Construction Details 
Brick
Fencing 
Back Yard
Roof 
Composition
Community Features
Association Fee 
$480.0
Association Fee Frequency 
Annually
School District 
Eagle MT-Saginaw ISD
Financing Terms Available 
1031 ExchangeCashConventionalFHAVA Loan
Schools
School District
Eagle MT-Saginaw ISD
Elementary School
Dozier
Middle School
Creekview
High School
Saginaw
Listing courtesy of Keaton Vaughn of Monument Realty [email protected]


© 2020 North Texas Real Estate Information Systems. All rights reserved. Information is deemed reliable but is not guaranteed accurate by the MLS or NTREIS. The information being provided is for the consumer's personal, non-commercial use, and may not be reproduced, redistributed, or used for any purpose other than to identify prospective properties consumers may be interested in purchasing.
Last checked: 2026-10-17 10:51 PM CDT

Neighborhood & Commute
Source: Walkscore
Disclosure: Community information and market data powered by Constellation Data Labs. Information is deemed reliable but not guaranteed.
Save
Ask
Tour
Hide
Share

Send Me A Message

    Skip to content