Main Content

Search Properties

Save
Ask
Tour
Hide
Share
$399,000
1 Day On Site

118 Coyote Creek Trail
Tuscola, TX 79562

For Sale|Single Family Residence|Active
3
Beds
2
Total Baths
2
Full Baths
1,998
SqFt
$200
/SqFt
2018
Built
Subdivision:
Tuscola Trails Sub
County:
Taylor

Due to the health concerns created by Coronavirus we are offering personal 1-1 online video walkthough tours where possible.
Call Now: 817-381-8676
Is this the listing for you? We can help make it yours.
817-381-8676
118 Coyote Creek Trail118 Coyote Creek Trail118 Coyote Creek Trail118 Coyote Creek Trail
Save
Ask
Tour
Hide
Share

Mortgage Calculator

Monthly Payment (Est.)

Enter an interest rate to see your estimated monthly payment.
Calculator powered by Showcase IDX, a Constellation1 Company. Copyright ©2026 Information is deemed reliable but not guaranteed.

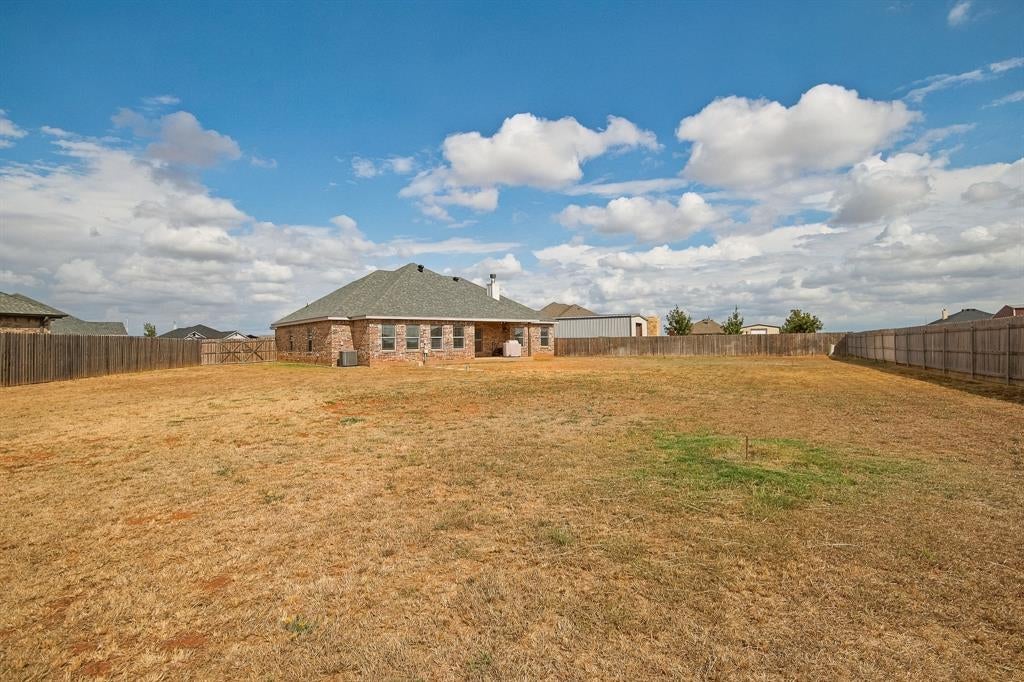
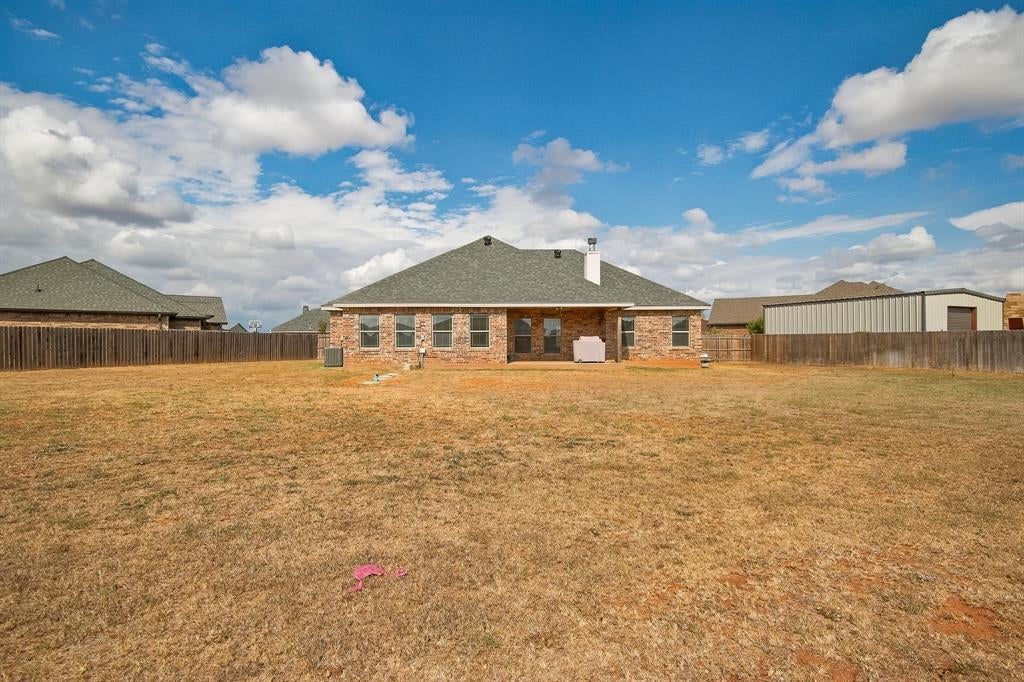
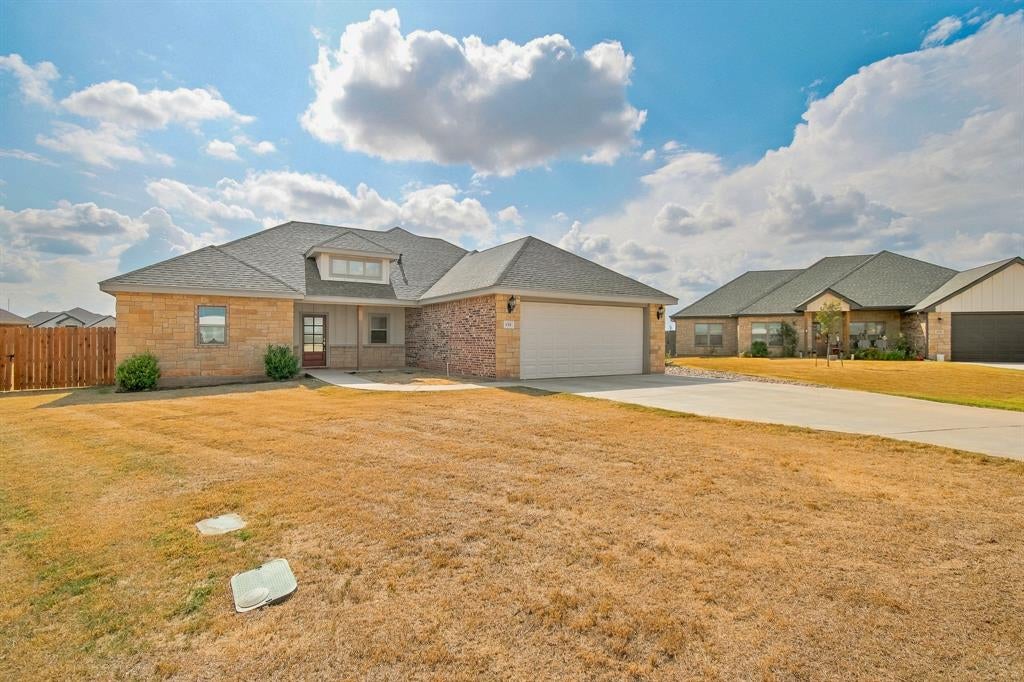
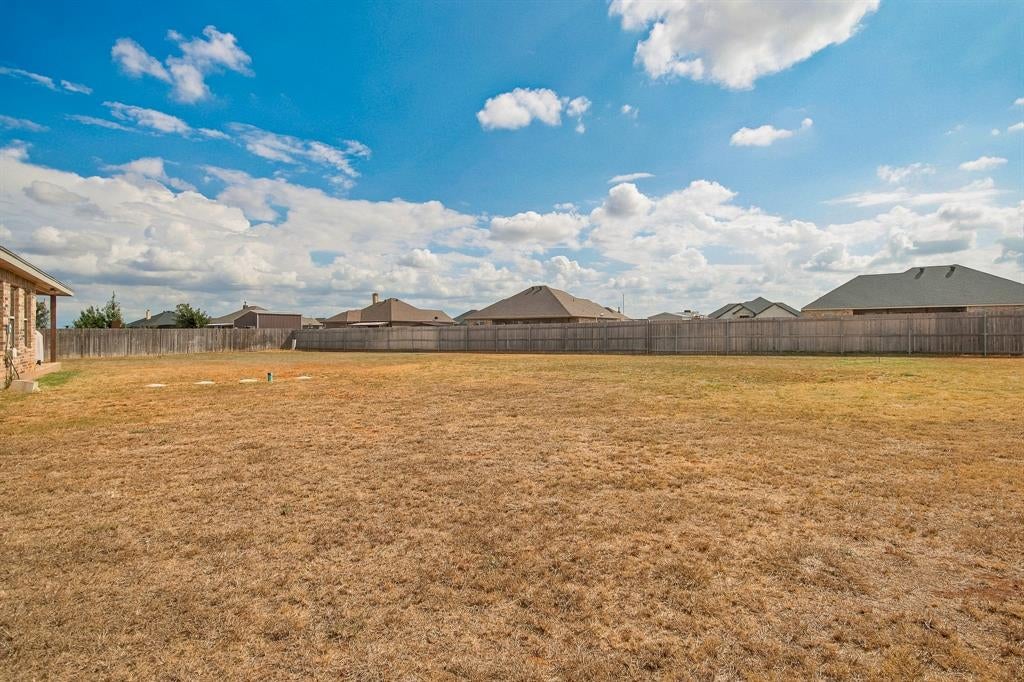
Welcome to 118 Coyote Creek Trail! Located on a half acre lot in a cul-de-sac within Jim Ned CISD, this Tuscola home offers 3 bedrooms, 2 bathrooms, and a split floor plan. A versatile flex space provides room for a home office, game room, or potential fourth bedroom. The open concept living area features a wood burning fireplace and flows into a kitchen with a large island, granite countertops, and appliances that all stay! The spacious primary suite features tray ceiling accents and an ensuite bathroom with a soaking tub, separate shower, and an oversized walk in closet. A one year old roof and an irrigated front yard add to the home’s appeal. Outside, the half acre lot offers room to dream of an added shop, a pool, or both! With flexible living spaces and room to make it your own, this home is ready for its next chapter. Welcome to the Tribe in this welcoming Tuscola neighborhood!

Save
Ask
Tour
Hide
Share
Listing Snapshot
Price 
$399,000
Days On Site 
1 Day
Bedrooms 
3
Inside Area (SqFt) 
1,998 sqft
Total Baths 
2
Full Baths 
2
Partial Baths 
N/A
Lot Size 
0.526 Acres
Year Built 
2018
MLS® Number 
21413597
Status 
Active
Property Tax 
$5,569
HOA/Condo/Coop Fees 
N/A
Sq Ft Source 
N/A
Friends & Family
Recent Activity
4 hours agoListing updated with changes from the MLS®
yesterdayListing first seen on site
General Features
Acres 
0.526
Attached Garage 
Yes
Foundation 
Slab
Garage 
Yes
Garage Spaces 
1
Levels 
One
Parking 
DrivewayGarageGarage Faces FrontAttached
Property Sub Type 
Single Family Residence
Sewer 
Septic Tank
Special Circumstances 
Standard
Utilities 
Electricity Connected
Water Source 
Public
Interior Features
Appliances 
DishwasherElectric RangeMicrowaveRefrigerator
Cooling 
Ceiling Fan(s)Central AirElectric
Fireplace 
Yes
Fireplace Features 
Living RoomWood Burning
Fireplaces 
1
Flooring 
Vinyl
Heating 
CentralElectricFireplace(s)
Interior 
Double VanityGranite CountersKitchen IslandOpen FloorplanPantryWalk-In Closet(s)High Speed Internet
Save
Ask
Tour
Hide
Share
Exterior Features
Construction Details 
Brick
Fencing 
FencedWood
Lot Features 
Cul-De-SacSubdivided
Patio And Porch 
Covered
Roof 
CompositionShingle
Community Features
School District 
Jim Ned Cons ISD
Financing Terms Available 
CashConventionalFHAVA Loan
Schools
School District
Jim Ned Cons ISD
Elementary School
Lawn
Middle School
Jim Ned
High School
Jim Ned
Listing courtesy of K'Ci Brown of Hatchett & Co. Real Estate [email protected]


© 2020 North Texas Real Estate Information Systems. All rights reserved. Information is deemed reliable but is not guaranteed accurate by the MLS or NTREIS. The information being provided is for the consumer's personal, non-commercial use, and may not be reproduced, redistributed, or used for any purpose other than to identify prospective properties consumers may be interested in purchasing.
Last checked: 2026-10-17 07:49 PM CDT

Neighborhood & Commute
Source: Walkscore
Disclosure: Community information and market data powered by Constellation Data Labs. Information is deemed reliable but not guaranteed.
Save
Ask
Tour
Hide
Share

Send Me A Message

    Skip to content