
BRIGHTON LOFTS SOUTH COND4312 Mckinney Avenue 8Dallas, TX 75205
Due to the health concerns created by Coronavirus we are offering personal 1-1 online video walkthough tours where possible.
Mortgage Calculator
Monthly Payment (Est.)
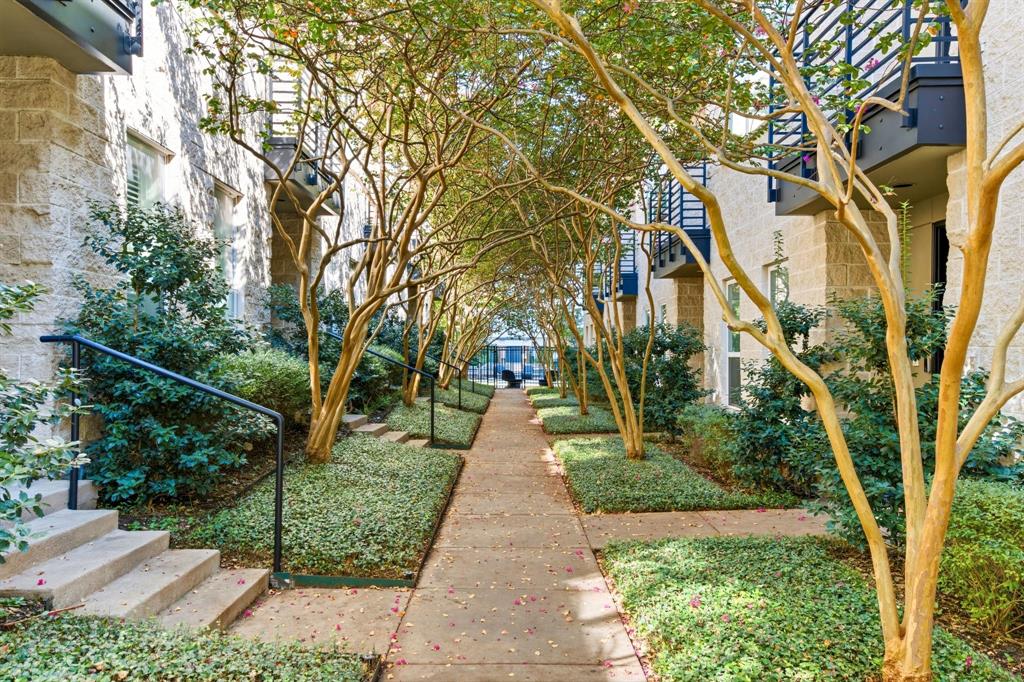
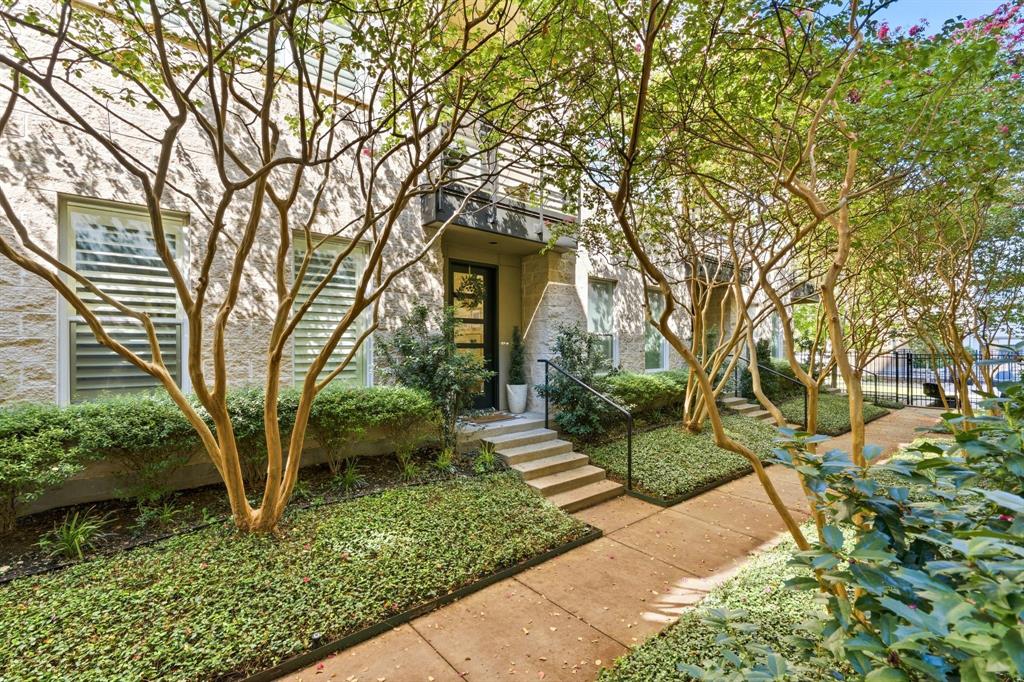
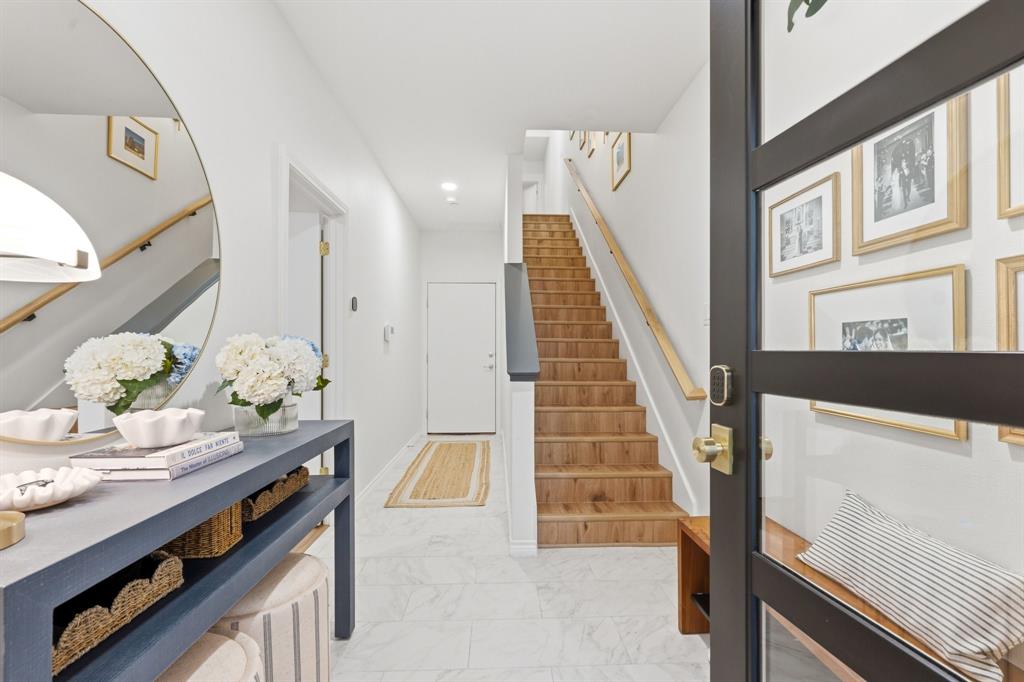
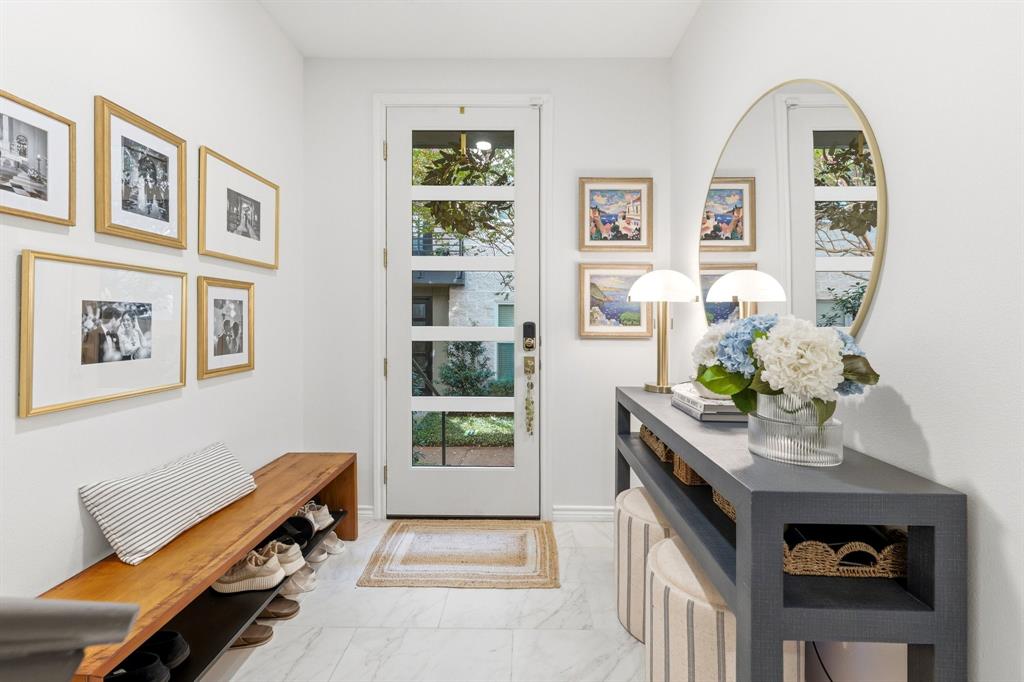
Enter an interest rate to see your estimated monthly payment.Welcome to a home that blends urban energy with the comfort of a move-in ready private retreat. Located on McKinney Avenue, this fully updated condo is tucked into the heart of the complex, offering a peaceful, secluded setting away from the street. Step inside through the inviting entryway, where an updated front door sets the tone for the thoughtful details throughout. The first floor offers a private secondary suite with an updated ensuite bathroom and spacious closet. Convenient garage access and durable epoxy flooring add everyday functionality. Head upstairs to the second floor, where natural light streams through the space, highlighting the tall ceilings and creating a warm, airy atmosphere for everyday living and entertaining. The elegant dining room sets the scene for lingering dinners and memorable celebrations, while the reimagined open-concept kitchen features new countertops and appliances and flows seamlessly into the living space. Imagine slow mornings with coffee on the balcony and cozy evenings unwinding at home. A convenient half bath completes this level. The third floor feels like a world of its own, featuring a second, larger balcony, full-size laundry room, and extraordinary primary suite. Generously sized for a private sitting area or living space, this retreat boasts an updated bathroom and massive walk-in closet. Fresh paint, updated flooring and bathrooms, contemporary LED lighting throughout the home, and rich oak handrails add a polished touch throughout, while brand-new HVAC systems provide modern comfort. Beyond your doorstep, enjoy the best of Knox and Uptown, from beloved restaurants and boutique shopping to lively patios and entertainment. The nearby Katy Trail offers a scenic escape for morning jogs, weekend bike rides, or a breath of fresh air. Thoughtfully updated and wonderfully tucked away, this condo offers the best of city living with a place to truly unwind.
| 4 hours ago | Listing updated with changes from the MLS® | |
| yesterday | Listing first seen on site |

© 2020 North Texas Real Estate Information Systems. All rights reserved. Information is deemed reliable but is not guaranteed accurate by the MLS or NTREIS. The information being provided is for the consumer's personal, non-commercial use, and may not be reproduced, redistributed, or used for any purpose other than to identify prospective properties consumers may be interested in purchasing.
Last checked: 2026-10-17 07:49 PM CDT
Did you know? You can invite friends and family to your search. They can join your search, rate and discuss listings with you.