Main Content

Search Properties

Save
Ask
Tour
Hide
Share
$625,000
1 Day On Site

117 Black Jack Lane
Burleson, TX 76028

For Sale|Single Family Residence|Active
3
Beds
4
Total Baths
3
Full Baths
1
Partial Bath
3,197
SqFt
$195
/SqFt
1974
Built
Subdivision:
Oakview Acres
County:
Johnson

Due to the health concerns created by Coronavirus we are offering personal 1-1 online video walkthough tours where possible.
Call Now: 817-381-8676
Is this the listing for you? We can help make it yours.
817-381-8676
117 Black Jack Lane117 Black Jack Lane117 Black Jack Lane117 Black Jack Lane
Save
Ask
Tour
Hide
Share

Mortgage Calculator

Monthly Payment (Est.)

Enter an interest rate to see your estimated monthly payment.
Calculator powered by Showcase IDX, a Constellation1 Company. Copyright ©2026 Information is deemed reliable but not guaranteed.

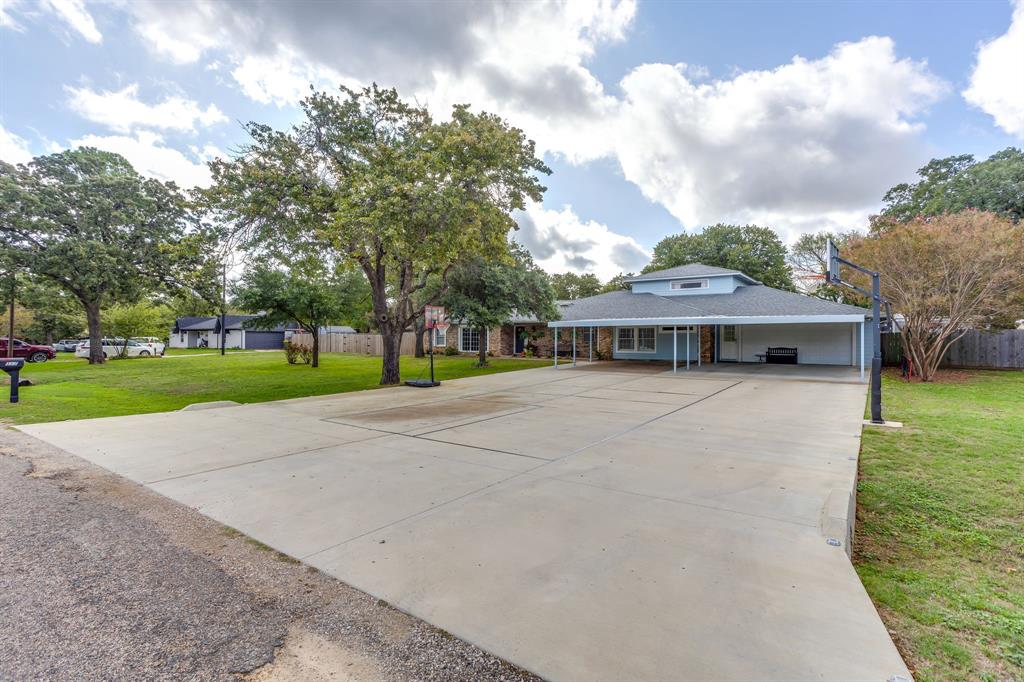
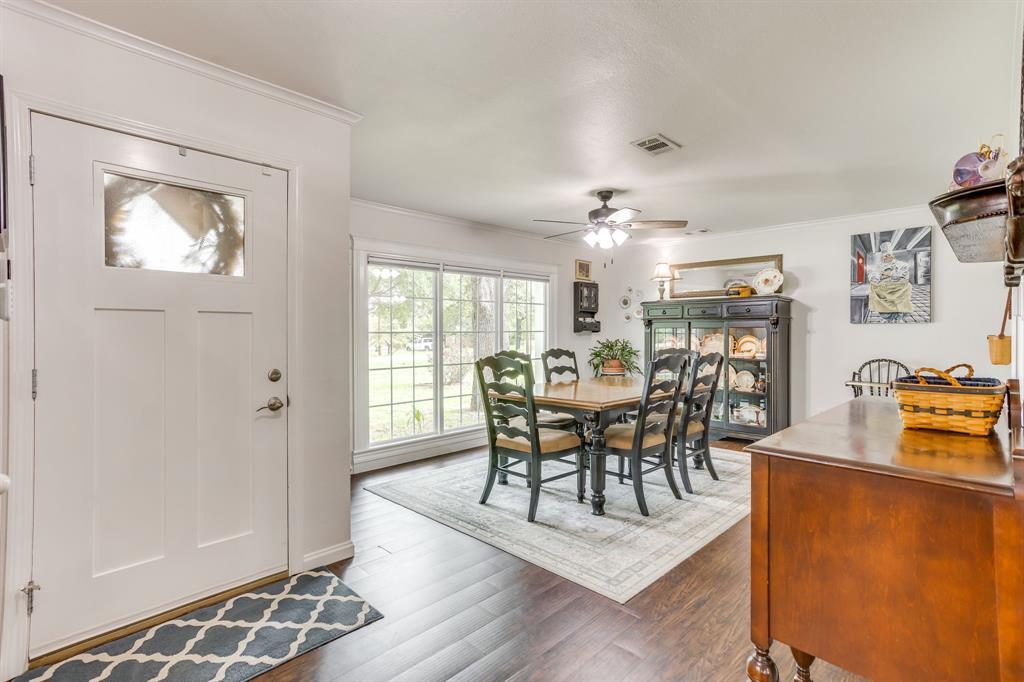
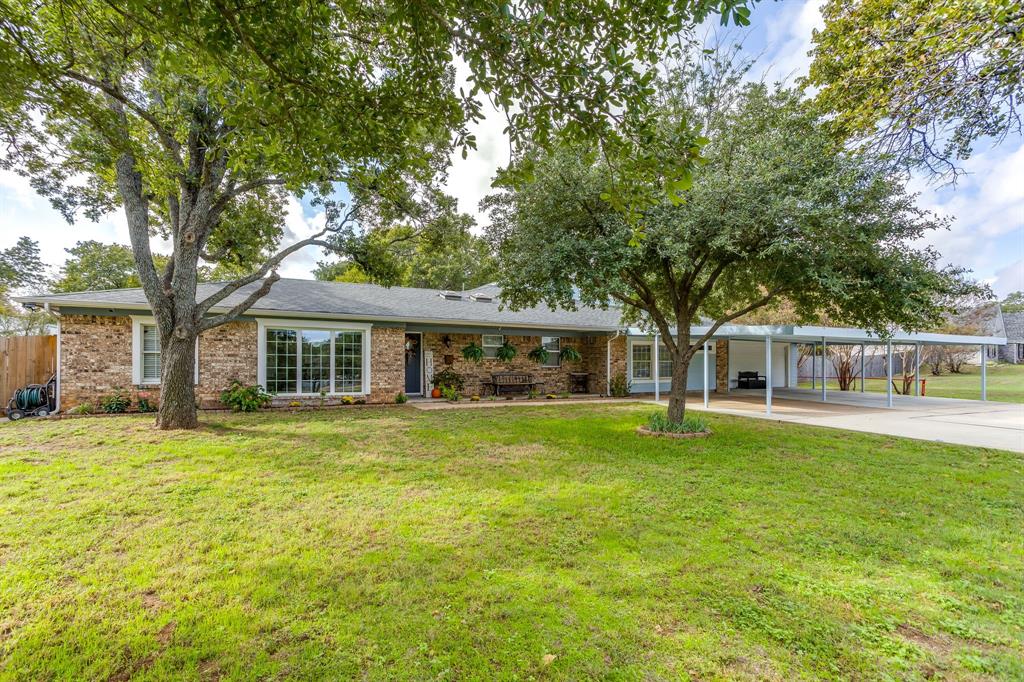
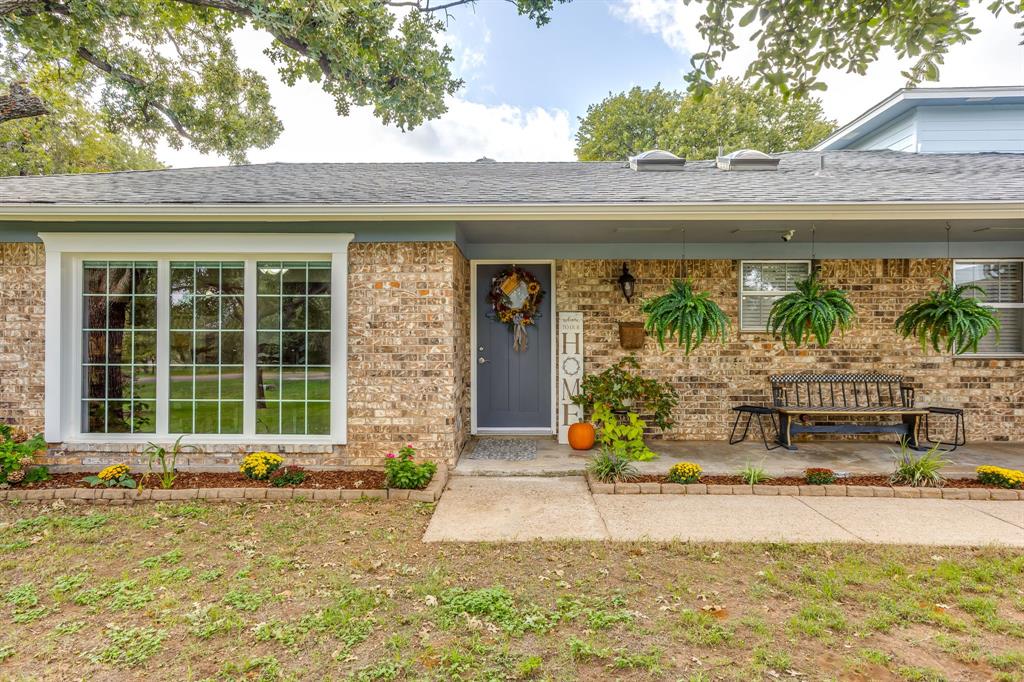
Custom 3-bedroom home on .92 acres outside city limits in Burleson ISD, offering flexible living, thoughtful upgrades and exceptional storage. All bedrooms include walk-in closets and ensuite baths. The primary suite features an oversized closet and a spacious bath with granite countertops, dual vanities, soaking tub and separate walk-in shower. The open floor plan connects the main living room, kitchen and casual dining area, creating an inviting setting for gatherings and holiday meals. A second living room, formal dining area and additional flex room provide options for entertaining, an office, exercise space or hobbies. Custom details throughout add warmth and character. The kitchen offers white cabinetry, concrete countertops, a farmhouse sink beneath a front-facing window, oversized island seating for four, two full-size ovens and cooktops, an Ice-O-Matic maker for Sonic-style ice and a breakfast area. A utility room with sink is located down the hall. Recent improvements include a new roof installed in August 2025. Covered front parking accommodates up to four vehicles. The oversized, heated and air-conditioned garage is currently configured as a workspace, while its functioning garage door allows for traditional vehicle use. The large covered back porch, complete with two ceiling fans, overlooks the mature, tree-shaded yard. Two electric-equipped shops plus two storage sheds offer abundant space for tools, equipment and projects. The backyard zip line will remain and has a 140-pound weight limit. With indoor and outdoor room to gather, work and relax, this out-of-city-limits property offers versatility for everyday living.

Save
Ask
Tour
Hide
Share
Listing Snapshot
Price 
$625,000
Days On Site 
1 Day
Bedrooms 
3
Inside Area (SqFt) 
3,197 sqft
Total Baths 
4
Full Baths 
3
Partial Baths 
1
Lot Size 
0.92 Acres
Year Built 
1974
MLS® Number 
21413170
Status 
Active
Property Tax 
N/A
HOA/Condo/Coop Fees 
N/A
Sq Ft Source 
N/A
Friends & Family
Recent Activity
yesterdayListing updated with changes from the MLS®
yesterdayListing first seen on site
General Features
Acres 
0.92
Attached Garage 
Yes
Carport 
4
Foundation 
Slab
Garage 
Yes
Garage Spaces 
2
Levels 
One and One Half
Parking 
Additional ParkingAttached CarportConcreteDrivewayGarageGarage Door OpenerGarage Faces FrontHeated GarageOversizedAttached
Property Sub Type 
Single Family Residence
Sewer 
Septic Tank
Special Circumstances 
Standard
Utilities 
Cable Available
Interior Features
Appliances 
DishwasherDisposalElectric CooktopElectric OvenElectric Water HeaterIce MakerDouble Oven
Cooling 
Ceiling Fan(s)Central AirElectricMulti UnitsRoof Turbine(s)
Flooring 
BrickCarpetLaminate
Heating 
CentralElectric
Interior 
Double VanityGranite CountersKitchen IslandOpen FloorplanWalk-In Closet(s)High Speed InternetIn-Law Floorplan
Laundry Features 
Electric Dryer HookupWasher Hookup
Window Features 
Window Coverings
Bedroom 
Dimensions - 16 x 22Level - FirstFeatures - Ceiling Fan(s), Walk-In Closet(s)
Bedroom-2nd Primary 
Dimensions - 13 x 14Level - FirstFeatures - Ceiling Fan(s), Walk-In Closet(s)
Dining Room 
Dimensions - 16 x 14Level - FirstFeatures - Ceiling Fan(s)
Exercise Room 
Dimensions - 8 x 14Level - FirstFeatures - Ceiling Fan(s)
Family Room 
Dimensions - 13 x 17Level - FirstFeatures - Ceiling Fan(s)
Kitchen 
Dimensions - 24 x 22Level - FirstFeatures - Ceiling Fan(s)
Laundry 
Dimensions - 8 x 11Level - First
Living Room 
Dimensions - 25 x 22Level - First
Master Bathroom 
Dimensions - 23 x 9Level - First
Master Bedroom 
Dimensions - 20 x 16Level - FirstFeatures - Ceiling Fan(s), Walk-In Closet(s)
Save
Ask
Tour
Hide
Share
Exterior Features
Construction Details 
Brick
Exterior 
Rain GuttersLightingOutdoor ShowerPrivate YardStorage
Fencing 
Chain LinkFencedPrivacy
Lot Features 
Many Trees
Other Structures 
OutbuildingShed(s)StorageWorkshop
Patio And Porch 
CoveredFront PorchPatioRear Porch
Roof 
AsphaltShingle
Windows/Doors 
Window Coverings
Community Features
School District 
Burleson ISD
Financing Terms Available 
CashConventionalFHAVA Loan
Horse Allowed 
Yes
Schools
School District
Burleson ISD
Elementary School
Stribling
Middle School
Kerr
High School
Burleson Centennial
Listing courtesy of Jessica Leeper of League Real Estate [email protected]


© 2020 North Texas Real Estate Information Systems. All rights reserved. Information is deemed reliable but is not guaranteed accurate by the MLS or NTREIS. The information being provided is for the consumer's personal, non-commercial use, and may not be reproduced, redistributed, or used for any purpose other than to identify prospective properties consumers may be interested in purchasing.
Last checked: 2026-10-17 10:51 PM CDT

Neighborhood & Commute
Source: Walkscore
Disclosure: Community information and market data powered by Constellation Data Labs. Information is deemed reliable but not guaranteed.
Save
Ask
Tour
Hide
Share

Send Me A Message

    Skip to content