Main Content

Search Properties

Save
Ask
Tour
Hide
Share
$1,050,000
1 Day On Site

804 Northern Trace
Keller, TX 76248

For Sale|Single Family Residence|Active
4
Beds
4
Total Baths
4
Full Baths
4,033
SqFt
$260
/SqFt
2003
Built
Subdivision:
Overton Ridge Add
County:
Tarrant

Due to the health concerns created by Coronavirus we are offering personal 1-1 online video walkthough tours where possible.
Call Now: 817-381-8676
Is this the listing for you? We can help make it yours.
817-381-8676
804 Northern Trace804 Northern Trace804 Northern Trace804 Northern Trace
Save
Ask
Tour
Hide
Share

Mortgage Calculator

Monthly Payment (Est.)

Enter an interest rate to see your estimated monthly payment.
Calculator powered by Showcase IDX, a Constellation1 Company. Copyright ©2026 Information is deemed reliable but not guaranteed.

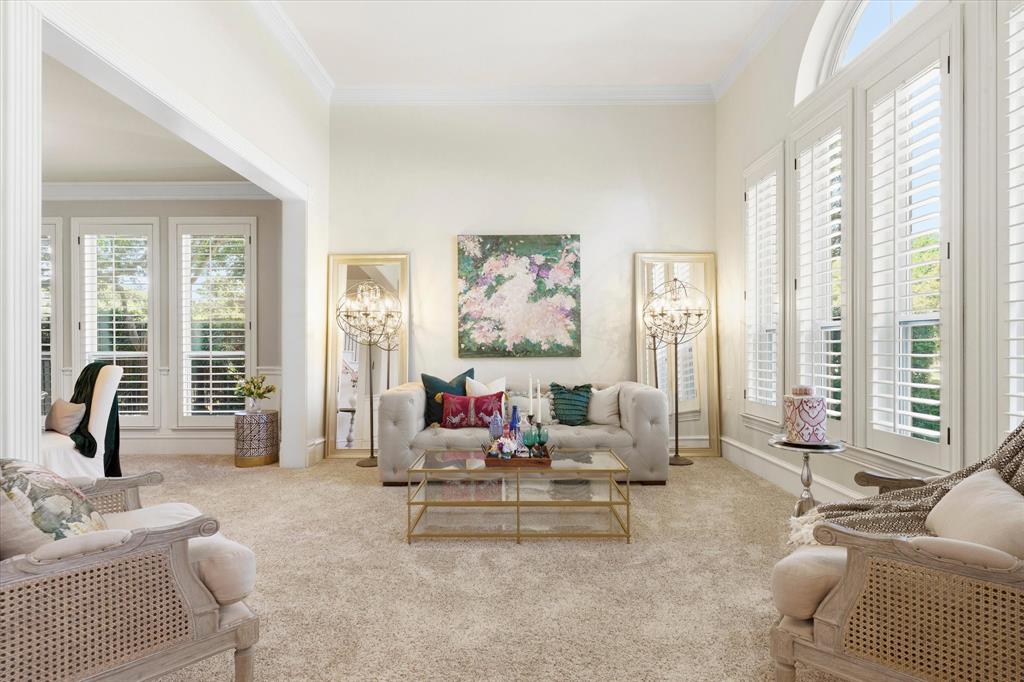
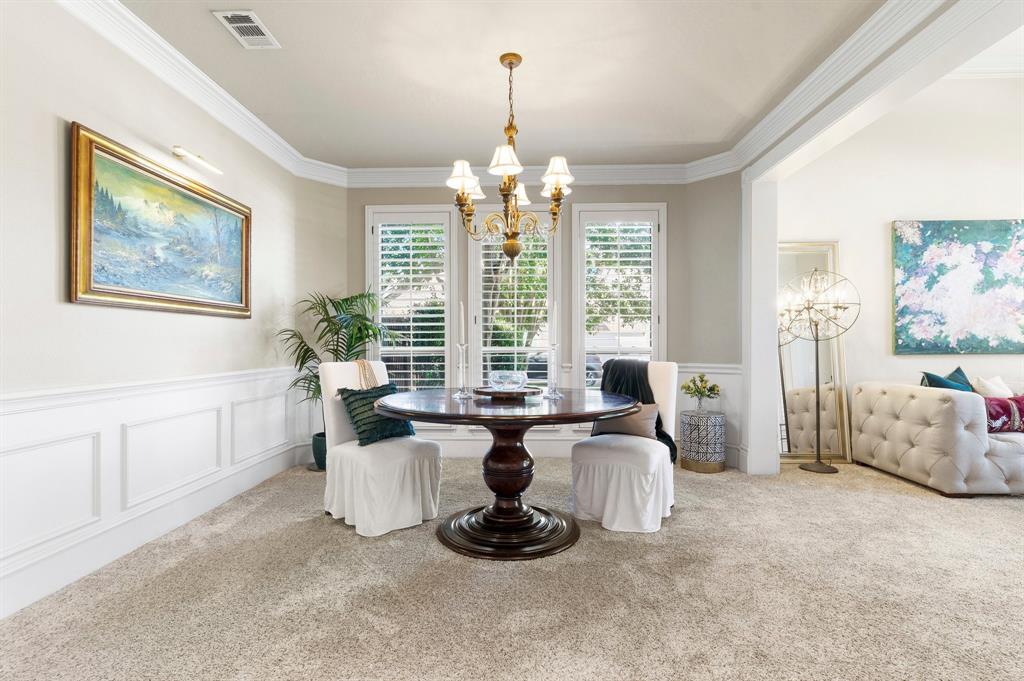
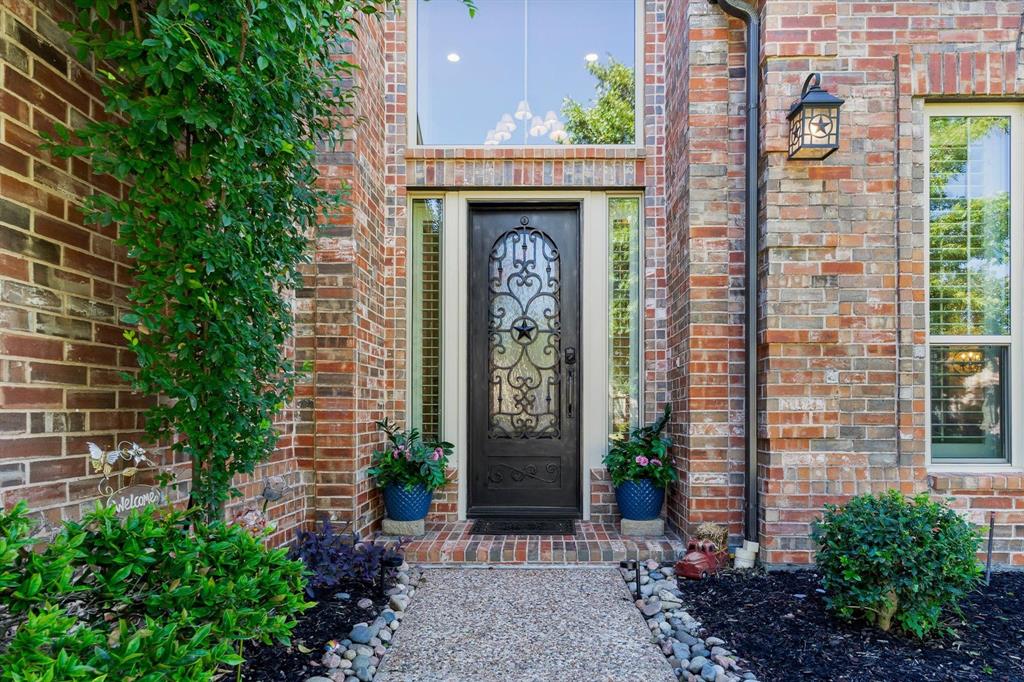
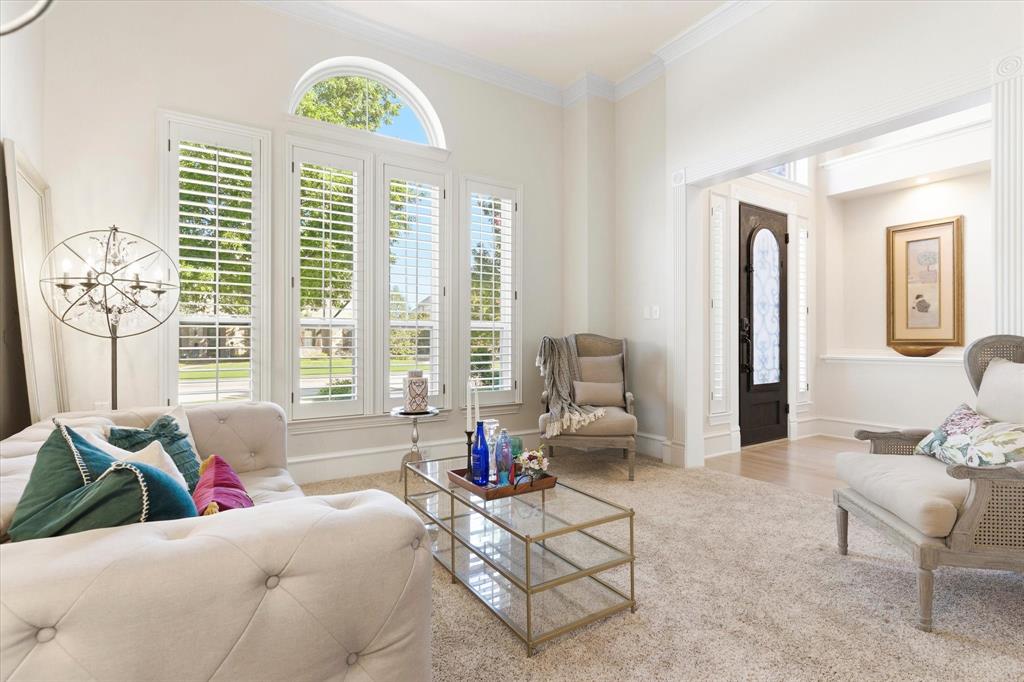
Situated in Overton Ridge, known for its spacious lots, parks and walking trails, this home combines distinctive architectural detailing with spaces designed for everyday living and entertaining. A wrought-iron front door opens to high ceilings, refinished hardwood floors, designer paint, plantation shutters, custom crown molding and detailed millwork. Cased openings, an Italian cut-crystal chandelier and a cast-stone fireplace add to the home's architectural character. The kitchen features cream cabinetry, a Thermador cooktop and premium appliances. Custom tilework and rain showers complement the home's bathrooms, while the master suite enjoys a private setting at the back of the home with its own sitting area. The media room features stadium seating, power recliners, surround sound, and floor lighting for a full cinema experience. Outside, a covered patio with a built-in 6-burner grill and refrigerator overlooks the private pool, mature trees, and lush landscaping.

Save
Ask
Tour
Hide
Share
Listing Snapshot
Price 
$1,050,000
Days On Site 
1 Day
Bedrooms 
4
Inside Area (SqFt) 
4,033 sqft
Total Baths 
4
Full Baths 
4
Partial Baths 
N/A
Lot Size 
0.319 Acres
Year Built 
2003
MLS® Number 
21412946
Status 
Active
Property Tax 
$15,826
HOA/Condo/Coop Fees 
$60.42 monthly
Sq Ft Source 
N/A
Friends & Family
Recent Activity
8 hours agoListing updated with changes from the MLS®
yesterdayListing first seen on site
General Features
Acres 
0.319
Attached Garage 
Yes
Foundation 
Slab
Garage 
Yes
Garage Spaces 
3
Green Energy Efficient 
AppliancesInsulationThermostatWindows
Levels 
Two
Parking 
CoveredDirect AccessDrivewayGarageGarage Door OpenerGarage Faces SideInside EntranceKitchen LevelLightedOn SiteOn StreetPavedPrivateSide By SideStorageAttached
Property Sub Type 
Single Family Residence
Security 
Carbon Monoxide Detector(s)Fire AlarmPrewiredSecurity System OwnedSmoke Detector(s)
Sewer 
Public Sewer
Special Circumstances 
Standard
Utilities 
Cable AvailableElectricity AvailablePhone AvailableUnderground Utilities
Water Source 
Public
Interior Features
Appliances 
DishwasherDisposalElectric CooktopElectric OvenMicrowaveConvection OvenRefrigeratorVented Exhaust Fan
Cooling 
Attic FanCeiling Fan(s)Central AirElectricZoned
Fireplace 
Yes
Fireplace Features 
Family RoomGas StarterStoneGas Log
Fireplaces 
1
Flooring 
CarpetCeramic TileCombinationHardwoodStone
Heating 
Exhaust FanCentralNatural GasZoned
Interior 
Built-in FeaturesChandelierDouble VanityEat-in KitchenGranite CountersKitchen IslandPantryVaulted Ceiling(s)Walk-In Closet(s)Wired for DataHigh Speed InternetSmart HomeWired for Sound
Laundry Features 
Electric Dryer HookupGas Dryer HookupWasher Hookup
Window Features 
Bay Window(s)ShuttersWindow Coverings
Bath-Full 
Dimensions - 11 x 13Level - FirstFeatures - Bidet
Bedroom 
Dimensions - 12 x 12Level - SecondFeatures - Walk-In Closet(s)
Breakfast Room 
Dimensions - 13 x 10Level - First
Dining Room 
Dimensions - 12 x 13Level - First
Family Room 
Dimensions - 17 x 23Level - First
Game Room 
Dimensions - 14 x 23Level - Second
Kitchen 
Dimensions - 15 x 14Level - FirstFeatures - Eat-in Kitchen, Kitchen Island, Pantry
Living Room 
Dimensions - 14 x 13Level - First
Master Bedroom 
Dimensions - 17 x 19Level - FirstFeatures - Walk-In Closet(s)
Media Room 
Dimensions - 20 x 13Level - Second
Utility Room 
Dimensions - 12 x 7Level - First
Save
Ask
Tour
Hide
Share
Exterior Features
Construction Details 
StoneBrick
Exterior 
Rain GuttersLightingStorageOutdoor GrillGarden
Fencing 
WoodWrought Iron
Lot Features 
Few TreesInterior LotLandscapedLevelSubdivided
Patio And Porch 
CoveredPatio
Pool Features 
FencedGuniteIn GroundOutdoor PoolPool SweepPrivateSport
Private Pool 
Yes
Roof 
Composition
Windows/Doors 
Bay Window(s)ShuttersWindow Coverings
Community Features
Association Fee 
$725.0
Association Fee Frequency 
Annually
Community Features 
ParkPlaygroundSidewalks
School District 
Keller ISD
Financing Terms Available 
CashConventional
Schools
School District
Keller ISD
Elementary School
Ridgeview
Middle School
Keller
High School
Keller
Listing courtesy of John Prell of Creekview Realty [email protected]


© 2020 North Texas Real Estate Information Systems. All rights reserved. Information is deemed reliable but is not guaranteed accurate by the MLS or NTREIS. The information being provided is for the consumer's personal, non-commercial use, and may not be reproduced, redistributed, or used for any purpose other than to identify prospective properties consumers may be interested in purchasing.
Last checked: 2026-10-17 08:47 PM CDT

Neighborhood & Commute
Source: Walkscore
Disclosure: Community information and market data powered by Constellation Data Labs. Information is deemed reliable but not guaranteed.
Save
Ask
Tour
Hide
Share

Send Me A Message

    Skip to content