
385 Ash Brook LaneSunnyvale, TX 75182
Due to the health concerns created by Coronavirus we are offering personal 1-1 online video walkthough tours where possible.
Mortgage Calculator
Monthly Payment (Est.)
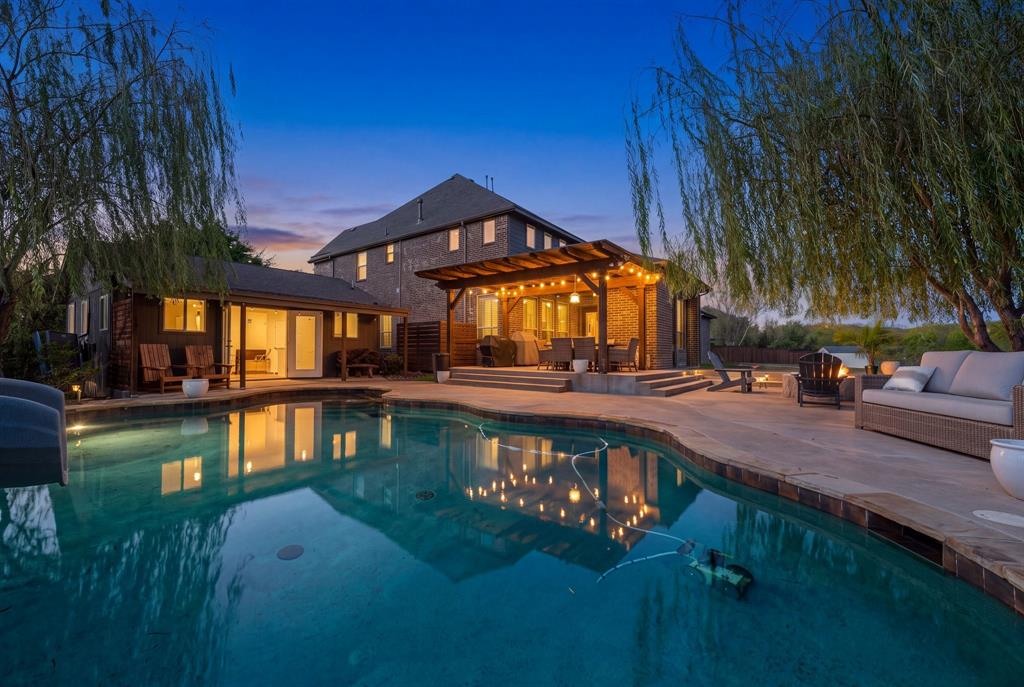
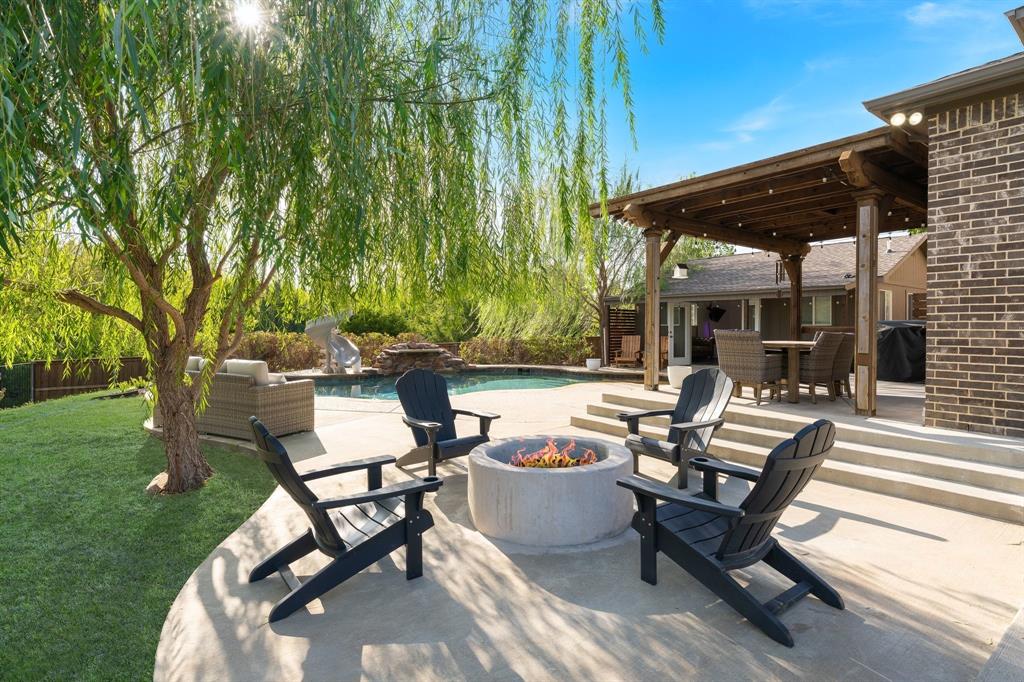
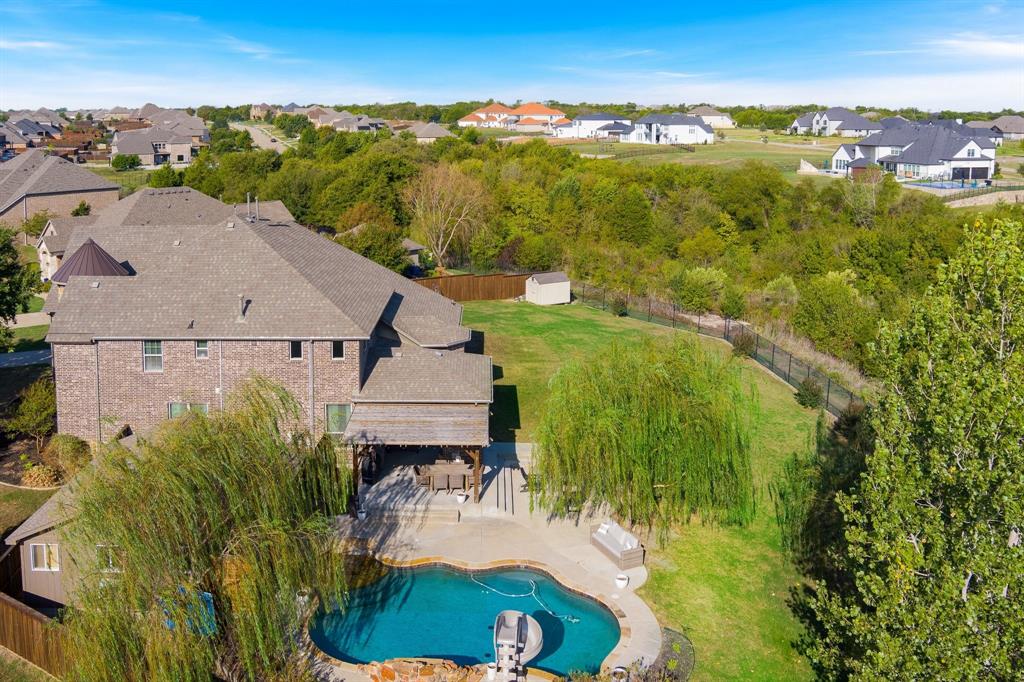
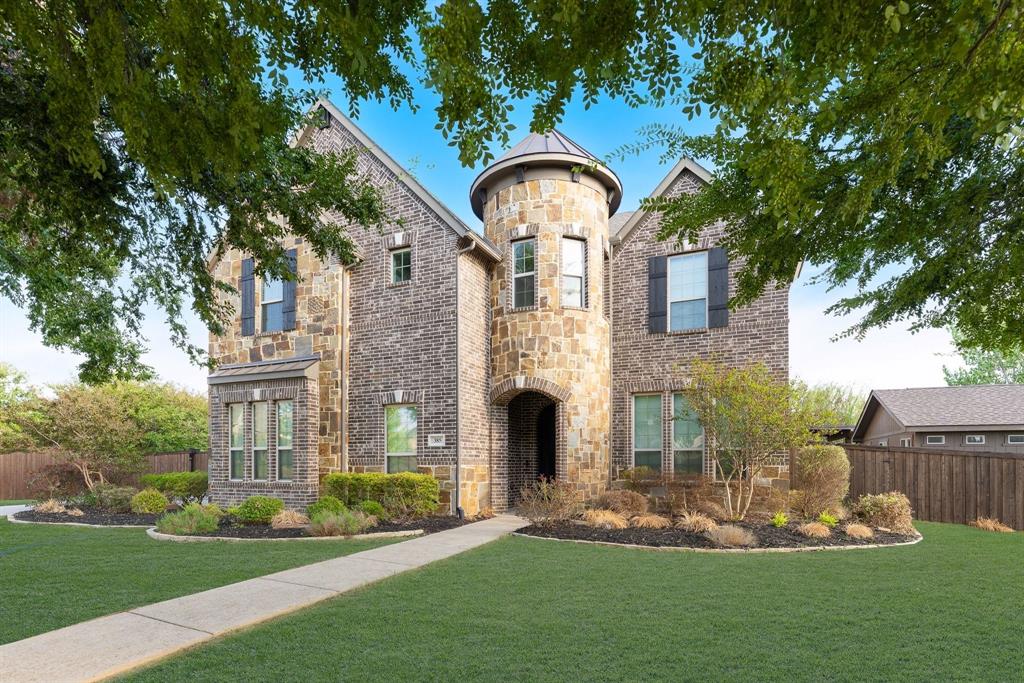
Enter an interest rate to see your estimated monthly payment.Discover an exceptional opportunity to own a remarkable home with resort style amenities. Situated on an oversized lot with a tree-lined greenbelt behind the property, this home offers a rare combination of privacy, tranquility, and inviting spaces designed for both everyday living and unforgettable entertaining. Inside, tall cathedral ceilings create a striking sense of openness and grandeur. The completely remodeled kitchen is a standout feature, showcasing new commercial-grade KitchenAid appliances and a fresh, updated design that makes cooking and gathering with friends and family a pleasure. Remodeled bathrooms add another layer of modern appeal, while the thoughtful layout features two bedrooms downstairs and an ensuite bathroom for every bedroom, providing exceptional comfort and privacy for family members and guests alike. One of the property's most distinctive features is the detached secondary guest quarters with a full bathroom—an ideal solution for multigenerational living, visiting guests, or a college student returning home on break. This added flexibility makes the property especially appealing for those seeking room to grow while maintaining personal space. Step outside to your own private retreat, where a beach-entry swimming pool with a slide sets the stage for summer fun and relaxation. Gather around the outdoor fireplace or enjoy evenings by the separate fire pit, all while taking in the peaceful surroundings. The new board-on-board privacy fence further enhances the outdoor experience, creating a secluded setting that feels like an escape from the everyday. For movie nights and entertainment, the dedicated theater room adds yet another reason to love this home. From its versatile living arrangements to its resort-inspired outdoor amenities, every detail comes together to offer a lifestyle that is as comfortable as it is impressive. This unique property is a must see and its located in the award winning Sunnyvale ISD K-12 school district.
| 6 hours ago | Listing updated with changes from the MLS® | |
| 6 hours ago | Listing first seen on site |

© 2020 North Texas Real Estate Information Systems. All rights reserved. Information is deemed reliable but is not guaranteed accurate by the MLS or NTREIS. The information being provided is for the consumer's personal, non-commercial use, and may not be reproduced, redistributed, or used for any purpose other than to identify prospective properties consumers may be interested in purchasing.
Last checked: 2026-10-17 06:45 PM CDT
Did you know? You can invite friends and family to your search. They can join your search, rate and discuss listings with you.