Main Content

Search Properties

Save
Ask
Tour
Hide
Share
$1,299,000
2 Days On Site

109 Beldonia Court
Trophy Club, TX 76262

For Sale|Townhouse|Active
3
Beds
4
Total Baths
3
Full Baths
1
Partial Bath
3,136
SqFt
$414
/SqFt
2026
Built
Subdivision:
Beldonia at the Trophy
County:
Tarrant

Due to the health concerns created by Coronavirus we are offering personal 1-1 online video walkthough tours where possible.
Call Now: 817-381-8676
Is this the listing for you? We can help make it yours.
817-381-8676
Upcoming Open Houses
Due to COVID-19, we recommend you verify Open Houses before attending.
Sun, Oct 18, 12:00 PM - 2:00 PM
109 Beldonia Court109 Beldonia Court109 Beldonia Court109 Beldonia Court
Save
Ask
Tour
Hide
Share

Mortgage Calculator

Monthly Payment (Est.)

Enter an interest rate to see your estimated monthly payment.
Calculator powered by Showcase IDX, a Constellation1 Company. Copyright ©2026 Information is deemed reliable but not guaranteed.

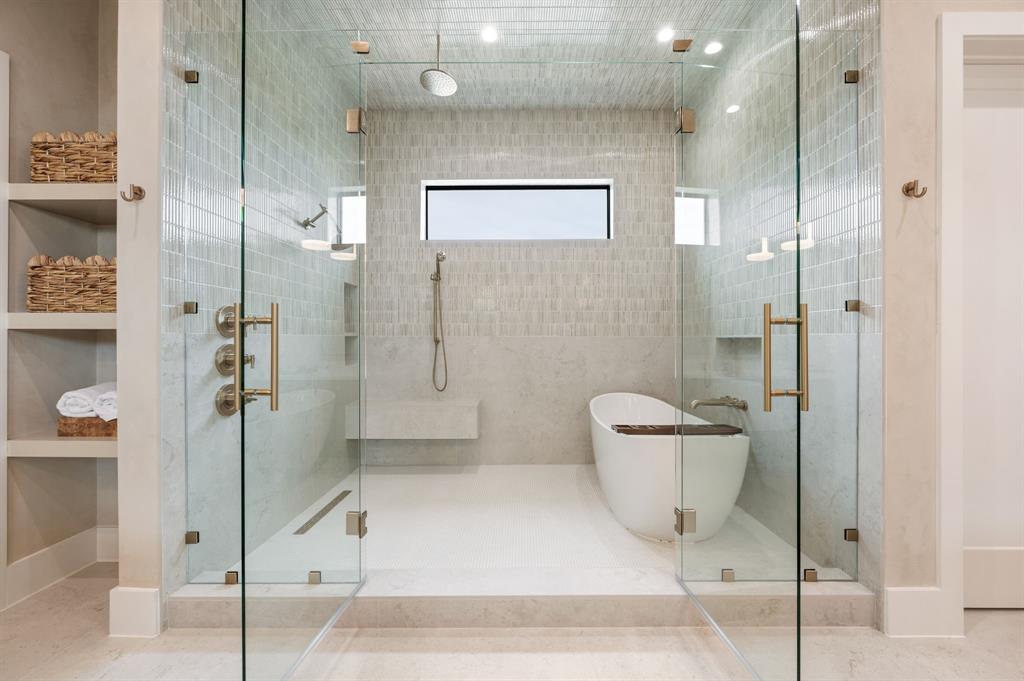
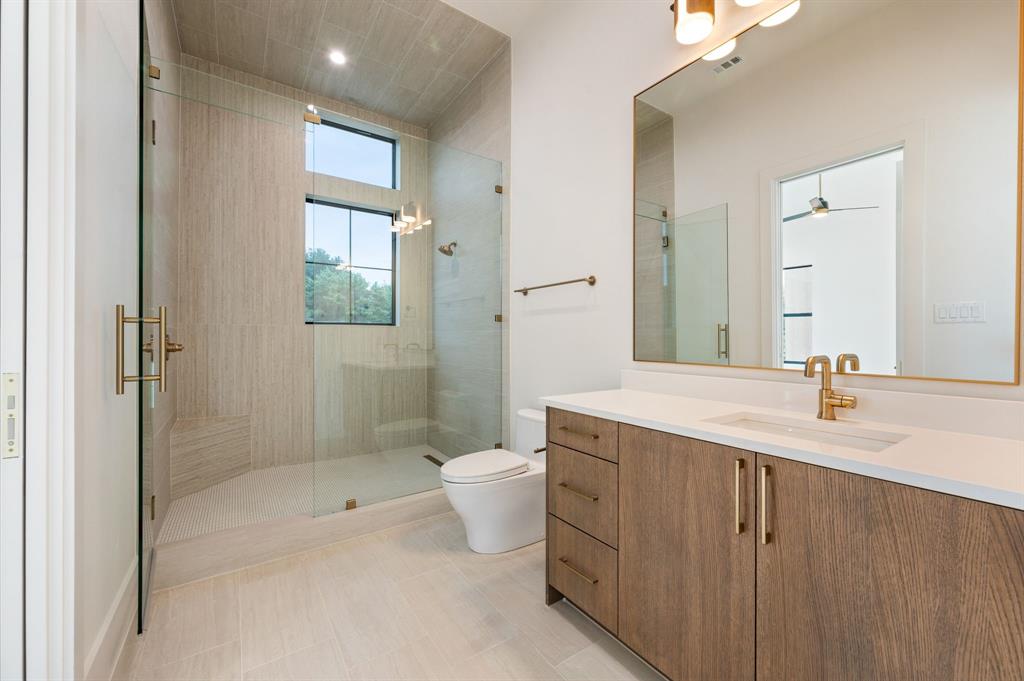
Experience elevated, low-maintenance living in the heart of Trophy Club with this stunning new-construction luxury townhome. Thoughtfully designed to offer the space and sophistication of a single-family home with the convenience of a lock-and-leave lifestyle, this residence features designer-selected finishes, a chef-inspired kitchen, spacious living and entertaining areas, and an oversized private rooftop terrace with endless possibilities. Whether you're searching for a primary residence or a convenient second home, this exclusive community of just seven residences offers a unique opportunity to enjoy luxury living without the upkeep of a traditional property. Ideally situated near Trophy Club's golf and country club amenities, dining and entertainment, and major employers including Charles Schwab and Fidelity, with convenient access to Highway 114 and DFW Airport. Unit 5 is currently under construction, with completion anticipated by the end of the year. Buyers are invited to schedule a private tour of the completed model home to experience firsthand the exceptional craftsmanship, thoughtfully curated finishes, and attention to detail that define this development. Don't miss the opportunity to secure one of just seven exclusive residences at Beldonia at The Trophy. Schedule your private tour today!

Save
Ask
Tour
Hide
Share
Listing Snapshot
Price 
$1,299,000
Days On Site 
2 Days
Bedrooms 
3
Inside Area (SqFt) 
3,136 sqft
Total Baths 
4
Full Baths 
3
Partial Baths 
1
Lot Size 
0.1 Acres
Year Built 
2026
MLS® Number 
21412466
Status 
Active
Property Tax 
N/A
HOA/Condo/Coop Fees 
$104.17 monthly
Sq Ft Source 
N/A
Friends & Family
Recent Activity
yesterdayListing updated with changes from the MLS®
2 days agoListing first seen on site
General Features
Acres 
0.1
Attached Garage 
Yes
Foundation 
Slab
Garage 
Yes
Garage Spaces 
2
Levels 
Three Or More
Parking 
GarageGarage Door OpenerAttached
Property Condition 
New Construction
Property Sub Type 
Townhouse
Sewer 
Public Sewer
Special Circumstances 
Standard
Style 
Contemporary/Modern
Utilities 
Cable Available
Water Source 
Public
Interior Features
Appliances 
DishwasherDisposalGas RangeMicrowave
Cooling 
Ceiling Fan(s)Central AirElectric
Fireplace 
Yes
Fireplace Features 
Electric
Fireplaces 
1
Flooring 
CarpetTileWood
Heating 
CentralNatural Gas
Interior 
Double VanityOpen FloorplanPantryWalk-In Closet(s)High Speed InternetWired for Sound
Bath-Full 
Dimensions - 5 x 8Level - Second
Bath-Half 
Dimensions - 7 x 7Level - First
Bedroom 
Dimensions - 12 x 13Level - SecondFeatures - Ceiling Fan(s)
Dining Room 
Dimensions - 21 x 20Level - First
Kitchen 
Dimensions - 22 x 13Level - FirstFeatures - Eat-in Kitchen, Kitchen Island
Living Room 
Dimensions - 22 x 14Level - FirstFeatures - Ceiling Fan(s)
Master Bathroom 
Dimensions - 18 x 13Level - Second
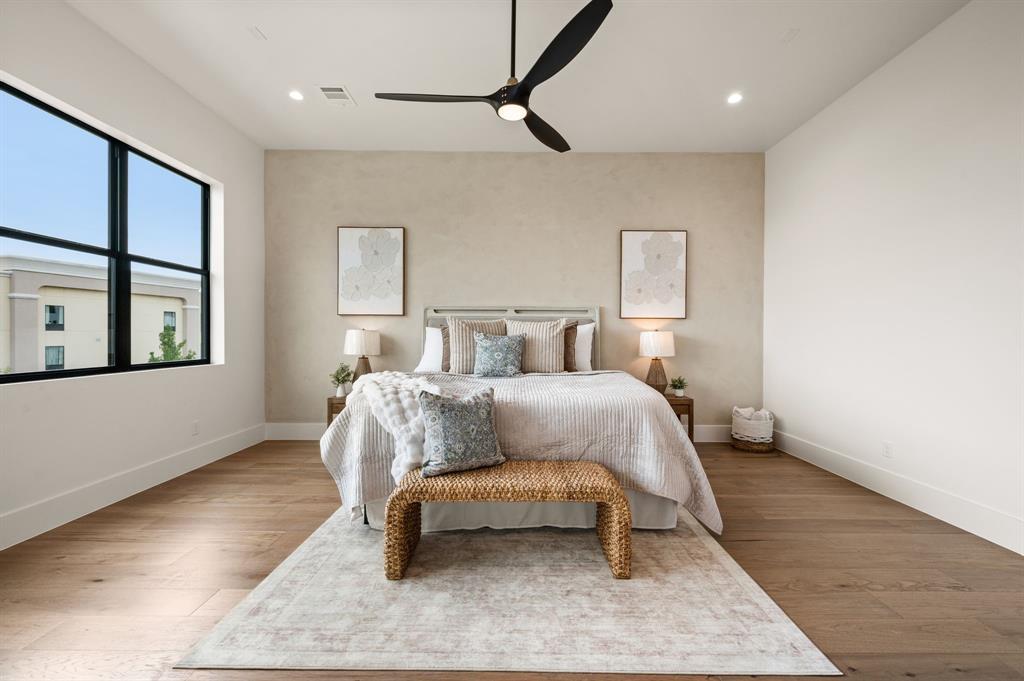
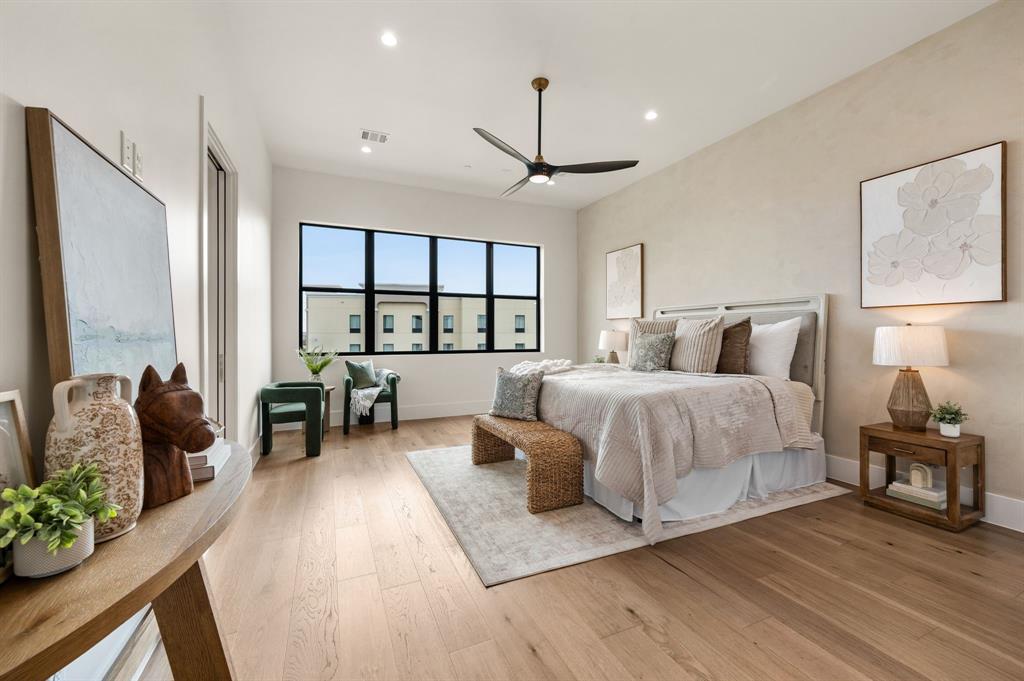
Master Bedroom 
Dimensions - 20 x 15Level - SecondFeatures - Ceiling Fan(s), Walk-In Closet(s)
Save
Ask
Tour
Hide
Share
Exterior Features
Roof 
Other
Community Features
Association Fee 
$1250.0
Association Fee Frequency 
Annually
School District 
Northwest ISD
Financing Terms Available 
CashConventional
Schools
School District
Northwest ISD
Elementary School
Beck
Middle School
Medlin
High School
Byron Nelson
Listing courtesy of Denise Johnson of Compass RE Texas, LLC [email protected]


© 2020 North Texas Real Estate Information Systems. All rights reserved. Information is deemed reliable but is not guaranteed accurate by the MLS or NTREIS. The information being provided is for the consumer's personal, non-commercial use, and may not be reproduced, redistributed, or used for any purpose other than to identify prospective properties consumers may be interested in purchasing.
Last checked: 2026-10-17 06:45 PM CDT

Neighborhood & Commute
Source: Walkscore
Disclosure: Community information and market data powered by Constellation Data Labs. Information is deemed reliable but not guaranteed.
Save
Ask
Tour
Hide
Share

Send Me A Message

    Skip to content