Main Content

Search Properties

Save
Ask
Tour
Hide
Share
$410,000
1 Day On Site

7929 Stansfield Drive
Fort Worth, TX 76137

For Sale|Single Family Residence|Active
5
Beds
3
Total Baths
2
Full Baths
1
Partial Bath
2,865
SqFt
$143
/SqFt
2002
Built
Subdivision:
Parkwood Hill Add
County:
Tarrant

Due to the health concerns created by Coronavirus we are offering personal 1-1 online video walkthough tours where possible.
Call Now: 817-381-8676
Is this the listing for you? We can help make it yours.
817-381-8676
Upcoming Open Houses
Due to COVID-19, we recommend you verify Open Houses before attending.
Sun, Oct 18, 1:00 PM - 3:00 PM
7929 Stansfield Drive7929 Stansfield Drive7929 Stansfield Drive7929 Stansfield Drive
Save
Ask
Tour
Hide
Share

Mortgage Calculator

Monthly Payment (Est.)

Enter an interest rate to see your estimated monthly payment.
Calculator powered by Showcase IDX, a Constellation1 Company. Copyright ©2026 Information is deemed reliable but not guaranteed.

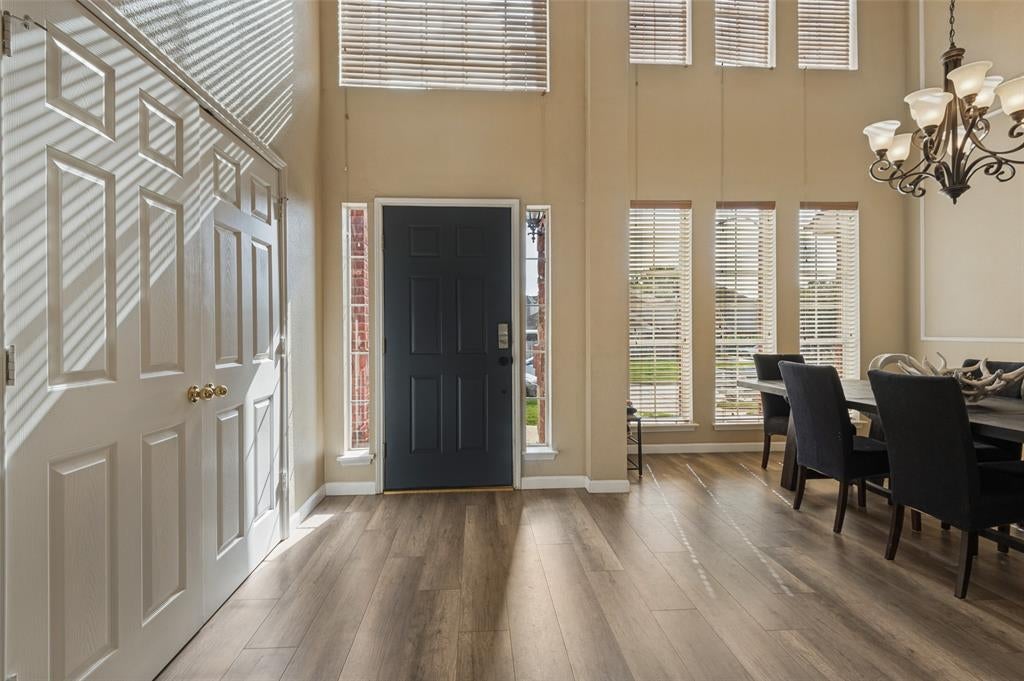
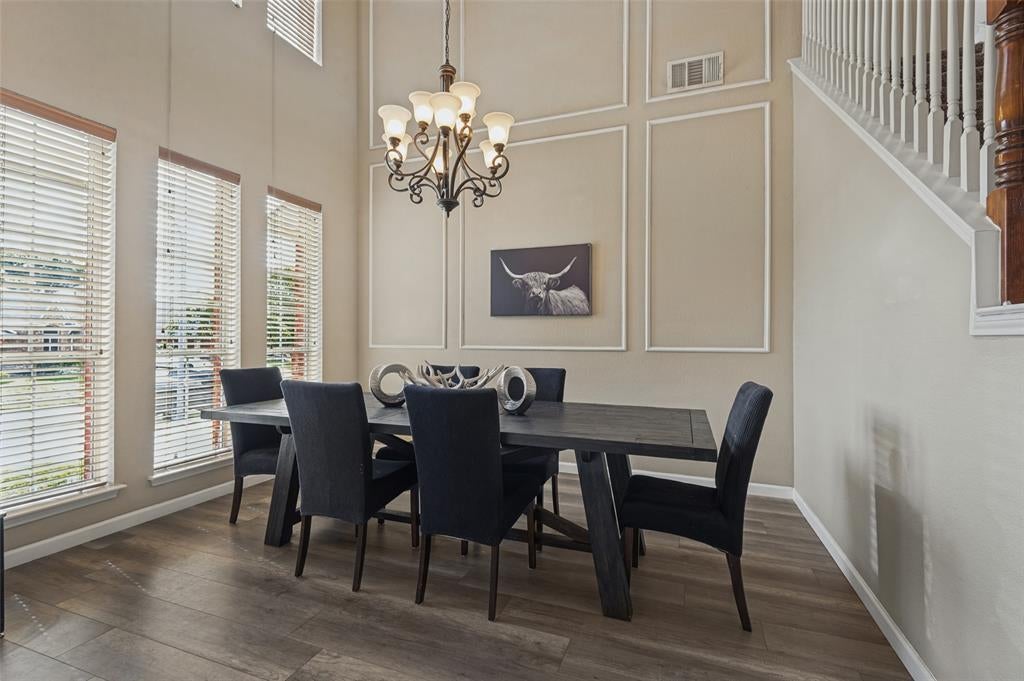
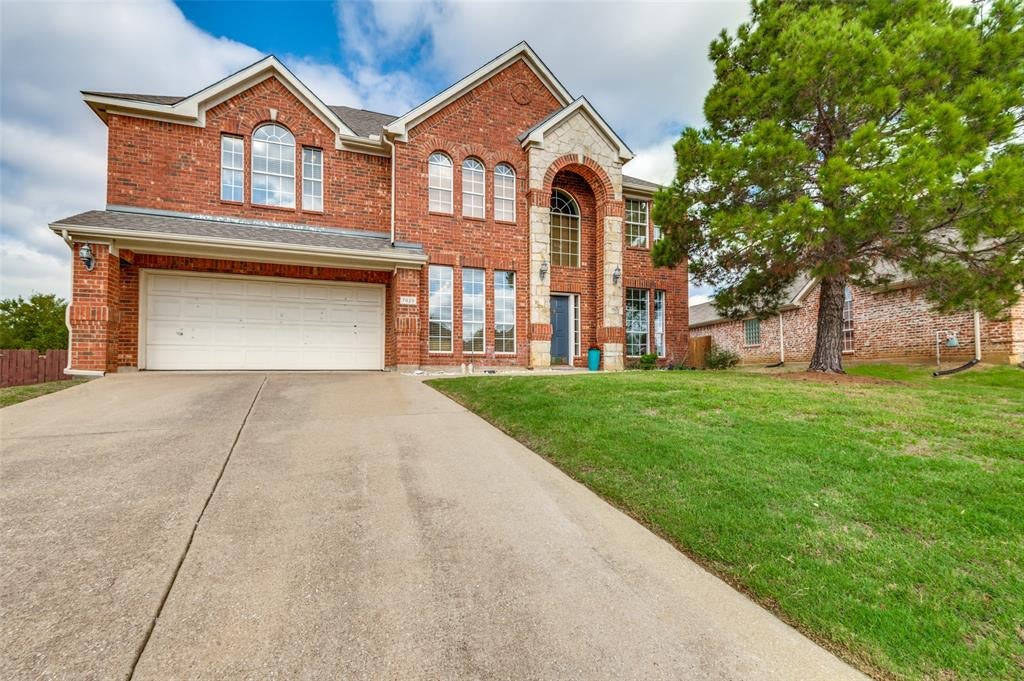
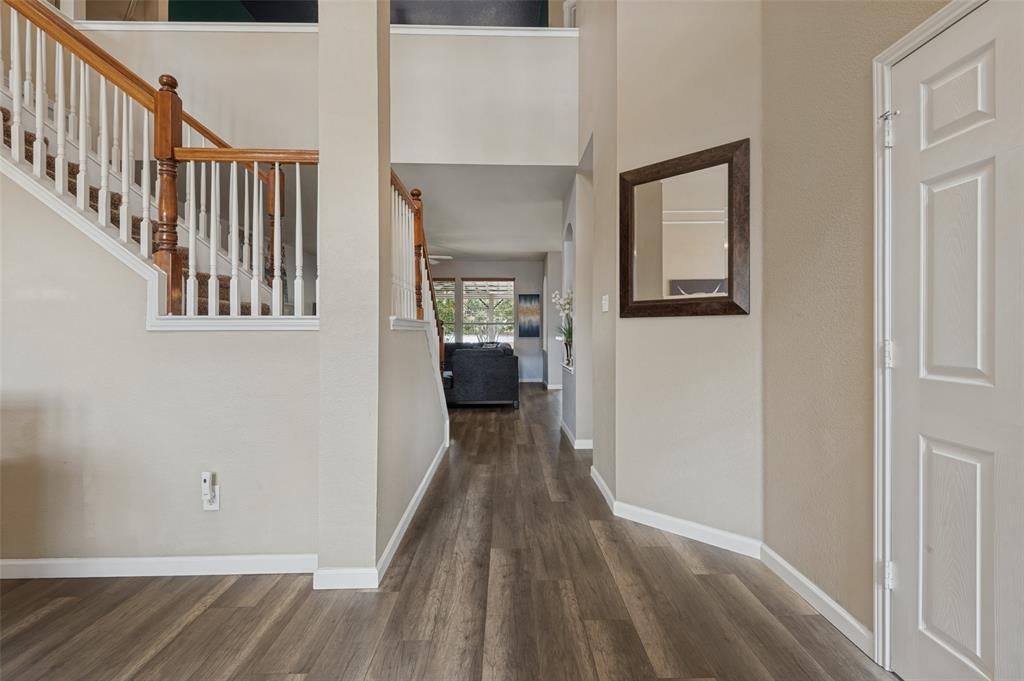
Stunning two-story family home perfectly situated in the highly sought-after Parkwood Hill Addition of North Fort Worth. Boasting an expansive 2,865-square-foot floor plan, this beautifully maintained 5-bedroom, 3 bathroom residence offers an exceptional layout built for comfortable living and seamless entertaining. The heart of the home features a gourmet chef's kitchen outfitted with premium appliances, including a built-in double oven and a high-performance gas cooktop. The main level features sweeping natural light, flowing into spacious living areas designed for flexible everyday use. The spacious, primary bedroom, located on the 2nd level, is the perfect sanctuary to relax at the end of the day. Upstairs also provides a versatile over-sized loft that serves as an additional media lounge or dedicated game room. You'll appreciate the windows, roof, and bathroom upgrades all installed within the last two years. Retrace outdoors to a generous 0.20-acre lot framed by a fully enclosed wood privacy fence and mature trees, providing a quiet backyard retreat. Additional amenities include a spacious 2-car attached garage, ample storage, central HVAC, and a low HOA fee. Residents will enjoy unbeatable proximity to premier shopping and dining hubs, with the distinct privilege of being zoned to the top-tier, highly acclaimed Keller Independent School District. Welcome home!

Save
Ask
Tour
Hide
Share
Listing Snapshot
Price 
$410,000
Days On Site 
1 Day
Bedrooms 
5
Inside Area (SqFt) 
2,865 sqft
Total Baths 
3
Full Baths 
2
Partial Baths 
1
Lot Size 
0.205 Acres
Year Built 
2002
MLS® Number 
21412412
Status 
Active
Property Tax 
$9,449
HOA/Condo/Coop Fees 
$250 Semi-Annually
Sq Ft Source 
N/A
Friends & Family
Recent Activity
yesterdayListing updated with changes from the MLS®
yesterdayListing first seen on site
General Features
Acres 
0.205
Attached Garage 
Yes
Foundation 
Slab
Garage 
Yes
Garage Spaces 
2
Levels 
Two
Parking 
DrivewayGarageGarage Door OpenerGarage Faces FrontAttached
Property Sub Type 
Single Family Residence
Security 
Smoke Detector(s)
Sewer 
Public Sewer
Special Circumstances 
Standard
Style 
Traditional
Utilities 
Cable Available
Water Source 
Public
Interior Features
Appliances 
DishwasherDisposalElectric OvenGas CooktopGas Water HeaterMicrowaveDouble OvenRefrigerator
Cooling 
Ceiling Fan(s)Central Air
Fireplace 
Yes
Fireplace Features 
GasGas Log
Fireplaces 
1
Flooring 
CarpetWood
Heating 
Natural Gas
Interior 
PantryWalk-In Closet(s)
Window Features 
Bay Window(s)
Living Room 
Dimensions - 15 x 17Level - First
Master Bedroom 
Dimensions - 18 x 15Level - SecondFeatures - Ceiling Fan(s), Walk-In Closet(s)
Save
Ask
Tour
Hide
Share
Exterior Features
Construction Details 
Brick
Fencing 
Wood
Lot Features 
Subdivided
Patio And Porch 
Covered
Roof 
Composition
Windows/Doors 
Bay Window(s)
Community Features
Association Fee 
$250.0
Association Fee Frequency 
Semi-Annually
School District 
Keller ISD
Financing Terms Available 
CashConventionalFHAVA Loan
Schools
School District
Keller ISD
Elementary School
Parkglen
Middle School
Hillwood
High School
Central
Listing courtesy of Angela Cates of Ebby Halliday, REALTORS [email protected]


© 2020 North Texas Real Estate Information Systems. All rights reserved. Information is deemed reliable but is not guaranteed accurate by the MLS or NTREIS. The information being provided is for the consumer's personal, non-commercial use, and may not be reproduced, redistributed, or used for any purpose other than to identify prospective properties consumers may be interested in purchasing.
Last checked: 2026-10-17 10:51 PM CDT

Neighborhood & Commute
Source: Walkscore
Disclosure: Community information and market data powered by Constellation Data Labs. Information is deemed reliable but not guaranteed.
Save
Ask
Tour
Hide
Share

Send Me A Message

    Skip to content