Main Content

Search Properties

Save
Ask
Tour
Hide
Share
$245,000
New Listing

5407 Arrowhead Drive
Granbury, TX 76048

For Sale|Single Family Residence|Active
3
Beds
2
Total Baths
2
Full Baths
1,382
SqFt
$177
/SqFt
2018
Built
Subdivision:
Arrowhead Shores Sec A
County:
Hood

Due to the health concerns created by Coronavirus we are offering personal 1-1 online video walkthough tours where possible.
Call Now: 817-381-8676
Is this the listing for you? We can help make it yours.
817-381-8676
5407 Arrowhead Drive5407 Arrowhead Drive5407 Arrowhead Drive5407 Arrowhead Drive
Save
Ask
Tour
Hide
Share

Mortgage Calculator

Monthly Payment (Est.)

Enter an interest rate to see your estimated monthly payment.
Calculator powered by Showcase IDX, a Constellation1 Company. Copyright ©2026 Information is deemed reliable but not guaranteed.

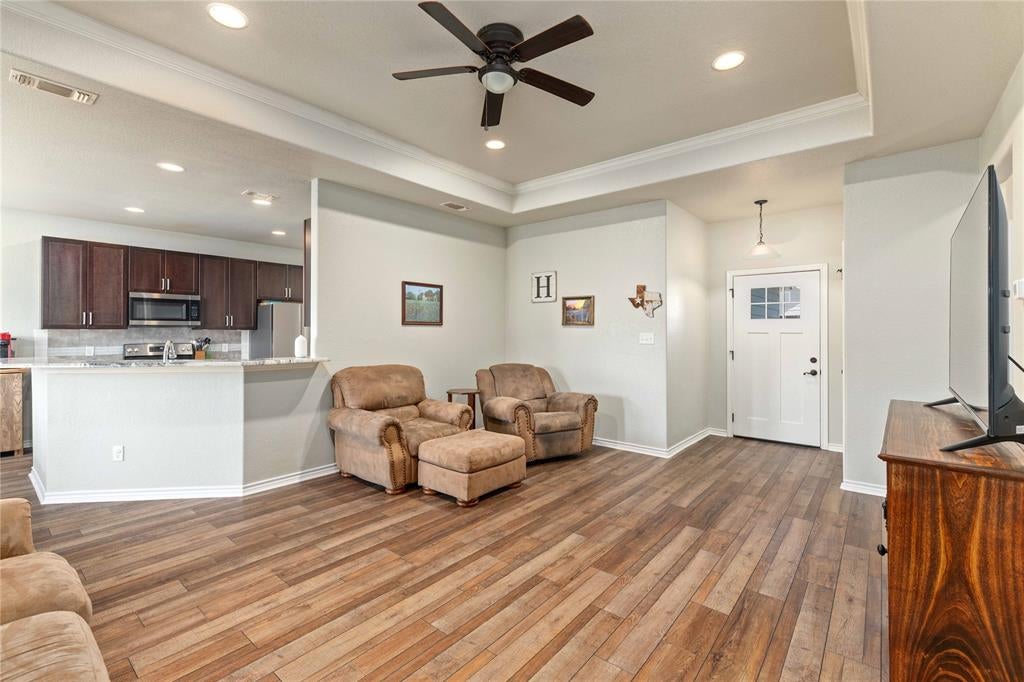
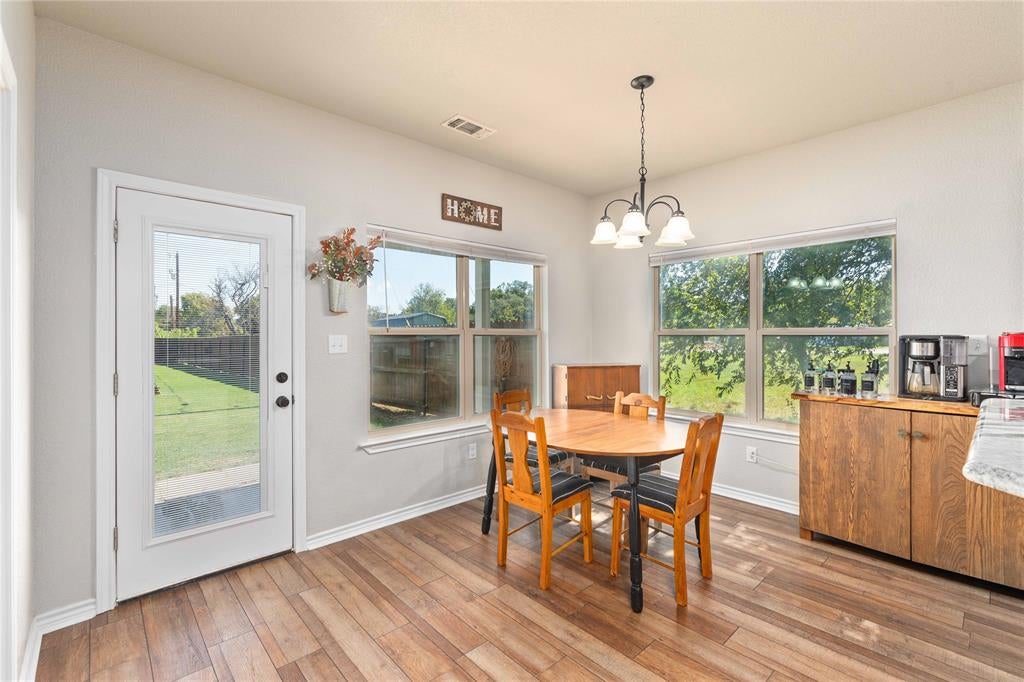
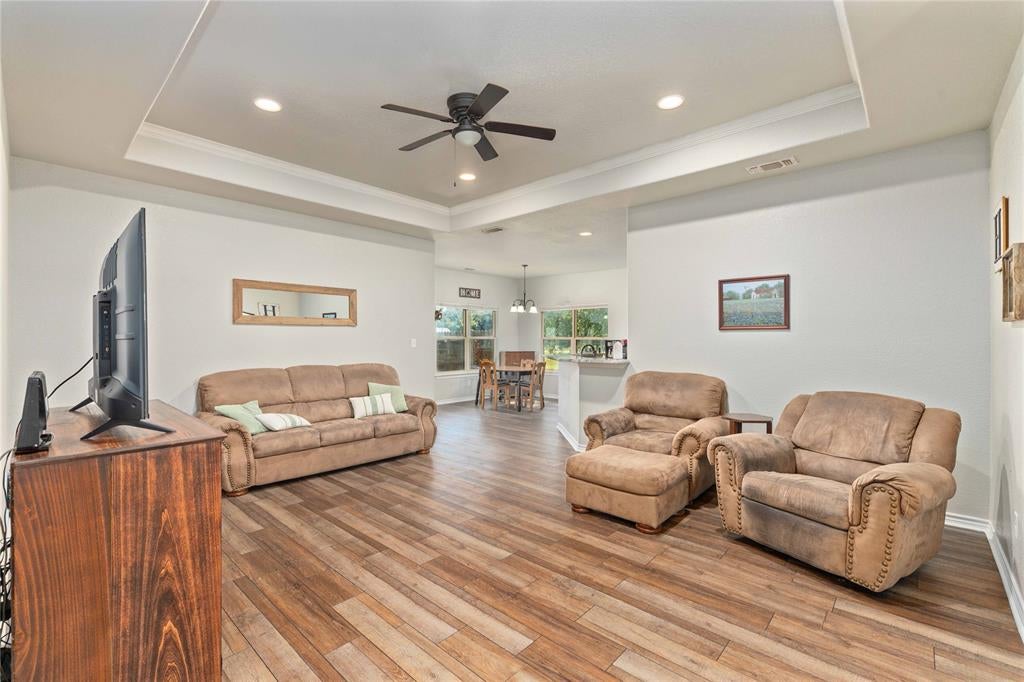
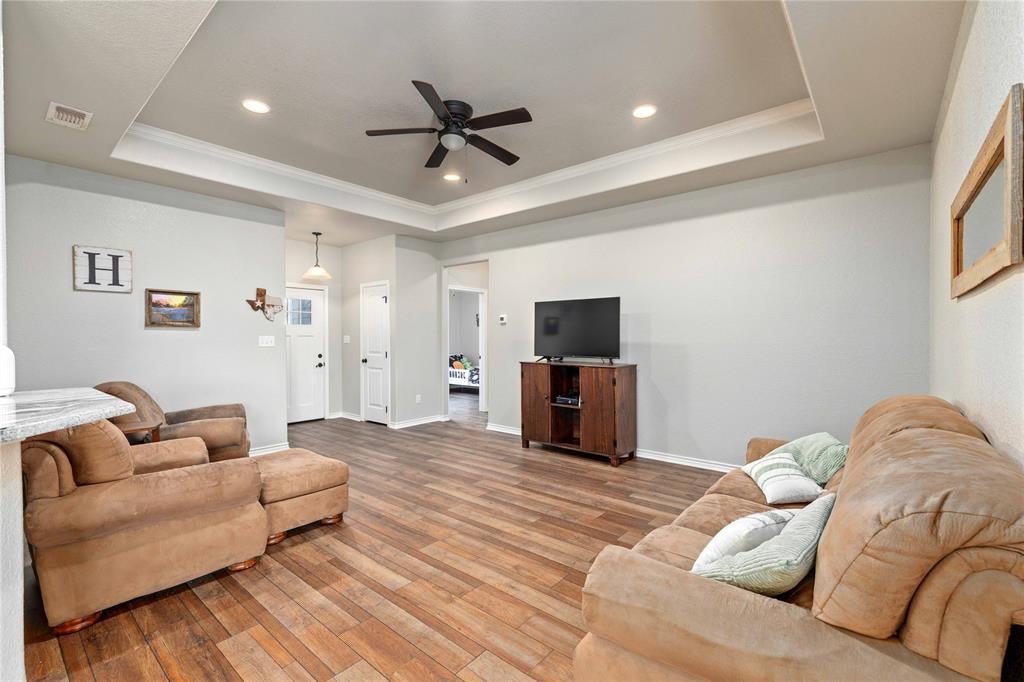
Welcome to your perfect, move-in ready family home in the desirable Arrowhead Shores subdivision! This stunning 3-bedroom, 2-bathroom residence sits on an expansive lot and offers the ideal blend of modern updates and excellent neighborhood amenities. Step inside to an inviting, open-concept living room highlighted by an elegant tray ceiling and brand-new luxury vinyl flooring that flows seamlessly throughout. The spacious kitchen is equipped with gorgeous granite countertops, stainless steel appliances, a convenient breakfast bar, and a bright eat-in dining area perfect for family gatherings. The private primary suite is a true sanctuary, boasting a large master bathroom complete with a deep soaking tub and dual walk-in closets. Outside, your personal oasis awaits with a covered back porch overlooking a massive backyard securely enclosed by a privacy fence—ideal for kids, pets, and entertaining. Best of all, you are just walking distance to the community fishing and boat dock with full access to the neighborhood swimming pool and playground. Complete with a spacious garage, this exceptional home is completely turn-key and waiting for you!

Save
Ask
Tour
Hide
Share
Listing Snapshot
Price 
$245,000
Days On Site 
0 Days
Bedrooms 
3
Inside Area (SqFt) 
1,382 sqft
Total Baths 
2
Full Baths 
2
Partial Baths 
N/A
Lot Size 
0.06 Acres
Year Built 
2018
MLS® Number 
21412087
Status 
Active
Property Tax 
$3,647
HOA/Condo/Coop Fees 
$4.17 monthly
Sq Ft Source 
N/A
Friends & Family
Recent Activity
6 hours agoListing updated with changes from the MLS®
6 hours agoListing first seen on site
General Features
Acres 
0.06
Attached Garage 
Yes
Garage 
Yes
Garage Spaces 
2
Levels 
One
Parking 
GarageGarage Faces FrontAttached
Property Sub Type 
Single Family Residence
Special Circumstances 
Standard
Interior Features
Appliances 
DishwasherDisposalElectric OvenElectric RangeElectric Water HeaterMicrowave
Cooling 
Central AirElectric
Flooring 
Laminate
Heating 
CentralElectric
Interior 
Granite CountersPantryWalk-In Closet(s)High Speed Internet
Laundry Features 
Electric Dryer HookupWasher Hookup
Living Room 
Dimensions - 0 x 0Level - FirstFeatures - Ceiling Fan(s)
Master Bathroom 
Dimensions - 0 x 0Level - First
Master Bedroom 
Dimensions - 0 x 0Level - FirstFeatures - Ceiling Fan(s), Walk-In Closet(s)
Save
Ask
Tour
Hide
Share
Exterior Features
Fencing 
Privacy
Roof 
Shingle
Community Features
Association Fee 
$50.0
Association Fee Frequency 
Annually
Community Features 
PoolPark
School District 
Granbury ISD
Schools
School District
Granbury ISD
Elementary School
Nettie Baccus
Middle School
Granbury
High School
Granbury
Listing courtesy of Charlotte McGrath of Cogburn Real Estate [email protected]


© 2020 North Texas Real Estate Information Systems. All rights reserved. Information is deemed reliable but is not guaranteed accurate by the MLS or NTREIS. The information being provided is for the consumer's personal, non-commercial use, and may not be reproduced, redistributed, or used for any purpose other than to identify prospective properties consumers may be interested in purchasing.
Last checked: 2026-10-17 06:45 PM CDT

Neighborhood & Commute
Source: Walkscore
Disclosure: Community information and market data powered by Constellation Data Labs. Information is deemed reliable but not guaranteed.
Save
Ask
Tour
Hide
Share

Send Me A Message

    Skip to content