
9935 Milltrail DriveDallas, TX 75238
Due to the health concerns created by Coronavirus we are offering personal 1-1 online video walkthough tours where possible.

Mortgage Calculator
Monthly Payment (Est.)
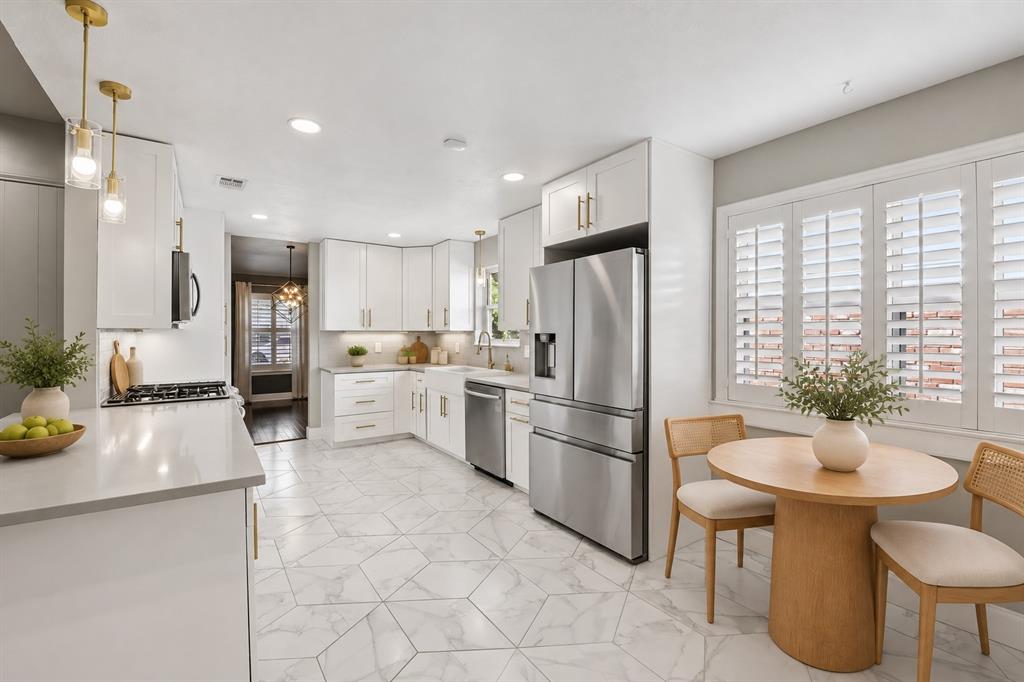
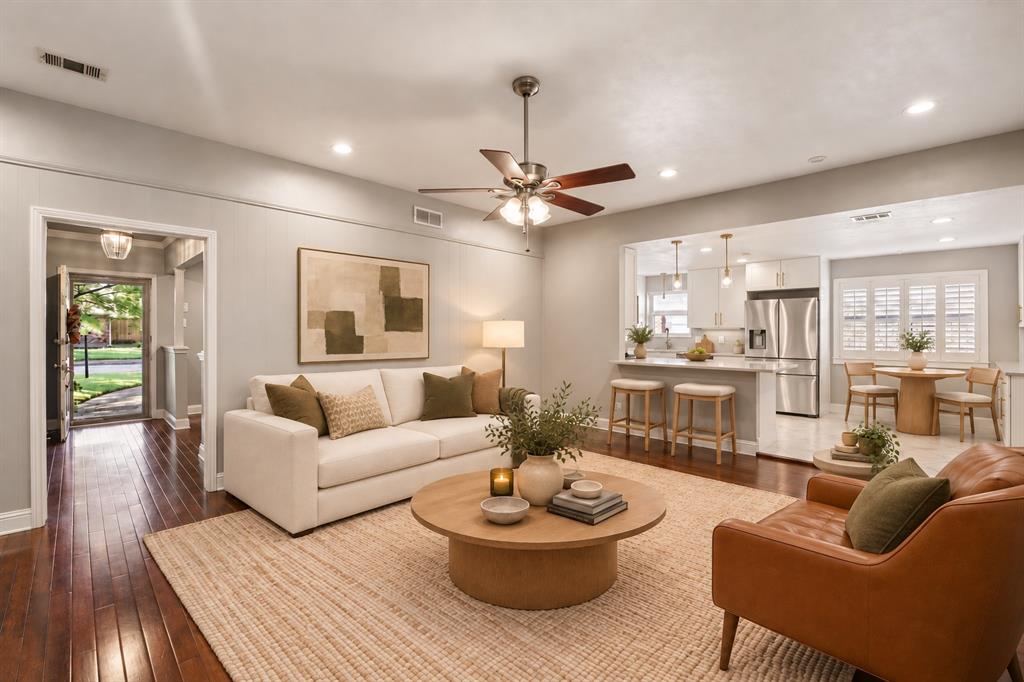
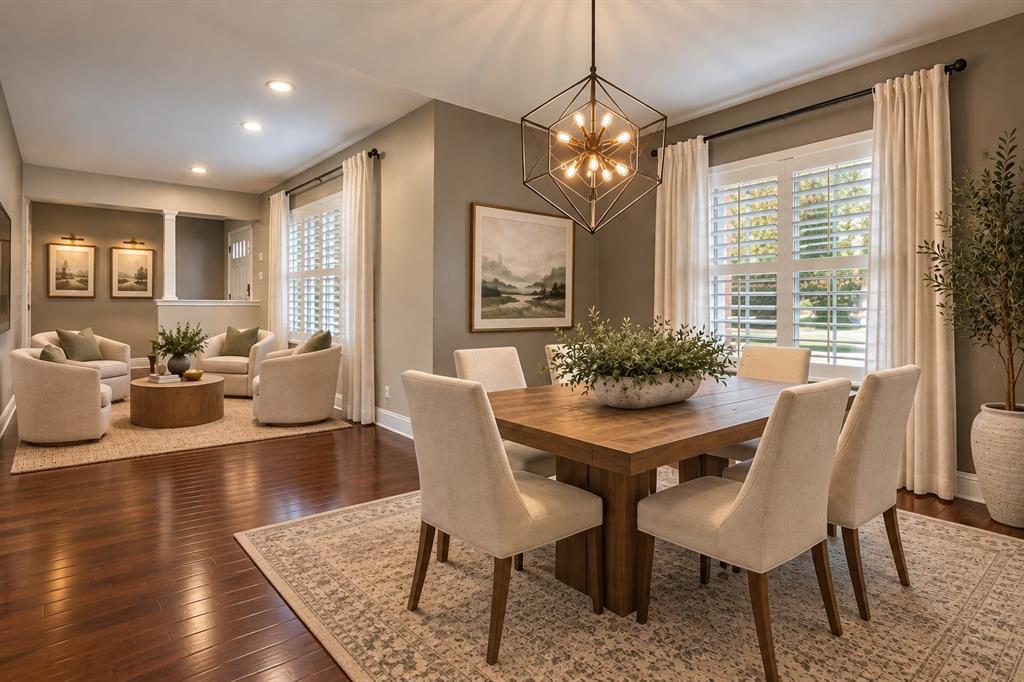
Enter an interest rate to see your estimated monthly payment.There's something special about the Lake Highlands area, where established neighborhoods, mature trees, and a genuine sense of community make coming home feel like an escape from the bustle of Dallas. Nestled in the established White Rock North neighborhood, this thoughtfully updated single-story home offers the charm of an established community with the improvements today's buyers appreciate. Step inside and discover a home designed for everyday comfort and entertaining. Beautiful hardwood floors, no carpet, plantation shutters, fresh paint, smooth textured ceilings, and updated lighting create a warm, welcoming feel throughout. The remodeled kitchen features quartz countertops, updated cabinetry, and tile flooring, making it a natural gathering place for everything from morning coffee to dinner with friends. Multiple living areas offer flexibility for relaxing, entertaining, or working from home. The split 4th bedroom offers a built-in desk and private access to the 3rd bath, ideal for an office or guests. A stylish dry bar with quartz countertops and a wine refrigerator adds another thoughtful touch. When it's time to unwind, step outside to the covered patio overlooking a spacious backyard with refreshed landscaping and a recently stained fence. Imagine quiet mornings with coffee, weekend cookouts, or evenings spent enjoying your own backyard retreat. Beyond the beautiful finishes, the owners have invested in important improvements, including new HVAC equipment in 2023, new windows, updated security and sprinkler systems, and numerous other updates that reflect pride of ownership. And then there's the location! Enjoy the Lake Highlands lifestyle with White Rock Lake, nearby parks, trails, neighborhood restaurants, and shopping all within reach. Richardson ISD schools and convenient access to the rest of Dallas add to the appeal. An established neighborhood, a beautifully updated home, and a lifestyle that's easy to love. Come see what makes this one special!
| yesterday | Listing updated with changes from the MLS® | |
| yesterday | Listing first seen on site |

© 2020 North Texas Real Estate Information Systems. All rights reserved. Information is deemed reliable but is not guaranteed accurate by the MLS or NTREIS. The information being provided is for the consumer's personal, non-commercial use, and may not be reproduced, redistributed, or used for any purpose other than to identify prospective properties consumers may be interested in purchasing.
Last checked: 2026-10-17 10:51 PM CDT
Did you know? You can invite friends and family to your search. They can join your search, rate and discuss listings with you.