Main Content

Search Properties

Save
Ask
Tour
Hide
Share
$600,000
New Listing

807 Imperial Way
Mansfield, TX 76063

For Sale|Single Family Residence|Active
5
Beds
4
Total Baths
3
Full Baths
1
Partial Bath
3,245
SqFt
$185
/SqFt
2020
Built
Subdivision:
Queensgate
County:
Tarrant

Due to the health concerns created by Coronavirus we are offering personal 1-1 online video walkthough tours where possible.
Call Now: 817-381-8676
Is this the listing for you? We can help make it yours.
817-381-8676
807 Imperial Way807 Imperial Way807 Imperial Way807 Imperial Way
Save
Ask
Tour
Hide
Share

Mortgage Calculator

Monthly Payment (Est.)

Enter an interest rate to see your estimated monthly payment.
Calculator powered by Showcase IDX, a Constellation1 Company. Copyright ©2026 Information is deemed reliable but not guaranteed.

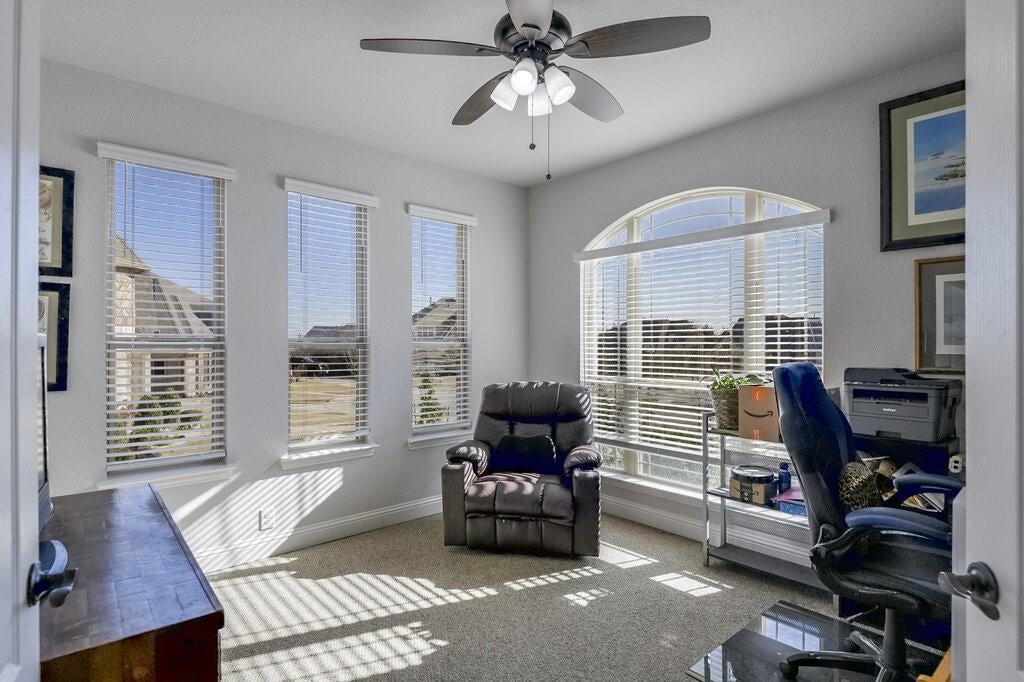
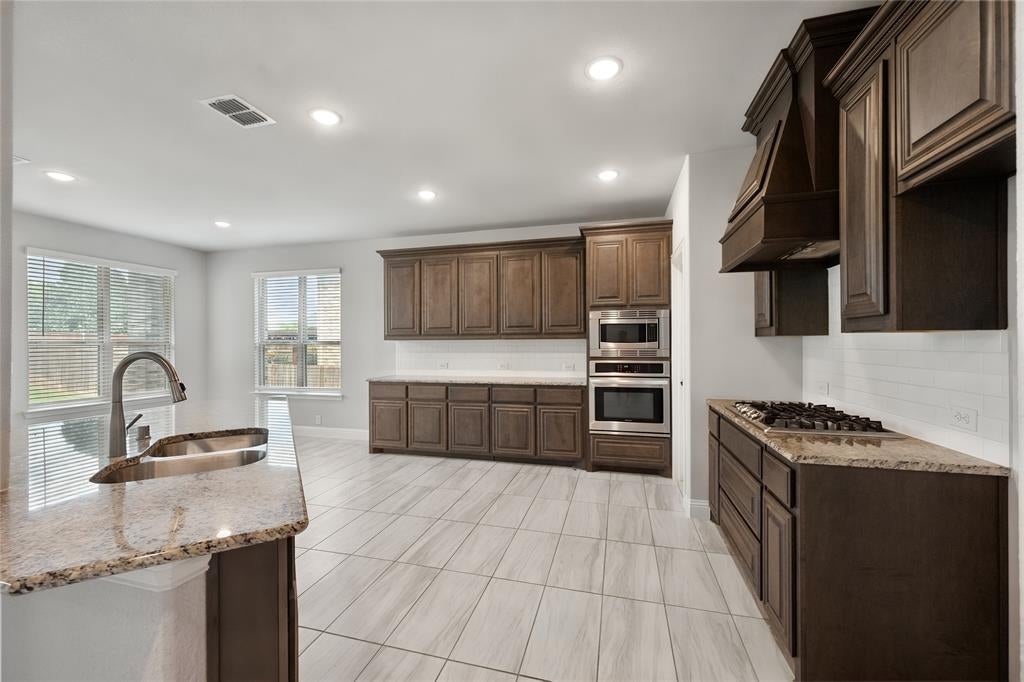
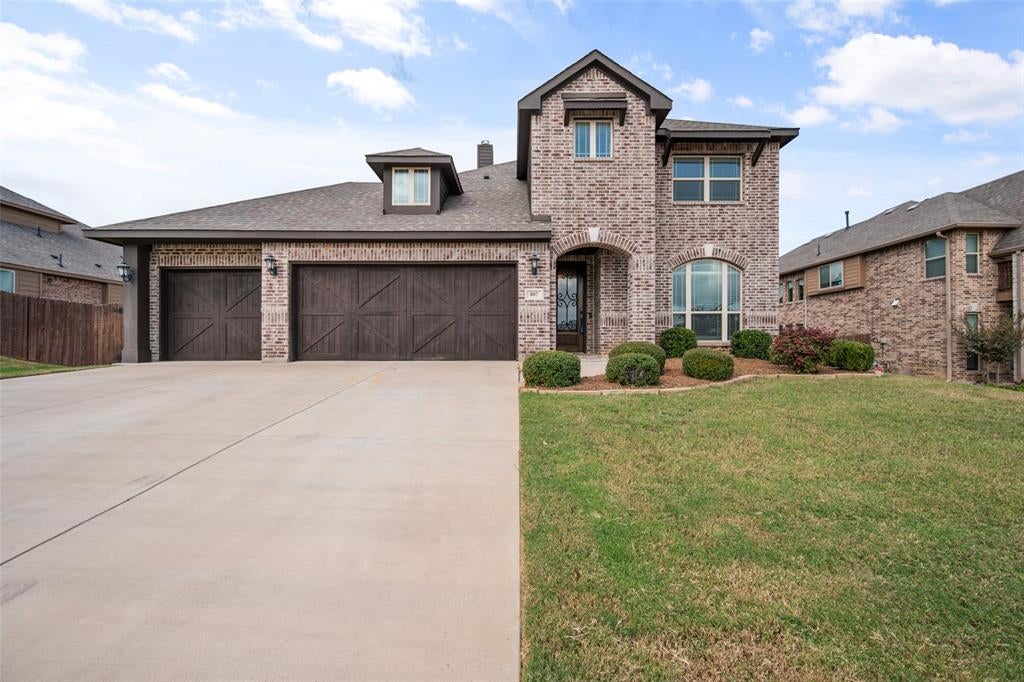
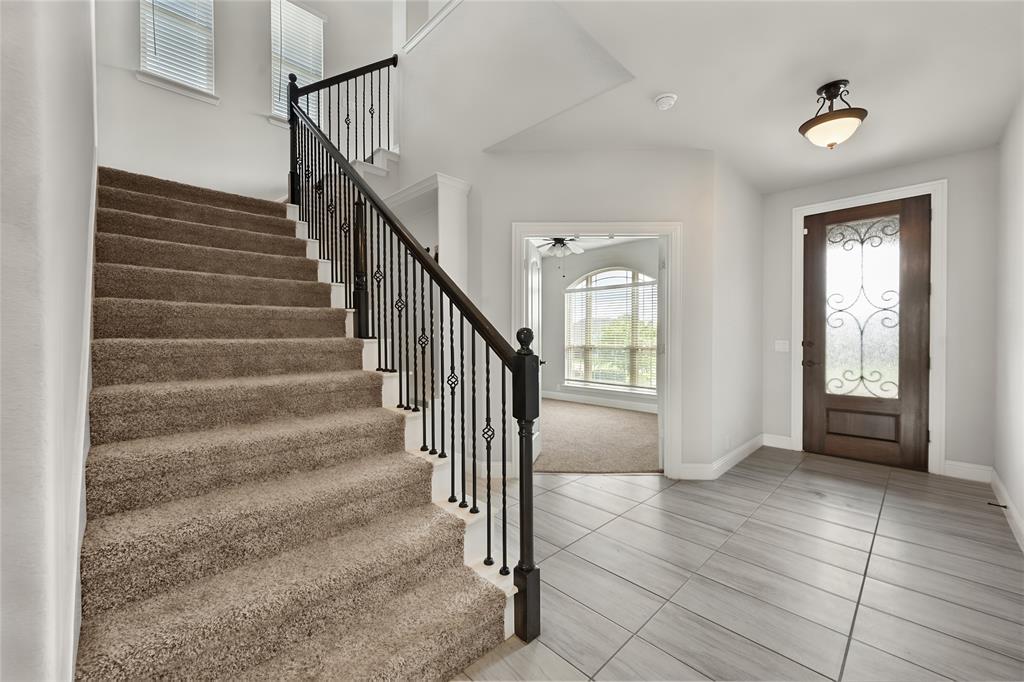
TWO primary suites. TWO laundry rooms. Room to live YOUR way. Tucked into Mansfield's Queensgate community, this custom-designed, one-owner Bloomfield home offers peaceful surroundings, everyday convenience, and an exceptionally flexible floor plan that features 5 bedrooms plus a separate downstairs flex room, 4 baths, a spacious upstairs loft, and a custom 3-car garage on approximately .28 acres. Designed for multi-generational living, the home features two true primary suites - one downstairs and one upstairs - providing privacy on both levels. The downstairs flex room includes a closet and can serve as a home office, guest room, nursery, or hobby space. Two full-size laundry rooms, one on each floor, add everyday convenience. At the heart of the home, an open-concept living area features a stone fireplace and flows into a spacious kitchen with granite countertops, a gas cooktop, SS appliances, abundant cabinetry, and generous storage. Outside, the sizable backyard offers room for a future pool, outdoor kitchen, garden, or private retreat. Enjoy the quieter, more open approach to Queensgate while remaining close to Mansfield's schools, shopping, dining, and everyday essentials. A deep 3-car garage with a custom storage system, two HVAC systems, and two water heaters add functionality. Built in 2020 and maintained by its original owners, this home is vacant, professionally cleaned, and ready for immediate move-in. WHY WAIT for new construction when the space, flexibility, and established neighborhood are already here? Discover a home designed for life's changing needs. Some photos have been virtually staged or digitally enhanced to illustrate potential use of space and appearance.

Save
Ask
Tour
Hide
Share
Listing Snapshot
Price 
$600,000
Days On Site 
0 Days
Bedrooms 
5
Inside Area (SqFt) 
3,245 sqft
Total Baths 
4
Full Baths 
3
Partial Baths 
1
Lot Size 
0.276 Acres
Year Built 
2020
MLS® Number 
21411801
Status 
Active
Property Tax 
$11,340
HOA/Condo/Coop Fees 
$68.33 monthly
Sq Ft Source 
N/A
Friends & Family
Recent Activity
5 hours agoListing updated with changes from the MLS®
5 hours agoListing first seen on site
General Features
Acres 
0.276
Attached Garage 
Yes
Foundation 
Slab
Garage 
Yes
Garage Spaces 
3
Levels 
Two
Parking 
DrivewayGarageGarage Door OpenerGarage Faces FrontKitchen LevelStorageAttached
Property Sub Type 
Single Family Residence
Security 
Smoke Detector(s)
Sewer 
Public Sewer
Special Circumstances 
Standard
Style 
Traditional
Utilities 
Cable AvailableElectricity ConnectedUnderground Utilities
Water Source 
Public
Interior Features
Appliances 
DishwasherDisposalElectric OvenGas Cooktop
Cooling 
Ceiling Fan(s)Central AirElectric
Fireplace 
Yes
Fireplace Features 
DecorativeLiving RoomStoneWood Burning
Fireplaces 
1
Flooring 
CarpetTile
Heating 
CentralFireplace(s)Natural Gas
Interior 
Granite CountersOpen FloorplanWalk-In Closet(s)High Speed InternetIn-Law Floorplan
Bath-Full 
Dimensions - 11 x 6Level - Second
Bath-Half 
Dimensions - 5 x 5Level - First
Bedroom 
Dimensions - 14 x 13Level - SecondFeatures - Ceiling Fan(s)
Bedroom-2nd Primary 
Dimensions - 16 x 17Level - SecondFeatures - Ceiling Fan(s), Walk-In Closet(s)
Dining Room 
Dimensions - 11 x 11Level - First
Family Room 
Dimensions - 19 x 16Level - SecondFeatures - Ceiling Fan(s)
Kitchen 
Dimensions - 14 x 14Level - FirstFeatures - Breakfast Bar
Laundry 
Dimensions - 5 x 6Level - First
Living Room 
Dimensions - 16 x 18Level - FirstFeatures - Ceiling Fan(s)
Master Bathroom 
Dimensions - 11 x 10Level - Second
Master Bedroom 
Dimensions - 17 x 15Level - FirstFeatures - Walk-In Closet(s)
Office 
Dimensions - 13 x 12Level - FirstFeatures - Ceiling Fan(s)
Save
Ask
Tour
Hide
Share
Exterior Features
Exterior 
Lighting
Fencing 
Wood
Lot Features 
Few TreesInterior LotLandscapedSubdivided
Roof 
Composition
Community Features
Association Fee 
$820.0
Association Fee Frequency 
Annually
School District 
Mansfield ISD
Financing Terms Available 
CashConventionalFHAVA Loan
Schools
School District
Mansfield ISD
Elementary School
Ponder
Middle School
Linda Jobe
High School
Legacy
Listing courtesy of Teresa Bethke of Keller Williams Lonestar DFW [email protected]


© 2020 North Texas Real Estate Information Systems. All rights reserved. Information is deemed reliable but is not guaranteed accurate by the MLS or NTREIS. The information being provided is for the consumer's personal, non-commercial use, and may not be reproduced, redistributed, or used for any purpose other than to identify prospective properties consumers may be interested in purchasing.
Last checked: 2026-10-17 06:45 PM CDT

Neighborhood & Commute
Source: Walkscore
Disclosure: Community information and market data powered by Constellation Data Labs. Information is deemed reliable but not guaranteed.
Save
Ask
Tour
Hide
Share

Send Me A Message

    Skip to content