
Greenbriar Place Condos5326 Fleetwood Oaks Avenue 147Dallas, TX 75235
Due to the health concerns created by Coronavirus we are offering personal 1-1 online video walkthough tours where possible.
Mortgage Calculator
Monthly Payment (Est.)
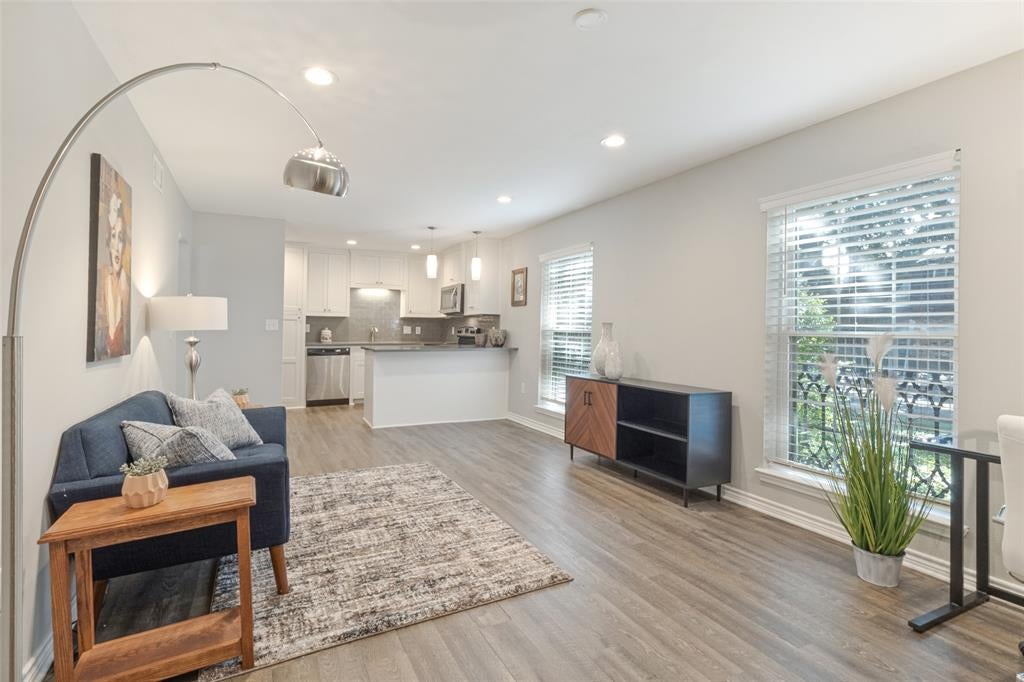
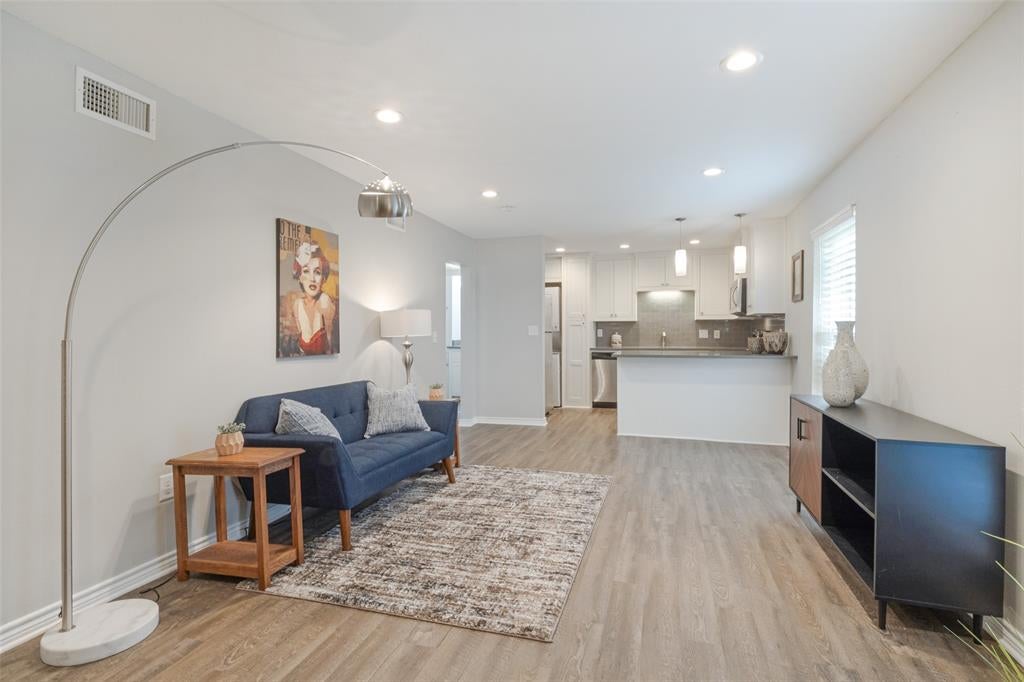
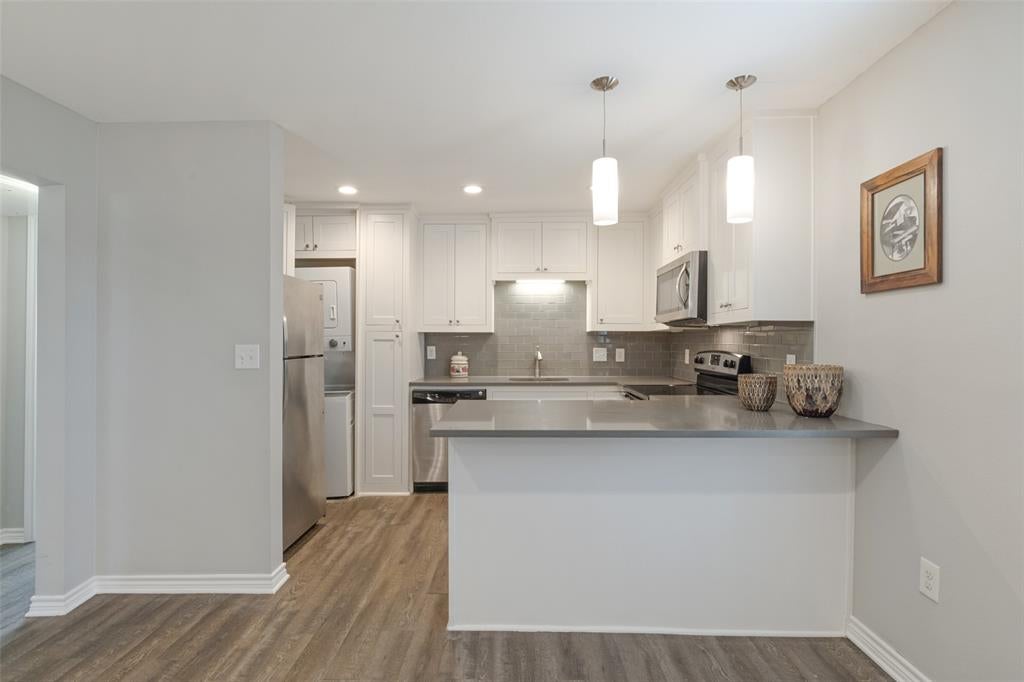
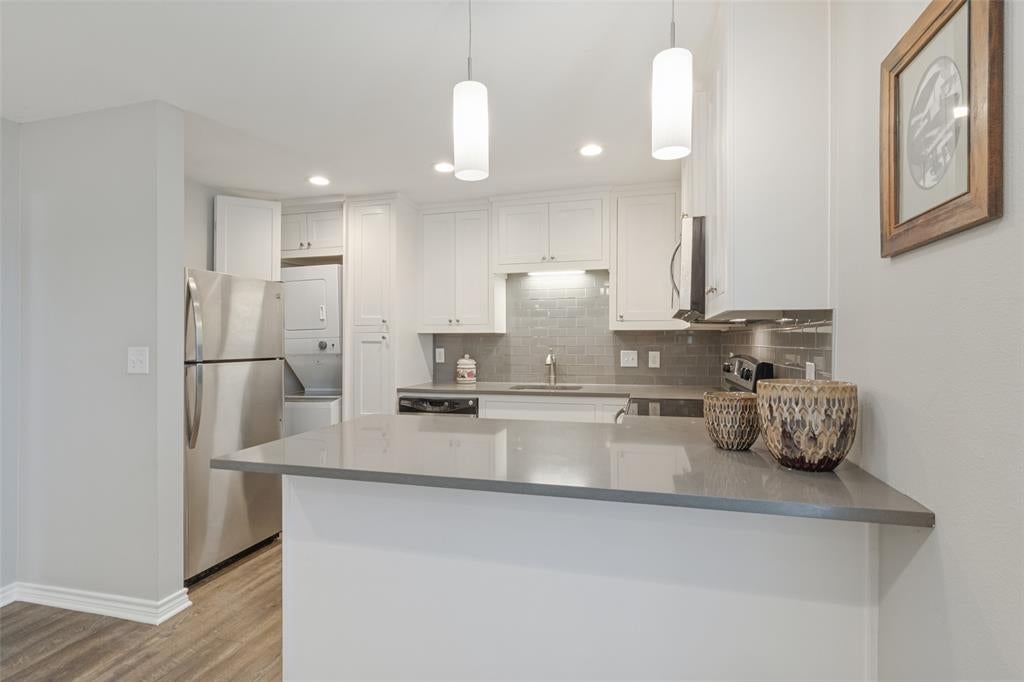
Enter an interest rate to see your estimated monthly payment.Welcome home to convenience, quality, and low-maintenance living at #147 Greenbriar Place - located less than half a mile from The Medical District (UT Southwestern, Children's, Parkland, and more). Quality updates and positioning within the community set apart this 1 bed, 1 bath first-floor unit with a private patio. As a corner unit, #147 has more windows and fewer shared walls, resulting in ample natural light and outdoor views. The fully-remodeled kitchen features modern quartz countertops, updated cabinets, and stylish pendant lighting over the kitchen bar. The updated bath includes a walk-in shower with sliding glass doors and decorative tile. Enjoy a generously-sized bedroom with a walk-in closet and patio access. Additional updates, including luxury vinyl plank flooring, fresh trim paint, recessed lighting - plus a washer, dryer and refrigerator that convey with the unit - make it truly move-in ready. Adding to its first-floor convenience is an assigned parking space just steps from the door, behind resident-controlled gated entry. Greenbriar Place is a secure and well-kept gated condominium community shaded by towering Oak trees, featuring winding paths, lush landscaping, and a refreshing community pool. Enjoy the ideal location between Oak Lawn and The Medical District - with easy access to Love Field, Downtown, and close proximity to public transit. A great opportunity for an owner-occupant or investor! **Lender Credits Offered Towards Closing Costs. Buyers may be eligible for lender paid credits up to 1% of total loan amount when working with our preferred lending team. These credits can be applied toward closing costs or a temporary or permanent interest rate buydown. Custom scenarios available upon request.
| 24 hours ago | Listing updated with changes from the MLS® | |
| yesterday | Listing first seen on site |

© 2020 North Texas Real Estate Information Systems. All rights reserved. Information is deemed reliable but is not guaranteed accurate by the MLS or NTREIS. The information being provided is for the consumer's personal, non-commercial use, and may not be reproduced, redistributed, or used for any purpose other than to identify prospective properties consumers may be interested in purchasing.
Last checked: 2026-10-17 08:47 PM CDT
Did you know? You can invite friends and family to your search. They can join your search, rate and discuss listings with you.