Main Content

Search Properties

Save
Ask
Tour
Hide
Share
$980,000
1 Day On Site

232 Branding Iron Court
Royse City, TX 75189

For Sale|Single Family Residence|Active
4
Beds
5
Total Baths
3
Full Baths
2
Partial Baths
4,466
SqFt
$219
/SqFt
2016
Built
Subdivision:
High Point Ranch Sec 2
County:
Rockwall

Due to the health concerns created by Coronavirus we are offering personal 1-1 online video walkthough tours where possible.
Call Now: 817-381-8676
Is this the listing for you? We can help make it yours.
817-381-8676
232 Branding Iron Court232 Branding Iron Court232 Branding Iron Court232 Branding Iron Court
Save
Ask
Tour
Hide
Share

Mortgage Calculator

Monthly Payment (Est.)

Enter an interest rate to see your estimated monthly payment.
Calculator powered by Showcase IDX, a Constellation1 Company. Copyright ©2026 Information is deemed reliable but not guaranteed.

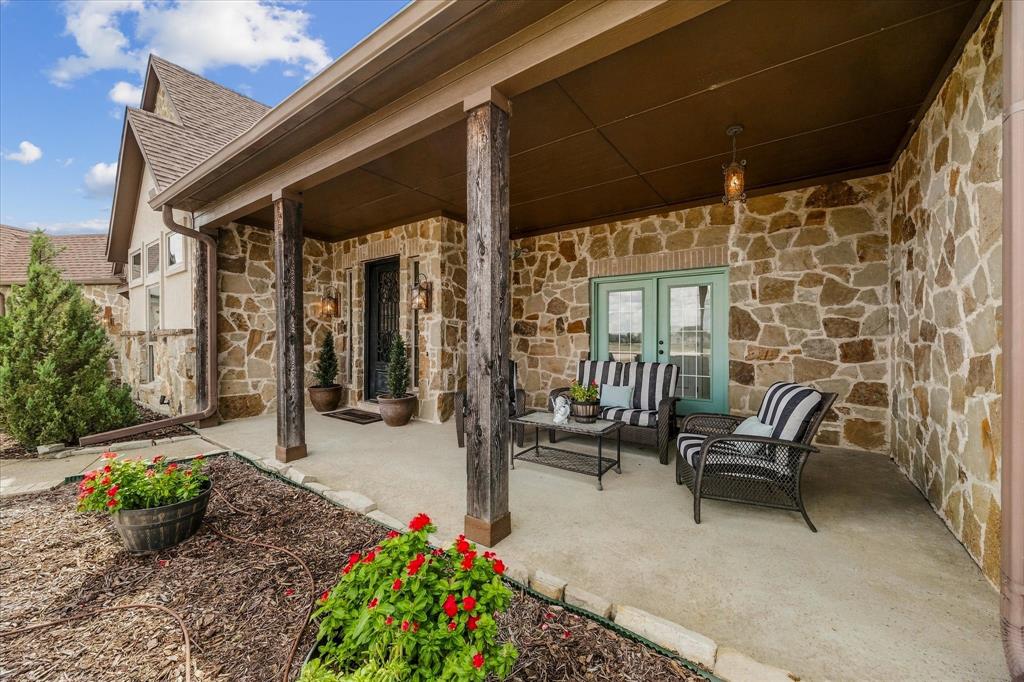
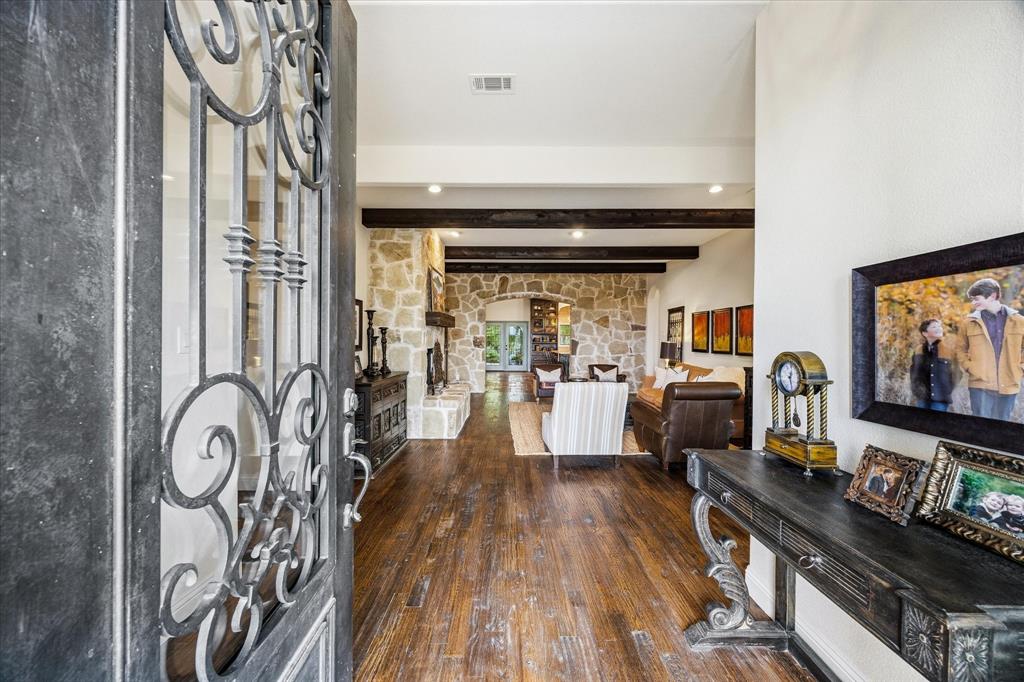
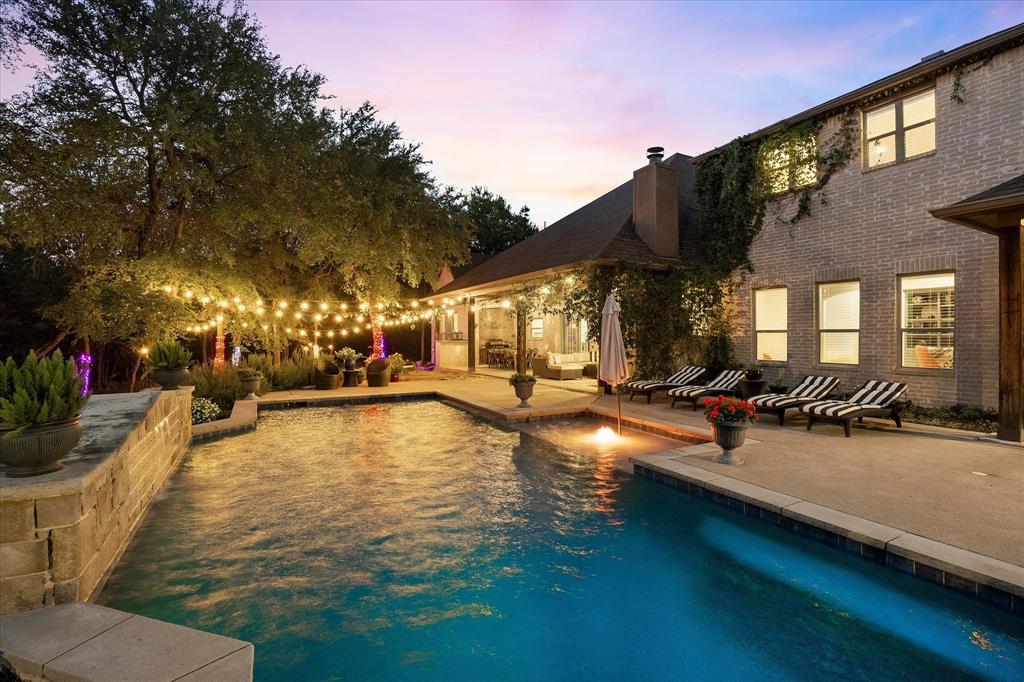
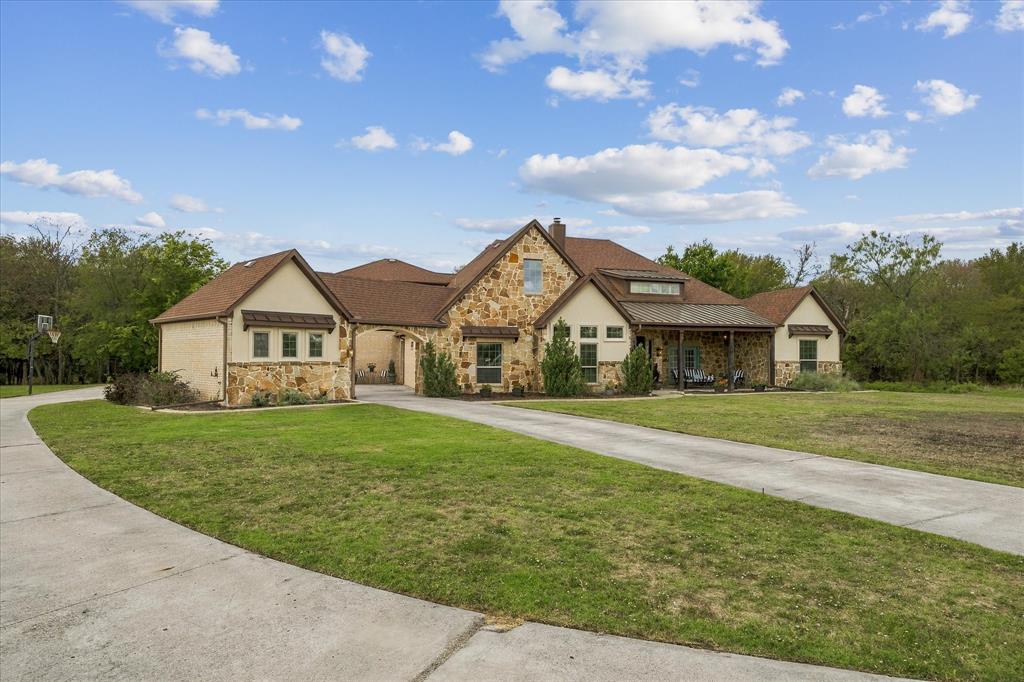
Discover unparalleled luxury & sophistication in this exquisite single-story custom home, crafted by the builder for personal use, nestled on over 2 acres of picturesque, private tree lined land. With 4 spacious bedrooms, 3 lavish ensuite bathrooms, & a 3-car garage, this property combines timeless elegance with modern convenience, offering an ideal sanctuary for discerning buyers seeking a serene lifestyle amidst nature's beauty. Step into a world of opulence where every room is thoughtfully designed with incredible amenities & upgrades. Interior boasts designer paints that complement the sophisticated lighting & fixtures, setting an ambiance of warmth & luxury. Gourmet kitchen is a culinary masterpiece, equipped with top of the line appliances that cater to all your cooking aspirations, ensuring seamless meal preparations & elegant entertaining. Beautifully detailed dining room is where you will want to host your family gatherings & dinner parties! The family room & 2 other living areas provide ample space for family entertaining. The expansive primary suite is a sanctuary of comfort with its spa-like bathroom & generous closet space, ensuring privacy & tranquility. Each additional bedroom is a testament to meticulous design, offering plush accommodations for family or guests. Outside, the property transforms into a nature lover's dream. Backyard is an oasis of peace & includes pool, summer kitchen, expansive patio & firepit. Majestic trees offer shade & serenity, & deer often spotted in the vicinity, enhance the feeling of a countryside retreat. Expansive lot offers endless possibilities for outdoor entertainment or private enjoyment. Studio-office has its own entrance. This home is a testament to superior craftsmanship, blending luxury, functionality, & an exquisite natural setting. Experience elevated living in a home where every detail has been carefully curated to offer the utmost in comfort & style. Don't miss the opportunity to own this incomparable gem.

Save
Ask
Tour
Hide
Share
Listing Snapshot
Price 
$980,000
Days On Site 
1 Day
Bedrooms 
4
Inside Area (SqFt) 
4,466 sqft
Total Baths 
5
Full Baths 
3
Partial Baths 
2
Lot Size 
2.19 Acres
Year Built 
2016
MLS® Number 
21410676
Status 
Active
Property Tax 
$17,281
HOA/Condo/Coop Fees 
$25 monthly
Sq Ft Source 
N/A
Friends & Family
Recent Activity
yesterdayListing updated with changes from the MLS®
yesterdayListing first seen on site
General Features
Acres 
2.19
Attached Garage 
Yes
Carport 
1
Foundation 
Slab
Garage 
Yes
Garage Spaces 
3
Levels 
Two
Parking 
Additional ParkingAttached CarportCarportCircular DrivewayConcreteCoveredDrive ThroughDrivewayGarageGarage Door OpenerGarage Faces FrontInside EntranceLightedOn SiteOpenOutsidePrivateAttached
Property Sub Type 
Single Family Residence
Security 
Carbon Monoxide Detector(s)Fire AlarmSecurity System OwnedSmoke Detector(s)
Sewer 
Septic Tank
Special Circumstances 
Standard
Style 
Traditional
Utilities 
Cable AvailableElectricity AvailableElectricity ConnectedPhone AvailableUnderground Utilities
Interior Features
Appliances 
RefrigeratorBuilt-In RefrigeratorDishwasherDisposalElectric CooktopElectric OvenElectric Water HeaterMicrowaveConvection OvenVented Exhaust Fan
Cooling 
Ceiling Fan(s)Central AirElectricHeat PumpZoned
Fireplace 
Yes
Fireplace Features 
Fire PitGas StarterLiving RoomMasonryOutsidePropaneRaised HearthStoneWood Burning
Fireplaces 
2
Flooring 
CarpetCeramic TileHardwoodVariesWood
Heating 
Exhaust FanCentralElectricFireplace(s)Heat Pump
Interior 
Built-in FeaturesCathedral Ceiling(s)ChandelierDouble VanityEat-in KitchenGranite CountersKitchen IslandNatural WoodworkOpen FloorplanPantryVaulted Ceiling(s)Walk-In Closet(s)High Speed InternetIn-Law Floorplan
Laundry Features 
Electric Dryer HookupWasher Hookup
Window Features 
Window Coverings
Bedroom 
Dimensions - 11 x 11Level - FirstFeatures - Ceiling Fan(s)
Bonus Room 
Dimensions - 20 x 17Level - Second
Dining Room 
Dimensions - 12 x 12Level - First
Game Room 
Dimensions - 20 x 15Level - FirstFeatures - Ceiling Fan(s)
Kitchen 
Dimensions - 23 x 21Level - FirstFeatures - Breakfast Bar, Eat-in Kitchen, Kitchen Island, Pantry
Laundry 
Dimensions - 16 x 7Level - First
Living Room 
Dimensions - 14 x 14Level - FirstFeatures - Ceiling Fan(s)
Master Bedroom 
Dimensions - 20 x 15Level - FirstFeatures - Walk-In Closet(s)
Mud Room 
Dimensions - 9 x 6Level - First
Office 
Dimensions - 12 x 12Level - First
Save
Ask
Tour
Hide
Share
Exterior Features
Construction Details 
BrickStuccoStone
Exterior 
Basketball CourtCourtyardFire PitRain GuttersLighting
Fencing 
None
Lot Features 
WoodedCul-De-SacInterior LotIrregular LotLandscapedMany TreesSubdivided
Patio And Porch 
CoveredFront PorchPatioRear Porch
Pool Features 
GuniteIn GroundOutdoor PoolPool SweepPrivateSalt WaterWaterfall
Private Pool 
Yes
Roof 
MetalShingle
Waterfront Features 
Lake Privileges
Windows/Doors 
Window Coverings
Community Features
Association Fee 
$300.0
Association Fee Frequency 
Annually
Community Features 
FishingLakeParkPlayground
School District 
Royse City ISD
Financing Terms Available 
CashConventionalFHAVA Loan
Horse Allowed 
Yes
Schools
School District
Royse City ISD
Elementary School
Harry Herndon
Middle School
Royse City
High School
Royse City
Listing courtesy of Dee Evans of Coldwell Banker Apex, REALTORS [email protected]


© 2020 North Texas Real Estate Information Systems. All rights reserved. Information is deemed reliable but is not guaranteed accurate by the MLS or NTREIS. The information being provided is for the consumer's personal, non-commercial use, and may not be reproduced, redistributed, or used for any purpose other than to identify prospective properties consumers may be interested in purchasing.
Last checked: 2026-10-17 10:51 PM CDT

Neighborhood & Commute
Source: Walkscore
Disclosure: Community information and market data powered by Constellation Data Labs. Information is deemed reliable but not guaranteed.
Save
Ask
Tour
Hide
Share

Send Me A Message

    Skip to content