Main Content

Search Properties

Save
Ask
Tour
Hide
Share
$360,000
1 Day On Site

11137 Blaze Street
Aubrey, TX 76227

For Sale|Single Family Residence|Active
4
Beds
4
Total Baths
3
Full Baths
1
Partial Bath
2,989
SqFt
$120
/SqFt
2019
Built
Subdivision:
Silverado Ph 2
County:
Denton

Due to the health concerns created by Coronavirus we are offering personal 1-1 online video walkthough tours where possible.
Call Now: 817-381-8676
Is this the listing for you? We can help make it yours.
817-381-8676
11137 Blaze Street11137 Blaze Street11137 Blaze Street11137 Blaze Street
Save
Ask
Tour
Hide
Share

Mortgage Calculator

Monthly Payment (Est.)

Enter an interest rate to see your estimated monthly payment.
Calculator powered by Showcase IDX, a Constellation1 Company. Copyright ©2026 Information is deemed reliable but not guaranteed.

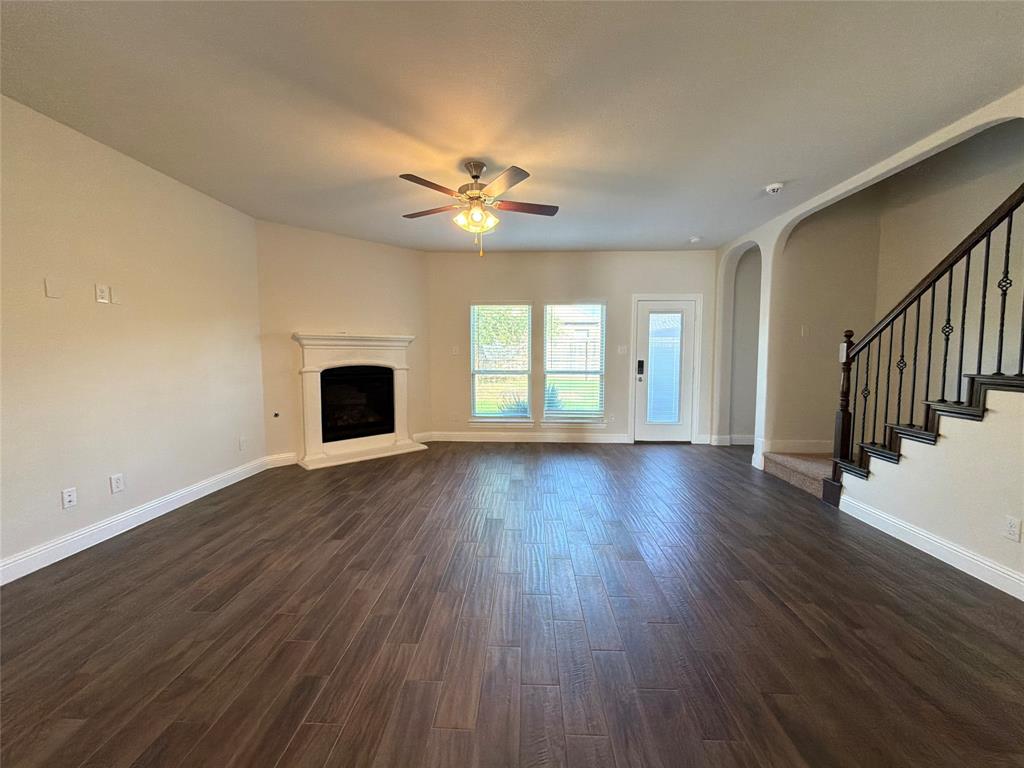
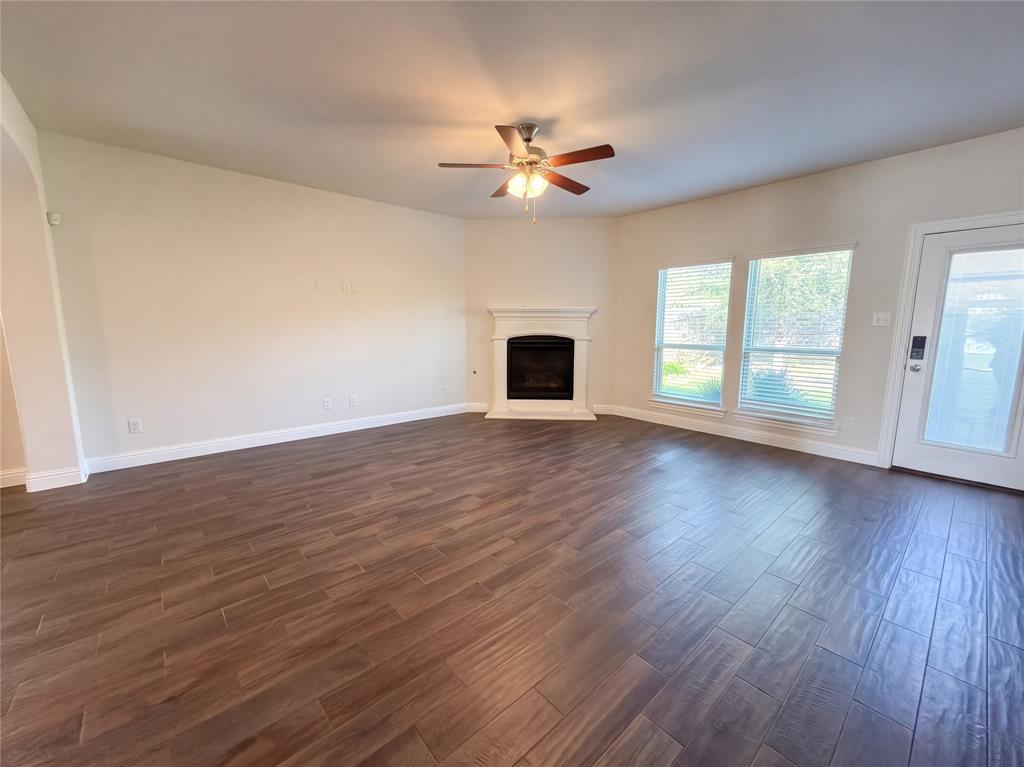
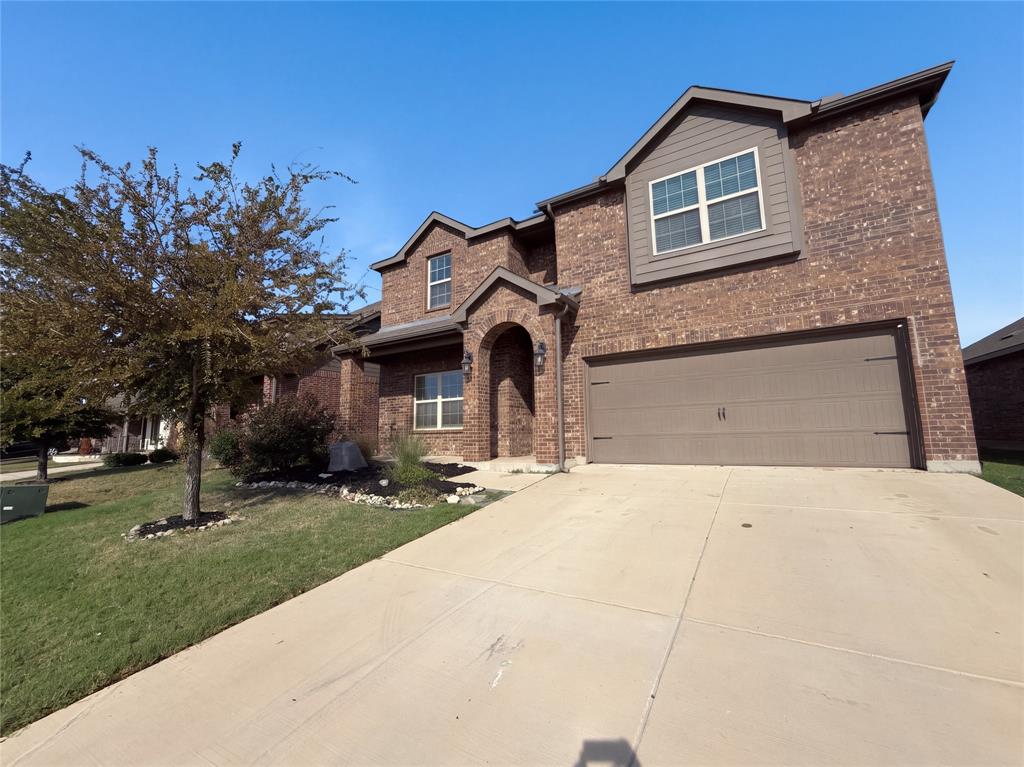
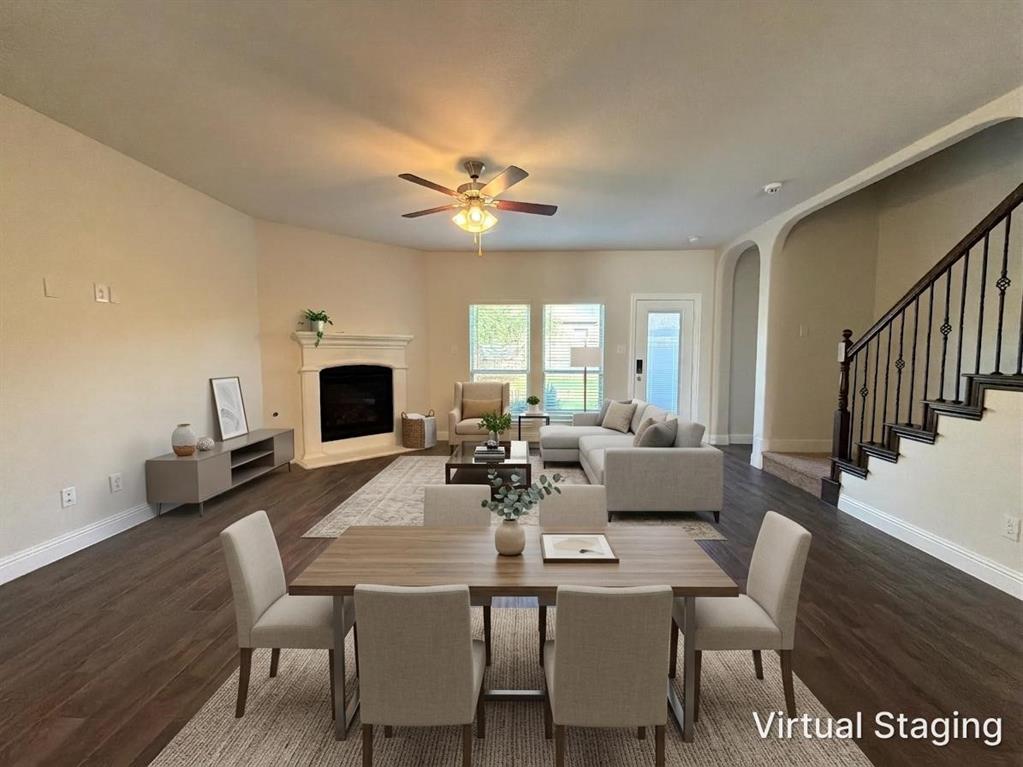
Discover the perfect blend of modern comfort, timeless appeal, and resort-inspired living, nestled in Aubrey's sought-after Silverado community! Built in 2019 by D.R. Horton, this beautifully designed residence features four sizable bedrooms, three full baths, and a powder room, with an inviting open concept and spacious living areas that flow seamlessly throughout for everyday comfort and effortless entertaining. Custom craftsmanship shines throughout, from the gourmet kitchen with ample cabinetry to the charming, cozy fireplace anchoring the living room, creating a warm, welcoming environment at the heart of the home. Beyond the interiors, Silverado offers a unique, vibrant lifestyle with resort-style amenities, including a sparkling community pool, splash park, clubhouse, playgrounds, and a scenic catch-and-release pond with picturesque views—a rare combination, all conveniently located on-site near Fuller Elementary. Ideally situated in the rapidly growing Aubrey area, this home combines newer construction, an established, amenity-rich community, and a desirable location with lasting value. An exceptional opportunity to enjoy the space you desire, the privacy you appreciate, and the lifestyle you deserve—all in one remarkable place to call home! Schedule your exclusive tour today!

Save
Ask
Tour
Hide
Share
Listing Snapshot
Price 
$360,000
Days On Site 
1 Day
Bedrooms 
4
Inside Area (SqFt) 
2,989 sqft
Total Baths 
4
Full Baths 
3
Partial Baths 
1
Lot Size 
0.1392 Acres
Year Built 
2019
MLS® Number 
21410669
Status 
Active
Property Tax 
$10,640
HOA/Condo/Coop Fees 
$450 Semi-Annually
Sq Ft Source 
N/A
Friends & Family
Recent Activity
5 hours agoListing updated with changes from the MLS®
yesterdayListing first seen on site
General Features
Acres 
0.1392
Attached Garage 
Yes
Foundation 
Slab
Garage 
Yes
Garage Spaces 
2
Levels 
Two
Parking 
DrivewayGarageAttached
Property Sub Type 
Single Family Residence
Special Circumstances 
Standard
Style 
Traditional
Interior Features
Appliances 
DishwasherGas RangeMicrowave
Cooling 
Ceiling Fan(s)Central Air
Fireplace 
Yes
Fireplace Features 
Living Room
Fireplaces 
1
Flooring 
CarpetOther
Heating 
CentralFireplace(s)Natural Gas
Interior 
Built-in FeaturesOpen FloorplanPantryWalk-In Closet(s)
Living Room 
Dimensions - 0 x 0Level - First
Master Bedroom 
Dimensions - 0 x 0Level - Second
Save
Ask
Tour
Hide
Share
Exterior Features
Construction Details 
Brick
Exterior 
Private YardOther
Fencing 
WoodOther
Lot Features 
Few TreesLandscaped
Patio And Porch 
Front PorchOther
Roof 
Composition
Community Features
Association Fee 
$450.0
Association Fee Frequency 
Semi-Annually
Community Features 
PoolFishingParkPlaygroundSidewalks
School District 
Aubrey ISD
Financing Terms Available 
CashConventionalVA Loan
Schools
School District
Aubrey ISD
Elementary School
Jackie Fuller
Middle School
Aubrey
High School
Aubrey
Listing courtesy of Natalie Martinez of Mark Spain Real Estate [email protected]


© 2020 North Texas Real Estate Information Systems. All rights reserved. Information is deemed reliable but is not guaranteed accurate by the MLS or NTREIS. The information being provided is for the consumer's personal, non-commercial use, and may not be reproduced, redistributed, or used for any purpose other than to identify prospective properties consumers may be interested in purchasing.
Last checked: 2026-10-17 08:47 PM CDT

Neighborhood & Commute
Source: Walkscore
Disclosure: Community information and market data powered by Constellation Data Labs. Information is deemed reliable but not guaranteed.
Save
Ask
Tour
Hide
Share

Send Me A Message

    Skip to content