Main Content

Search Properties

Save
Ask
Tour
Hide
Share
$314,990
1 Day On Site

7510 Aberdeen Drive
Rowlett, TX 75089

For Sale|Single Family Residence|Active
3
Beds
2
Total Baths
2
Full Baths
1,261
SqFt
$250
/SqFt
1994
Built
Subdivision:
Princeton Pointe Ph 01a Rep
County:
Dallas

Due to the health concerns created by Coronavirus we are offering personal 1-1 online video walkthough tours where possible.
Call Now: 817-381-8676
Is this the listing for you? We can help make it yours.
817-381-8676
7510 Aberdeen Drive7510 Aberdeen Drive7510 Aberdeen Drive7510 Aberdeen Drive
Save
Ask
Tour
Hide
Share

Mortgage Calculator

Monthly Payment (Est.)

Enter an interest rate to see your estimated monthly payment.
Calculator powered by Showcase IDX, a Constellation1 Company. Copyright ©2026 Information is deemed reliable but not guaranteed.

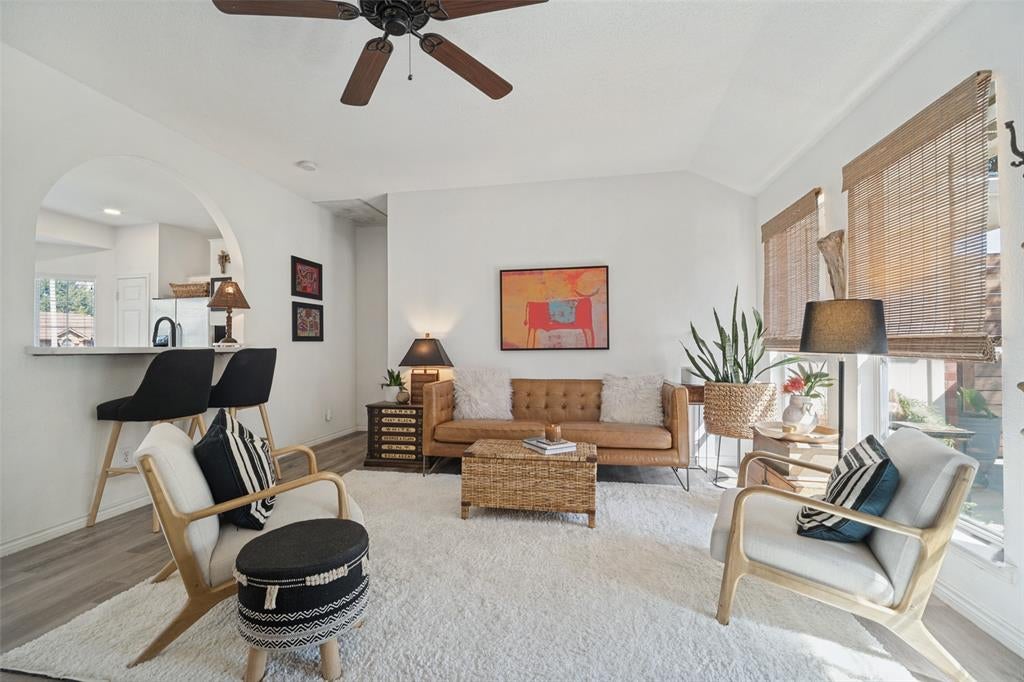
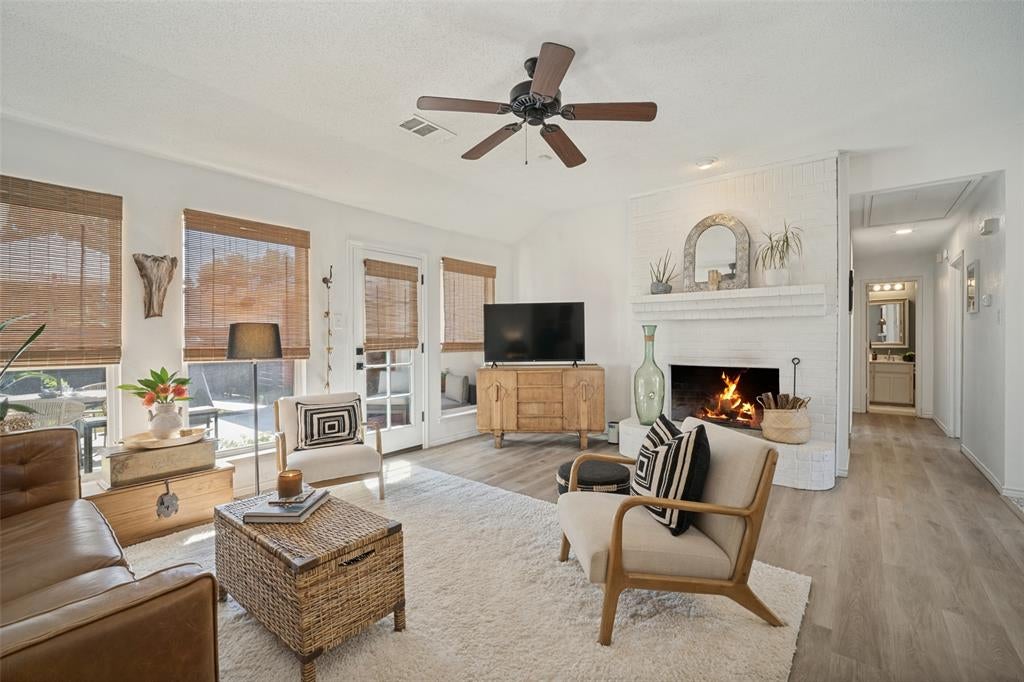
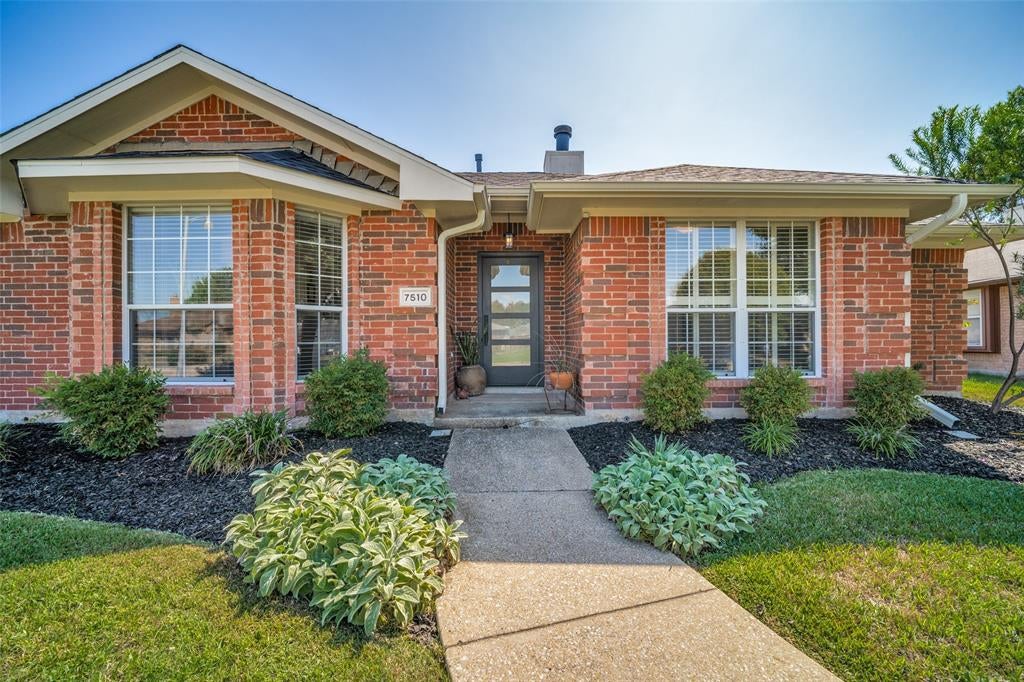
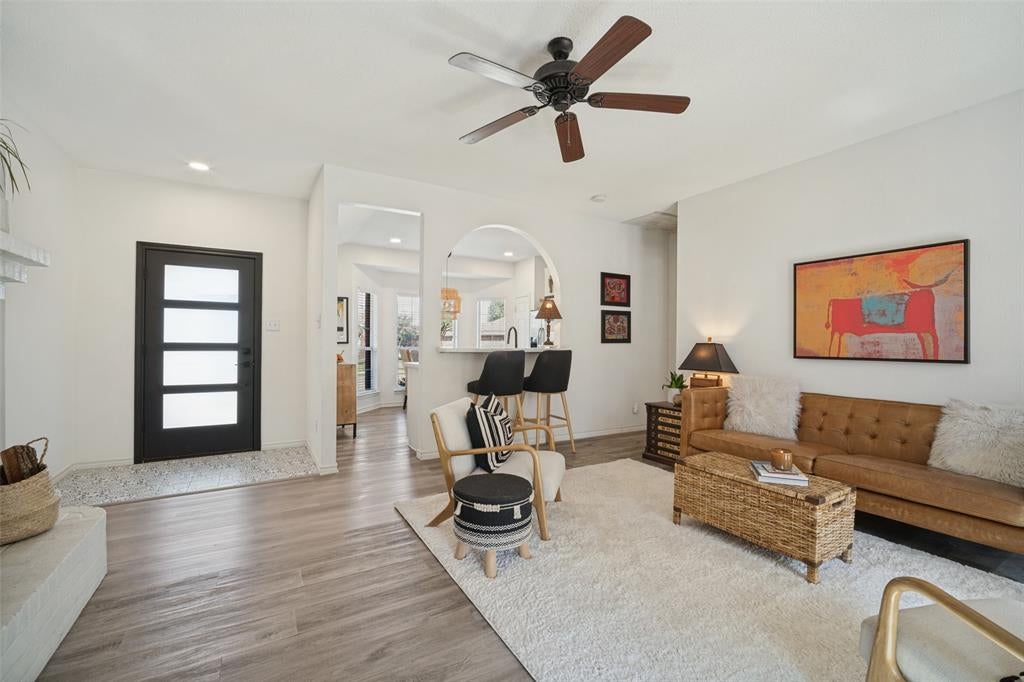
Welcome home to 7510 Aberdeen Drive, a bright and stylish single story in the heart of Rowlett. Classic brick, fresh landscaping, and a sleek modern glass panel front door set the tone the moment you pull up. Inside, LVP flooring and soft neutral paint keep every space light, airy, and easy to style. The spacious living room features vaulted ceilings, a painted brick wood-burning & gas-start fireplace, and lots of natural light, with a door straight out to the patio. A charming arched opening with a breakfast bar connects to the eat-in kitchen, where you will find crisp white cabinetry, quartz countertops, stainless steel appliances, and a sunny bay window dining nook. The refrigerator stays with acceptable offer! The split floor plan gives the primary suite its own side of the home. Enjoy a roomy bedroom with plush carpet, a bright bath with dual sinks and a glass enclosed shower, plus a large walk-in closet. Two additional bedrooms and a full hall bath sit on the opposite side, and the front bedroom with shutters makes a great home office option. Step outside and the backyard is ready for weekend hangouts. A wide patio stretches across the back of the home with privacy screens and plenty of room for dining and lounging. Mature shade tree and a grassy yard surrounded by a 8ft stained board-on-board fence complete the space. The big ticket items are already handled. Roof replaced in 2025, HVAC and water heater in 2021, fence in 2021, and flooring updated in 2024. Attached two car garage. Convenient to Lake Ray Hubbard, shopping, dining and the George Bush Turnpike.

Save
Ask
Tour
Hide
Share
Listing Snapshot
Price 
$314,990
Days On Site 
1 Day
Bedrooms 
3
Inside Area (SqFt) 
1,261 sqft
Total Baths 
2
Full Baths 
2
Partial Baths 
N/A
Lot Size 
0.178 Acres
Year Built 
1994
MLS® Number 
21409475
Status 
Active
Property Tax 
$7,265
HOA/Condo/Coop Fees 
N/A
Sq Ft Source 
N/A
Friends & Family
Recent Activity
11 hours agoListing updated with changes from the MLS®
yesterdayListing first seen on site
General Features
Acres 
0.178
Attached Garage 
Yes
Foundation 
Slab
Garage 
Yes
Garage Spaces 
2
Levels 
One
Parking 
DrivewayGarageGarage Door OpenerGarage Faces RearAttached
Property Sub Type 
Single Family Residence
Sewer 
Public Sewer
Special Circumstances 
Standard
Style 
Traditional
Utilities 
Cable AvailableUnderground Utilities
Water Source 
Public
Interior Features
Appliances 
DishwasherDisposalElectric RangeMicrowave
Cooling 
Ceiling Fan(s)Central AirElectric
Fireplace 
Yes
Fireplace Features 
Gas StarterGas Log
Fireplaces 
1
Flooring 
CarpetCeramic TileVinyl
Heating 
ElectricNatural Gas
Interior 
Double VanityEat-in KitchenWalk-In Closet(s)High Speed Internet
Laundry Features 
Electric Dryer HookupWasher Hookup
Window Features 
Bay Window(s)ShuttersWindow Coverings
Bedroom 
Dimensions - 10 x 11Level - First
Kitchen 
Dimensions - 14 x 12Level - FirstFeatures - Eat-in Kitchen
Living Room 
Dimensions - 21 x 15Level - FirstFeatures - Ceiling Fan(s)
Master Bedroom 
Dimensions - 15 x 12Level - FirstFeatures - Ceiling Fan(s), Walk-In Closet(s)
Save
Ask
Tour
Hide
Share
Exterior Features
Construction Details 
Brick
Exterior 
Rain Gutters
Fencing 
Wood
Lot Features 
Interior LotLandscapedSubdivided
Patio And Porch 
CoveredFront PorchPatio
Roof 
Composition
Windows/Doors 
Bay Window(s)ShuttersWindow Coverings
Community Features
School District 
Garland ISD
Financing Terms Available 
CashConventionalFHAVA Loan
Schools
School District
Garland ISD
Elementary School
Choice Of School
Middle School
Choice Of School
High School
Choice Of School
Listing courtesy of Kathie Zahn of Grow Realty [email protected]


© 2020 North Texas Real Estate Information Systems. All rights reserved. Information is deemed reliable but is not guaranteed accurate by the MLS or NTREIS. The information being provided is for the consumer's personal, non-commercial use, and may not be reproduced, redistributed, or used for any purpose other than to identify prospective properties consumers may be interested in purchasing.
Last checked: 2026-10-17 07:49 PM CDT

Neighborhood & Commute
Source: Walkscore
Disclosure: Community information and market data powered by Constellation Data Labs. Information is deemed reliable but not guaranteed.
Save
Ask
Tour
Hide
Share

Send Me A Message

    Skip to content