Main Content

Search Properties

Save
Ask
Tour
Hide
Share
$1,350,000
New Listing

141 County Road 2115
Gainesville, TX 76240

For Sale|Single Family Residence|Active
5
Beds
6
Total Baths
5
Full Baths
1
Partial Bath
4,155
SqFt
$325
/SqFt
2023
Built
Subdivision:
Campbell Dh
County:
Cooke

Due to the health concerns created by Coronavirus we are offering personal 1-1 online video walkthough tours where possible.
Call Now: 817-381-8676
Is this the listing for you? We can help make it yours.
817-381-8676
141 County Road 2115141 County Road 2115141 County Road 2115141 County Road 2115
Save
Ask
Tour
Hide
Share

Mortgage Calculator

Monthly Payment (Est.)

Enter an interest rate to see your estimated monthly payment.
Calculator powered by Showcase IDX, a Constellation1 Company. Copyright ©2026 Information is deemed reliable but not guaranteed.

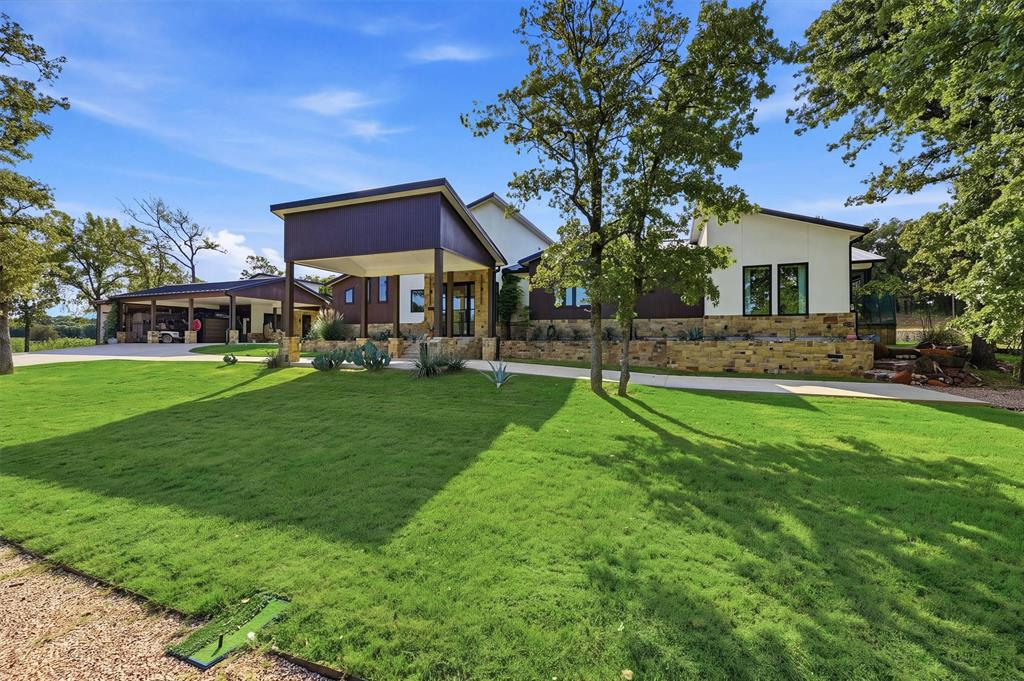
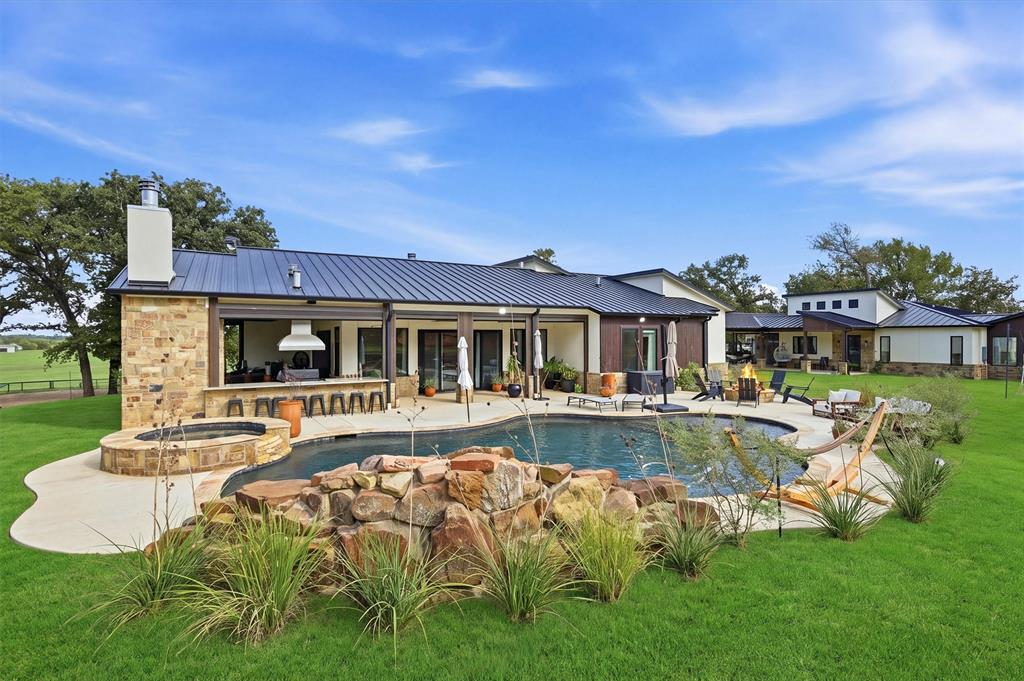
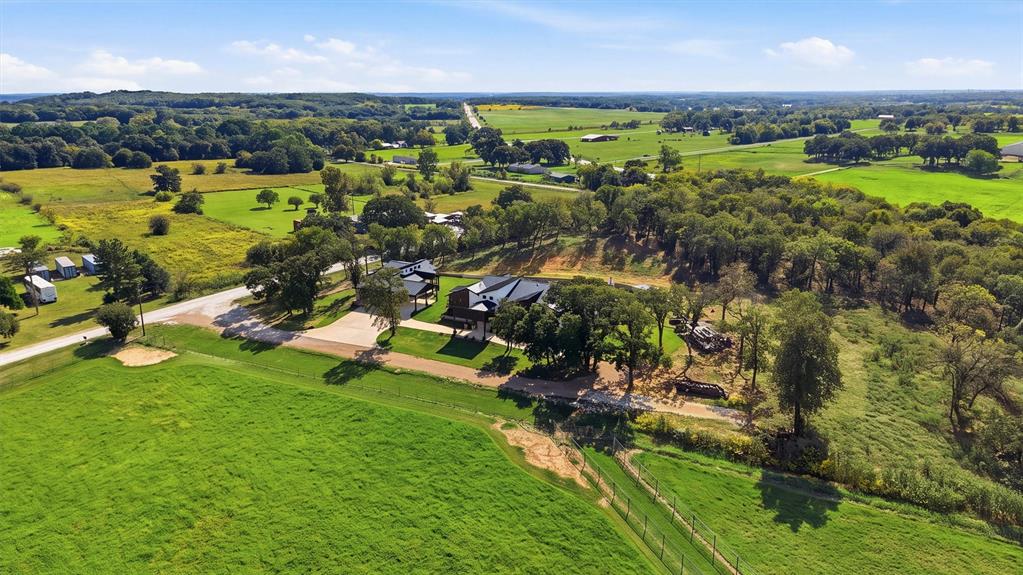
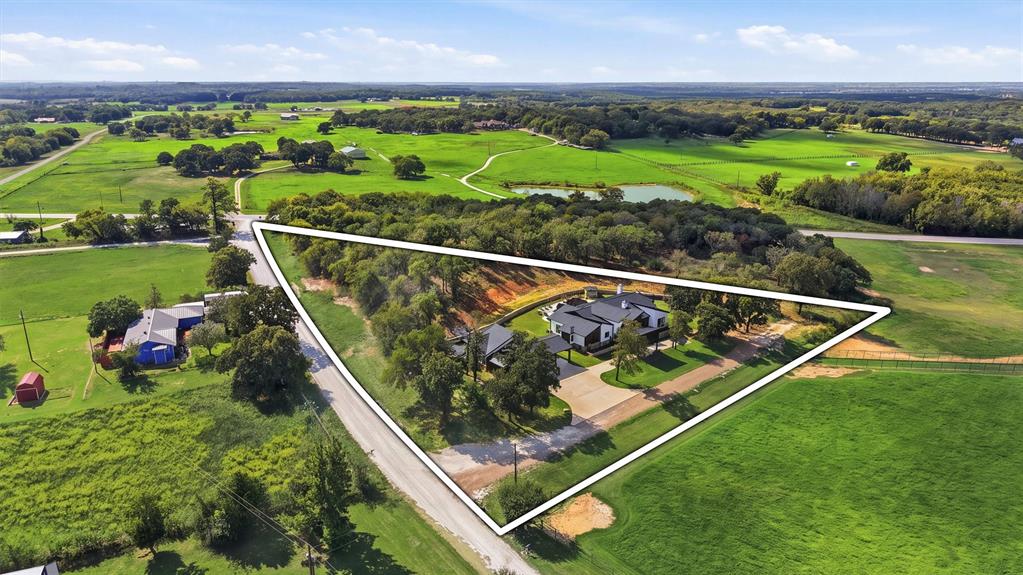
Refined living and exceptional versatility abound in this thoughtfully designed custom home, featuring upscale finishes, inviting indoor-outdoor living spaces, and a separate Casita with a combined total of 4100+ SF, 5 bedrooms, 5.5 baths. Engineered hardwood flooring, Anderson windows, a custom entry door, spray foam insulation and a striking stucco, stone, and cypress exterior reflect the home's quality craftsmanship. The main residence showcases custom white-oak cabinetry, stunning Blue Roma quartzite countertops, an expansive island with seating for six and a large living-dining area perfect for entertaining or family. Stainless steel appliances complete the kitchen along with a large walk-in pantry. The secluded primary suite features an oversized walk-in closet with custom shelving and built-ins and a spa-inspired ensuite offering dual vanities, a corner jetted soaking tub, and a large walk-in shower. Three additional bedrooms each have a walk-in closet and ensuite bathrooms. A convenient combination laundry-mudroom offers access off the front entry and patio and from the primary suite. Outdoor living takes center stage with a covered patio featuring electronically controlled screens, a fully equipped outdoor kitchen plus a wood-burning fireplace with gas ignition. The backyard retreat includes an in-ground swimming pool with a waterfall feature, a hot tub, expansive pool decking and a firepit. A standout feature is the approximately 1,000+ SF Casita, finished to match the main residence. Its open floor plan includes a full kitchen, one bedroom, a full bathroom with laundry and a covered patio overlooking the pool. Perfect for guests, multigenerational living, or a private retreat, the Casita adds exceptional flexibility to the property. A Porte Cochere for convenient covered entry, a paved driveway, a three-car carport with workshop space, and an RV electrical hookup on the side of the home complete the property. So much to offer-make an appt, come see it!

Save
Ask
Tour
Hide
Share
Listing Snapshot
Price 
$1,350,000
Days On Site 
0 Days
Bedrooms 
5
Inside Area (SqFt) 
4,155 sqft
Total Baths 
6
Full Baths 
5
Partial Baths 
1
Lot Size 
3 Acres
Year Built 
2023
MLS® Number 
21407877
Status 
Active
Property Tax 
$19,287
HOA/Condo/Coop Fees 
N/A
Sq Ft Source 
N/A
Friends & Family
Recent Activity
6 hours agoListing updated with changes from the MLS®
6 hours agoListing first seen on site
General Features
Acres 
3
Additional Property Use 
Single Family
Carport 
3
Foundation 
Pillar/Post/Pier
Green Energy Efficient 
ConstructionInsulationWindows
Levels 
One
Parking 
CarportCoveredDrive ThroughDrivewayLightedNo GarageOn SitePrivate
Property Sub Type 
Single Family Residence
Security 
Smoke Detector(s)
Sewer 
Septic Tank
Special Circumstances 
Standard
Utilities 
Electricity AvailableElectricity ConnectedPhone AvailablePropaneUnderground Utilities
Interior Features
Appliances 
Built-In Gas RangeDishwasherElectric OvenGas CooktopGas Water HeaterMicrowaveConvection OvenRefrigeratorTankless Water HeaterVented Exhaust Fan
Cooling 
Ceiling Fan(s)Central AirElectricMulti UnitsZoned
Fireplace 
Yes
Fireplace Features 
Gas StarterGreat RoomLiving RoomOutsideRaised HearthWood Burning
Fireplaces 
2
Flooring 
Wood
Heating 
Exhaust FanCentralElectricFireplace(s)Heat PumpZoned
Interior 
Built-in FeaturesChandelierDouble VanityKitchen IslandNatural WoodworkOpen FloorplanPantryVaulted Ceiling(s)Walk-In Closet(s)High Speed Internet
Laundry Features 
Electric Dryer HookupWasher Hookup
Bath-Full 
Dimensions - 9 x 6Level - FirstFeatures - Bidet
Bath-Half 
Dimensions - 5 x 6Level - FirstFeatures - Bidet
Bedroom 
Dimensions - 14 x 13Level - FirstFeatures - Ceiling Fan(s), Walk-In Closet(s)
Dining Room 
Dimensions - 27 x 9Level - FirstFeatures - Ceiling Fan(s)
Guest Suite 
Dimensions - 15 x 12Level - FirstFeatures - Bidet, Ceiling Fan(s), Walk-In Closet(s)
Kitchen 
Dimensions - 12 x 10Level - FirstFeatures - Breakfast Bar, Kitchen Island
Laundry 
Dimensions - 10 x 6Level - First
Living Room 
Dimensions - 27 x 17Level - FirstFeatures - Ceiling Fan(s)
Master Bathroom 
Dimensions - 16 x 12Level - FirstFeatures - Bidet
Master Bedroom 
Dimensions - 22 x 16Level - FirstFeatures - Ceiling Fan(s), Walk-In Closet(s)
Save
Ask
Tour
Hide
Share
Exterior Features
Exterior 
Fire PitGas GrillRain GuttersLightingOutdoor GrillOutdoor KitchenPrivate Yard
Fencing 
None
Lot Features 
ClearedAgriculturalFew TreesInterior LotRolling SlopeSloped
Other Structures 
Guest HouseOutdoor Kitchen
Patio And Porch 
CoveredEnclosedRear PorchScreened
Pool Features 
GuniteHeatedIn GroundOutdoor PoolPool SweepPool/Spa ComboWaterfall
Road Frontage 
County Road
Roof 
Metal
Community Features
School District 
Callisburg ISD
Financing Terms Available 
1031 ExchangeCashConventionalVA Loan
Roads 
Gravel
Schools
School District
Callisburg ISD
Elementary School
Callisburg
Middle School
Callisburg
High School
Callisburg
Listing courtesy of Lynda Weaver of Lake & Country Realty, LLC [email protected]


© 2020 North Texas Real Estate Information Systems. All rights reserved. Information is deemed reliable but is not guaranteed accurate by the MLS or NTREIS. The information being provided is for the consumer's personal, non-commercial use, and may not be reproduced, redistributed, or used for any purpose other than to identify prospective properties consumers may be interested in purchasing.
Last checked: 2026-10-17 06:45 PM CDT

Neighborhood & Commute
Source: Walkscore
Disclosure: Community information and market data powered by Constellation Data Labs. Information is deemed reliable but not guaranteed.
Save
Ask
Tour
Hide
Share

Send Me A Message

    Skip to content