Main Content

Search Properties

Save
Ask
Tour
Hide
Share
$434,500
1 Day On Site

3018 Oak Cove Road
Arlington, TX 76017

For Sale|Single Family Residence|Active
3
Beds
3
Total Baths
2
Full Baths
1
Partial Bath
3,102
SqFt
$140
/SqFt
1992
Built
Subdivision:
Oak Lake Add
County:
Tarrant

Due to the health concerns created by Coronavirus we are offering personal 1-1 online video walkthough tours where possible.
Call Now: 817-381-8676
Is this the listing for you? We can help make it yours.
817-381-8676
3018 Oak Cove Road3018 Oak Cove Road3018 Oak Cove Road3018 Oak Cove Road
Save
Ask
Tour
Hide
Share

Mortgage Calculator

Monthly Payment (Est.)

Enter an interest rate to see your estimated monthly payment.
Calculator powered by Showcase IDX, a Constellation1 Company. Copyright ©2026 Information is deemed reliable but not guaranteed.

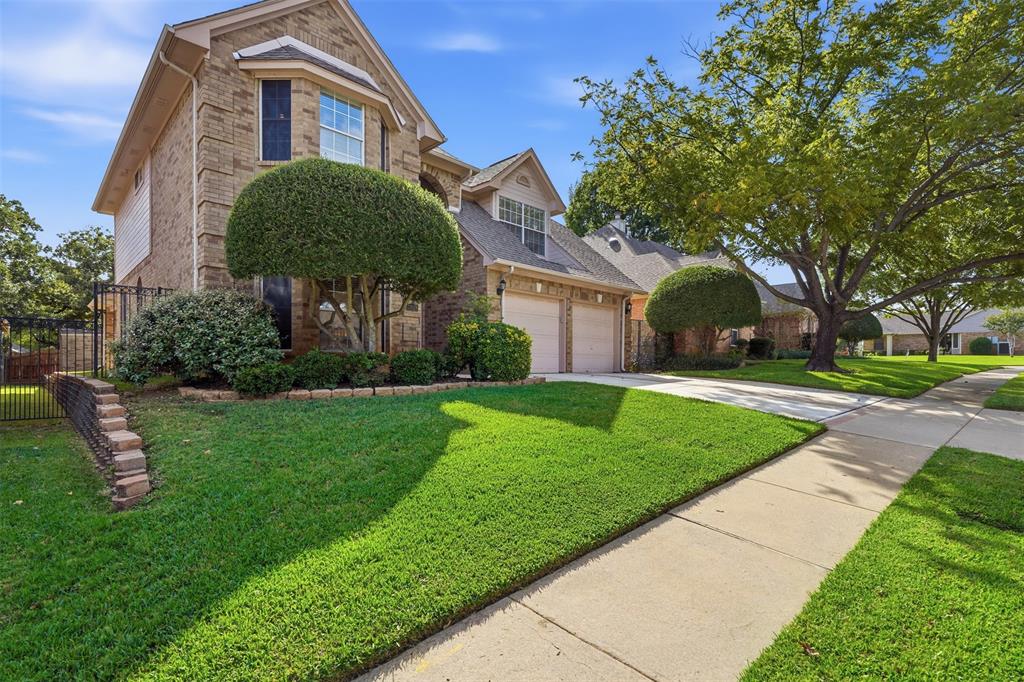
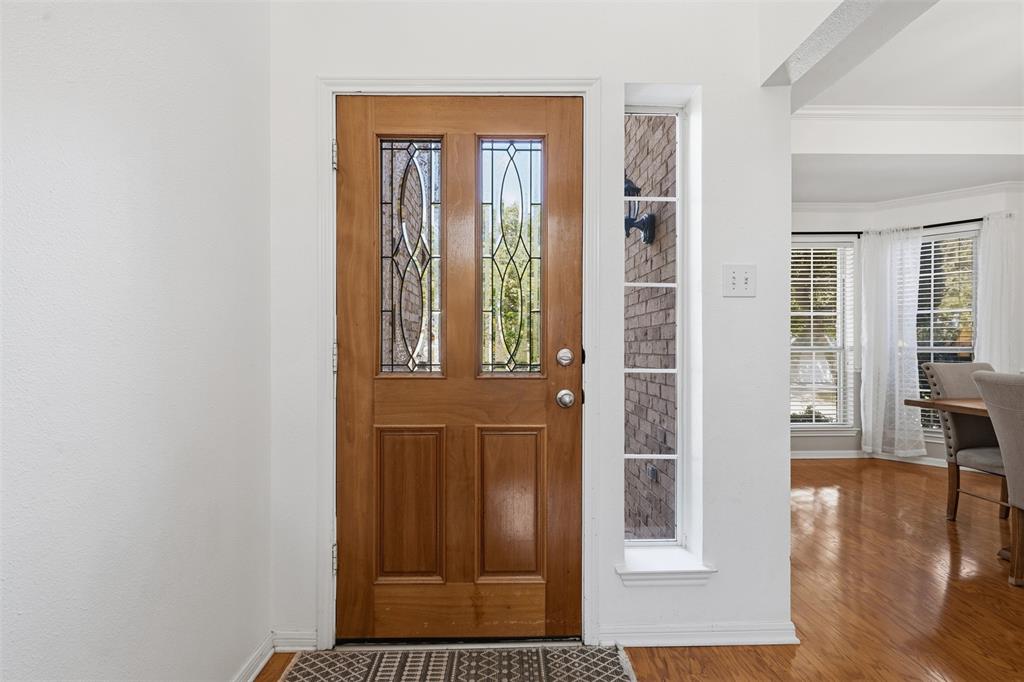
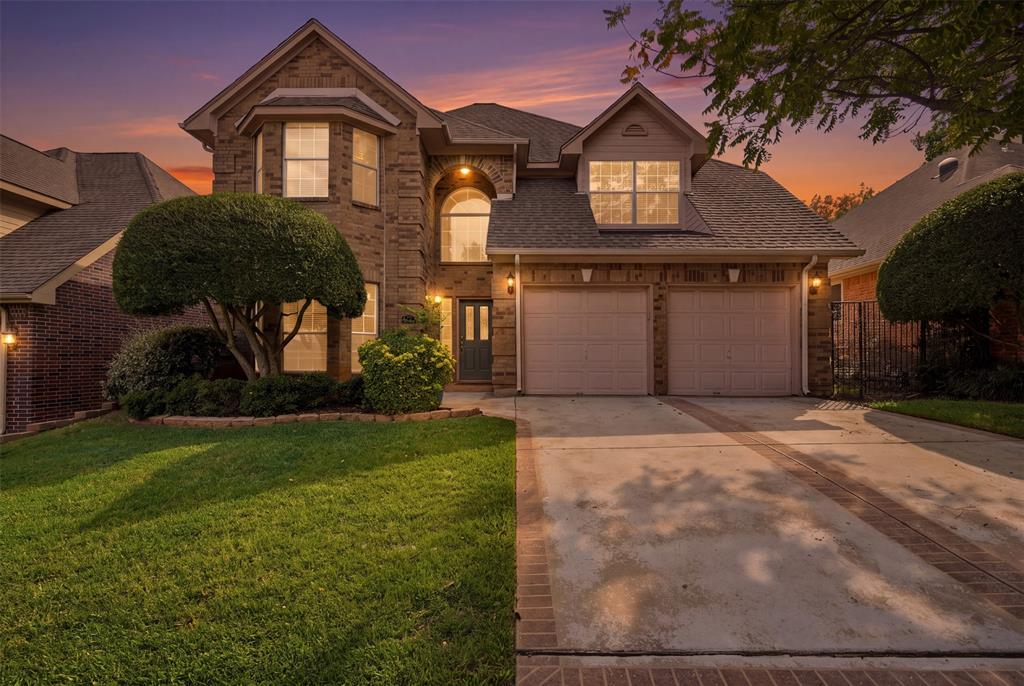
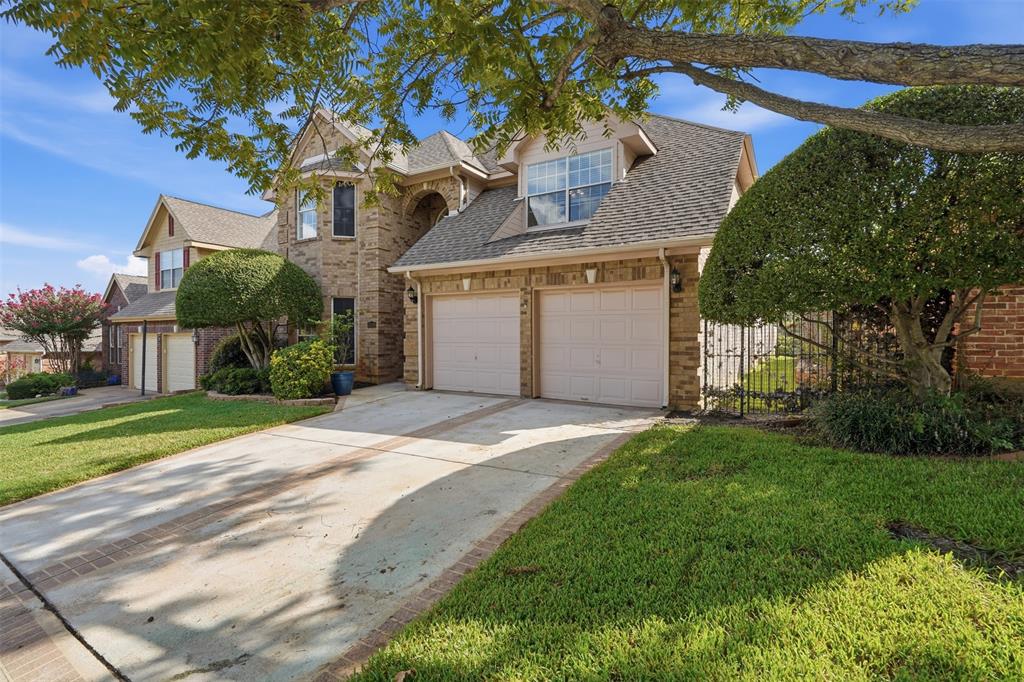
Welcome to Oak Lake, Arlington’s best-kept secret. Here, tree-lined streets set the pace, summers are spent by the community pool, and tennis courts and a beautiful private lake and walking path are just down the road. The HOA even takes front-yard lawn care off your list, freeing up weekends for more of what matters. Beyond its classic brick exterior, 3018 Oak Cove opens to warm wood floors and a living room beneath a dramatic, soaring ceiling. Windows on two levels pour in natural light, and the fireplace anchors the room on cooler evenings. A separate dining room, framed by a tray ceiling and classic molding, leads to a spacious kitchen with a center island, generous cabinet storage, and bright breakfast area. Mornings begin at the breakfast table beside the windows overlooking the backyard, and when the evening calls for fresh air, carry dinner out to the covered patio. From everyday meals to a full table of guests, the rooms flow together with ease. The downstairs primary suite is made for slowing down. Behind glass French doors, a private study is the place to work, read, or quietly start the day before the rest of the house is awake. The spacious ensuite bath offers dual sinks, a soaking tub, a separate shower, and a large walk-in closet. Upstairs, additional bedrooms and a second living area give everyone room to spread out. The upstairs living room is designed with the ability to easily convert it into a 4th bedroom with a large walk-in closet. With Wood Elementary a few blocks away and shopping, dining, and entertainment nearby, everyday errands stay close to home. The southwest Arlington location also places you between Dallas and Fort Worth, with access to I-20 for travel across the Metroplex. Schedule your private tour today and come home to a neighborhood where an afternoon with friends and neighbors is never far away.

Save
Ask
Tour
Hide
Share
Listing Snapshot
Price 
$434,500
Days On Site 
1 Day
Bedrooms 
3
Inside Area (SqFt) 
3,102 sqft
Total Baths 
3
Full Baths 
2
Partial Baths 
1
Lot Size 
0.147 Acres
Year Built 
1992
MLS® Number 
21405669
Status 
Active
Property Tax 
$8,289
HOA/Condo/Coop Fees 
$176 monthly
Sq Ft Source 
N/A
Friends & Family
Recent Activity
8 hours agoListing updated with changes from the MLS®
yesterdayListing first seen on site
General Features
Acres 
0.147
Attached Garage 
Yes
Foundation 
Slab
Garage 
Yes
Garage Spaces 
2
Levels 
Two
Parking 
DrivewayGarageGarage Door OpenerGarage Faces FrontAttached
Property Sub Type 
Single Family Residence
Security 
Smoke Detector(s)
Sewer 
Public Sewer
Special Circumstances 
Standard
Style 
Traditional
Utilities 
Cable Available
Water Source 
Public
Interior Features
Appliances 
DishwasherDisposalElectric CooktopElectric OvenGas Water HeaterMicrowaveVented Exhaust Fan
Cooling 
Central AirElectricZoned
Fireplace 
Yes
Fireplace Features 
Gas StarterLiving Room
Fireplaces 
1
Flooring 
CarpetTileWood
Heating 
Exhaust FanCentralNatural GasZoned
Interior 
ChandelierKitchen IslandVaulted Ceiling(s)High Speed Internet
Laundry Features 
Electric Dryer Hookup
Window Features 
Skylight(s)Bay Window(s)Window Coverings
Bath-Full 
Dimensions - 9 x 5Level - Second
Bath-Half 
Dimensions - 5 x 5Level - First
Bedroom 
Dimensions - 12 x 13Level - SecondFeatures - Ceiling Fan(s)
Breakfast Room 
Dimensions - 12 x 11Level - First
Dining Room 
Dimensions - 12 x 15Level - First
Family Room 
Dimensions - 20 x 28Level - Second
Kitchen 
Dimensions - 12 x 11Level - FirstFeatures - Eat-in Kitchen, Kitchen Island, Pantry
Laundry 
Dimensions - 10 x 7Level - First
Living Room 
Dimensions - 17 x 20Level - FirstFeatures - Ceiling Fan(s)
Master Bathroom 
Dimensions - 9 x 14Level - First
Master Bedroom 
Dimensions - 18 x 13Level - FirstFeatures - Ceiling Fan(s)
Save
Ask
Tour
Hide
Share
Exterior Features
Construction Details 
Brick
Exterior 
Rain GuttersLightingStorage
Fencing 
Back YardWood
Lot Features 
Interior LotLandscapedSubdivided
Patio And Porch 
Covered
Roof 
Composition
Waterfront Features 
Lake Privileges
Windows/Doors 
Skylight(s)Bay Window(s)Window Coverings
Community Features
Association Fee 
$176.0
Association Fee Frequency 
Monthly
Community Features 
PoolClubhouseCurbsLakeSidewalksTennis Court(s)
School District 
Arlington ISD
Financing Terms Available 
CashConventionalFHAVA Loan
Schools
School District
Arlington ISD
Elementary School
Wood
Middle School
Boles
High School
Martin
Listing courtesy of John Staab of Motive Real Estate Group [email protected]


© 2020 North Texas Real Estate Information Systems. All rights reserved. Information is deemed reliable but is not guaranteed accurate by the MLS or NTREIS. The information being provided is for the consumer's personal, non-commercial use, and may not be reproduced, redistributed, or used for any purpose other than to identify prospective properties consumers may be interested in purchasing.
Last checked: 2026-10-17 08:47 PM CDT

Neighborhood & Commute
Source: Walkscore
Disclosure: Community information and market data powered by Constellation Data Labs. Information is deemed reliable but not guaranteed.
Save
Ask
Tour
Hide
Share

Send Me A Message

    Skip to content