Main Content

Search Properties

Save
Ask
Tour
Hide
Share
$3,100,000
5 Days On Site

826 Marie Drive
Colleyville, TX 76034

For Sale|Single Family Residence|Active
5
Beds
7
Total Baths
5
Full Baths
2
Partial Baths
5,438
SqFt
$570
/SqFt
2022
Built
Subdivision:
Legacy North
County:
Tarrant

Due to the health concerns created by Coronavirus we are offering personal 1-1 online video walkthough tours where possible.
Call Now: 817-381-8676
Is this the listing for you? We can help make it yours.
817-381-8676
826 Marie Drive826 Marie Drive826 Marie Drive826 Marie Drive
Save
Ask
Tour
Hide
Share

Mortgage Calculator

Monthly Payment (Est.)

Enter an interest rate to see your estimated monthly payment.
Calculator powered by Showcase IDX, a Constellation1 Company. Copyright ©2026 Information is deemed reliable but not guaranteed.

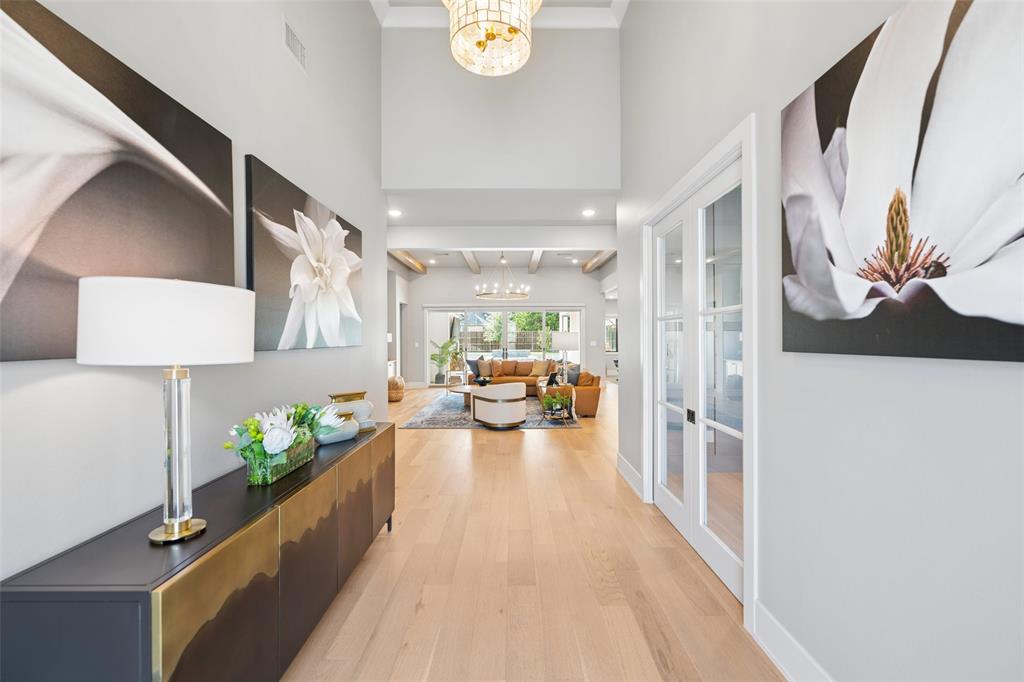
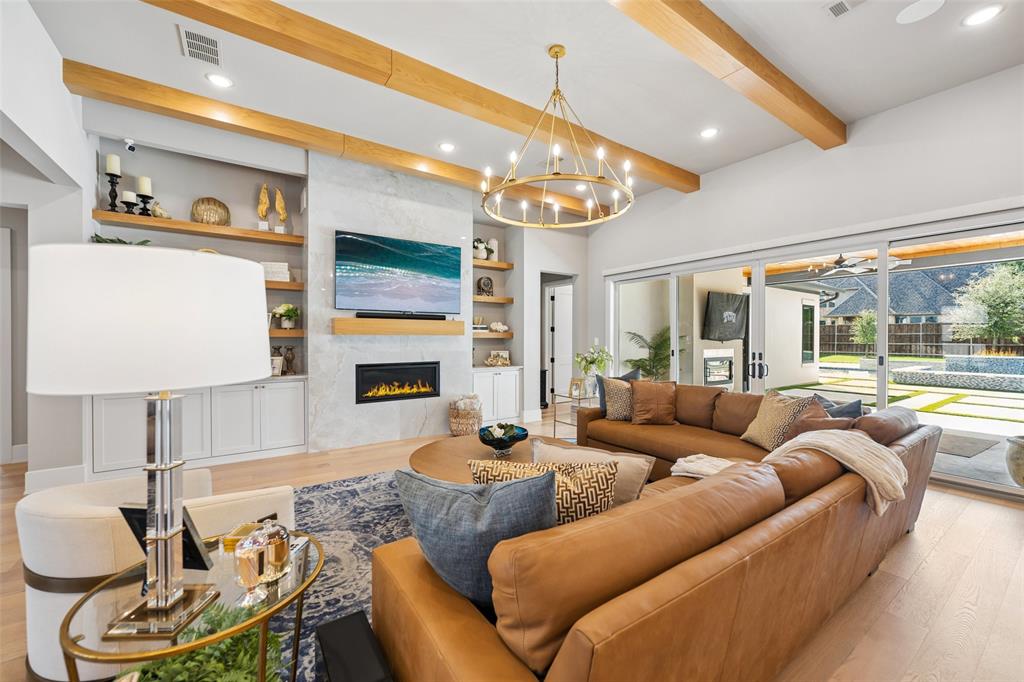
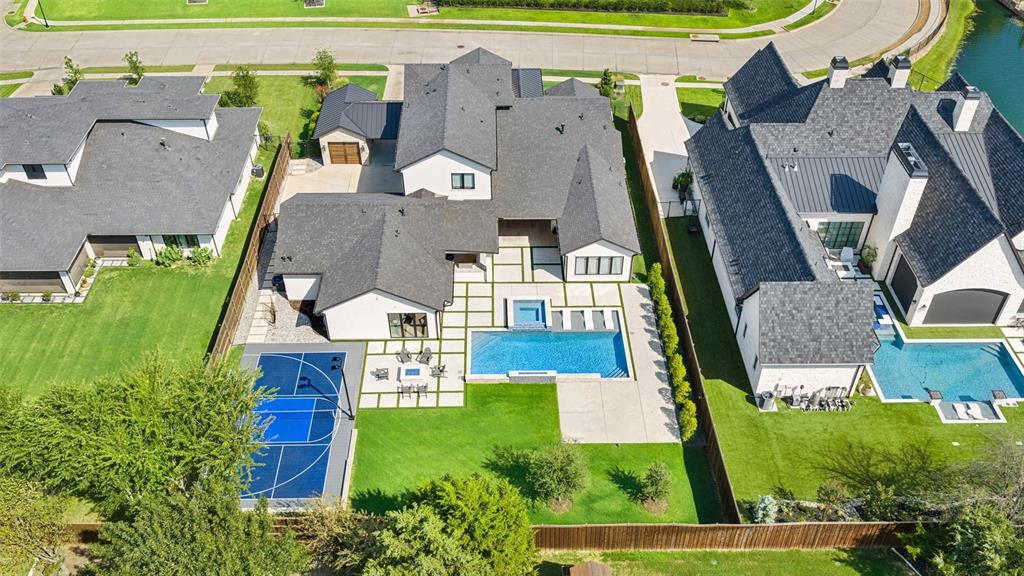
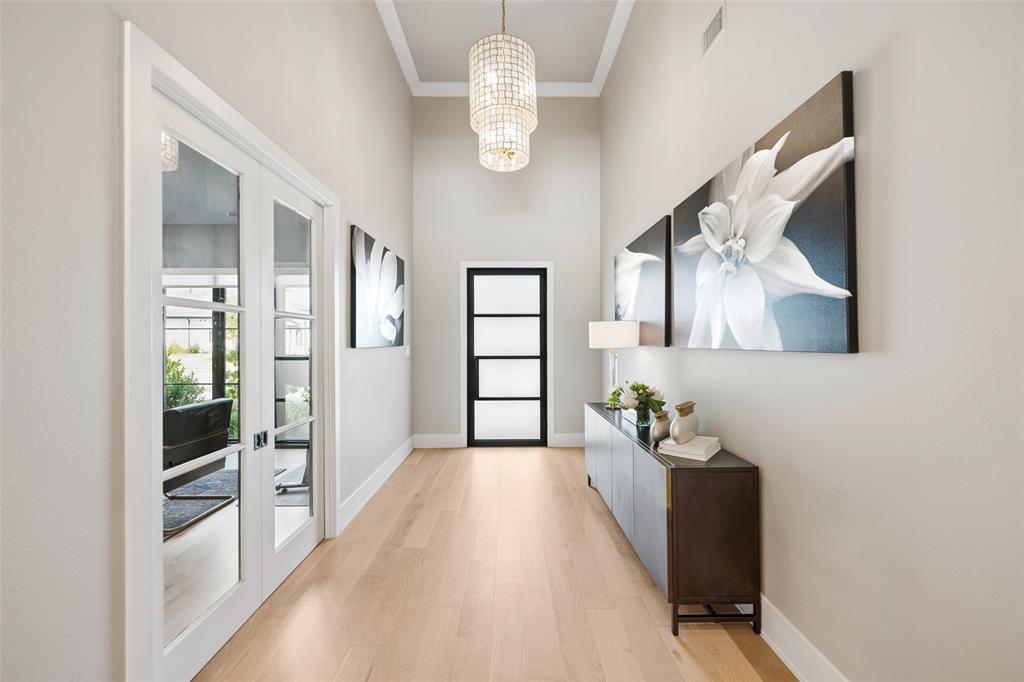
Exceptional custom home in gated Legacy North offering approx. 5,420 SF with 5 bedrooms, 5 full and 2 half baths. Modern transitional design features custom cabinetry and millwork, designer lighting, engineered hardwoods, Andersen windows and electric shades. Luxurious baths throughout include a spa-inspired primary bath with marble finishes. The chef’s kitchen includes Sub-Zero and Thermador appliances, oversized island, prep kitchen, butler’s pantry, warming drawer, Sonic ice maker and wine storage. Designed for entertaining with a dedicated media room and seamless indoor-outdoor living. The resort-style backyard features a heated saltwater pool and spa, fire features, Phantom screens, multiple living areas and a fully equipped outdoor kitchen with Alfresco grill, Primo XL and Alfa pizza oven. A lighted private sport court offers basketball, volleyball and pickleball. Sonos whole-home audio, advanced security, Generac generator and oversized 3-car garage complete this extraordinary luxury residence.

Save
Ask
Tour
Hide
Share
Listing Snapshot
Price 
$3,100,000
Days On Site 
5 Days
Bedrooms 
5
Inside Area (SqFt) 
5,438 sqft
Total Baths 
7
Full Baths 
5
Partial Baths 
2
Lot Size 
0.459 Acres
Year Built 
2022
MLS® Number 
21403540
Status 
Active
Property Tax 
$40,942
HOA/Condo/Coop Fees 
$141.67 monthly
Sq Ft Source 
N/A
Friends & Family
Recent Activity
3 hours agoListing updated with changes from the MLS®
yesterdayStatus changed to Active
6 days agoListing first seen on site
General Features
Acres 
0.459
Attached Garage 
Yes
Carport 
1
Foundation 
Slab
Garage 
Yes
Garage Spaces 
3
Levels 
Two
Parking 
Additional ParkingConcreteCoveredDetached CarportDrivewayGarage Door OpenerGarage Faces FrontGatedKitchen LevelLightedOversizedPrivateAttached
Property Sub Type 
Single Family Residence
Security 
Carbon Monoxide Detector(s)Fire AlarmFire Sprinkler SystemGated CommunitySecurity GateSecurity LightsSecurity ServiceSecurity SystemSecurity System OwnedSmoke Detector(s)
Sewer 
Public Sewer
Special Circumstances 
Standard
Style 
Contemporary/Modern
Utilities 
Cable AvailableElectricity AvailableElectricity ConnectedSewer Available
Water Source 
Public
Interior Features
Appliances 
RefrigeratorBuilt-In Gas RangeBuilt-In RefrigeratorDishwasherDisposalGas CooktopGas OvenGas RangeMicrowaveWarming DrawerWine Cooler
Cooling 
Ceiling Fan(s)Central AirZoned
Fireplace 
Yes
Fireplace Features 
GasLiving RoomOutsideGas Log
Fireplaces 
2
Flooring 
HardwoodMarble
Heating 
CentralNatural GasZoned
Interior 
Built-in FeaturesChandelierDouble VanityOtherWalk-In Closet(s)
Laundry Features 
Electric Dryer HookupWasher Hookup
Window Features 
Window Coverings
Save
Ask
Tour
Hide
Share
Exterior Features
Construction Details 
Stucco
Exterior 
Basketball CourtRain GuttersLightingOutdoor GrillPrivate YardOther
Fencing 
FullWood
Lot Features 
LandscapedLevelSubdivided
Patio And Porch 
Rear PorchScreenedOther
Pool Features 
HeatedPool/Spa ComboSalt WaterOther
Roof 
Composition
Windows/Doors 
Window Coverings
Community Features
Association Fee 
$1700.0
Association Fee Frequency 
Annually
Community Features 
GatedSidewalks
School District 
Keller ISD
Financing Terms Available 
CashConventional
Schools
School District
Keller ISD
Elementary School
Liberty
Middle School
Indian Springs
High School
Keller
Listing courtesy of Brad Crouch of Engel&Volkers Dallas Southlake [email protected]


© 2020 North Texas Real Estate Information Systems. All rights reserved. Information is deemed reliable but is not guaranteed accurate by the MLS or NTREIS. The information being provided is for the consumer's personal, non-commercial use, and may not be reproduced, redistributed, or used for any purpose other than to identify prospective properties consumers may be interested in purchasing.
Last checked: 2026-10-17 06:45 PM CDT

Neighborhood & Commute
Source: Walkscore
Disclosure: Community information and market data powered by Constellation Data Labs. Information is deemed reliable but not guaranteed.
Save
Ask
Tour
Hide
Share

Send Me A Message

    Skip to content