Main Content

Search Properties

Save
Ask
Tour
Hide
Share
$699,900
New Listing

2412 Clearwood Lane
Flower Mound, TX 75028

For Sale|Single Family Residence|Active
4
Beds
4
Total Baths
3
Full Baths
1
Partial Bath
3,559
SqFt
$197
/SqFt
1994
Built
Subdivision:
Sherwood Estate IV
County:
Denton

Due to the health concerns created by Coronavirus we are offering personal 1-1 online video walkthough tours where possible.
Call Now: 817-381-8676
Is this the listing for you? We can help make it yours.
817-381-8676
2412 Clearwood Lane2412 Clearwood Lane2412 Clearwood Lane2412 Clearwood Lane
Save
Ask
Tour
Hide
Share

Mortgage Calculator

Monthly Payment (Est.)

Enter an interest rate to see your estimated monthly payment.
Calculator powered by Showcase IDX, a Constellation1 Company. Copyright ©2026 Information is deemed reliable but not guaranteed.

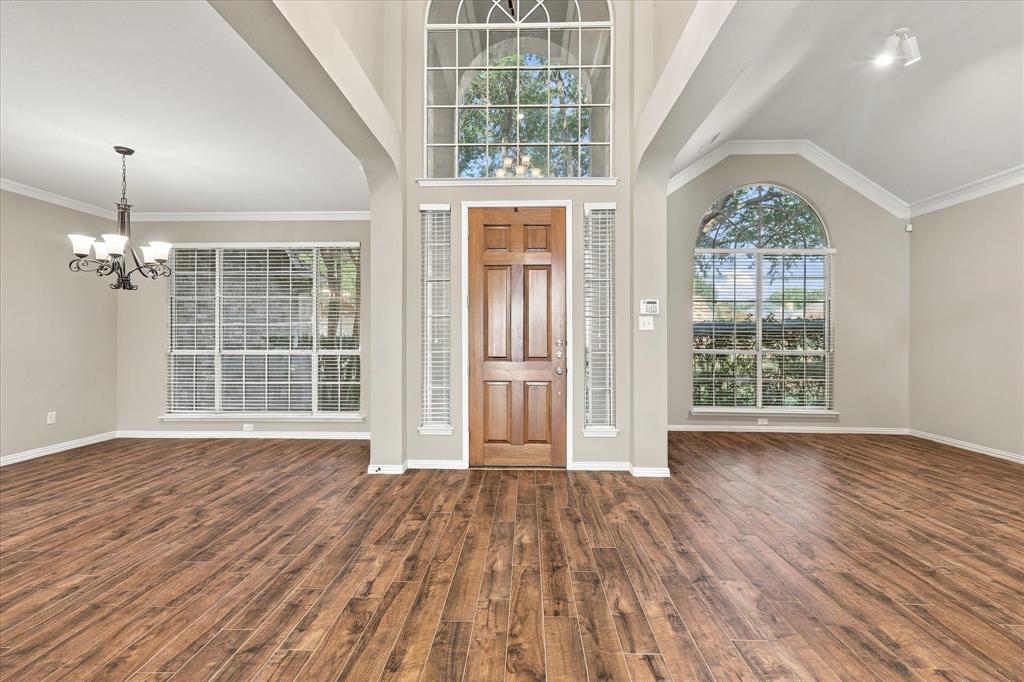
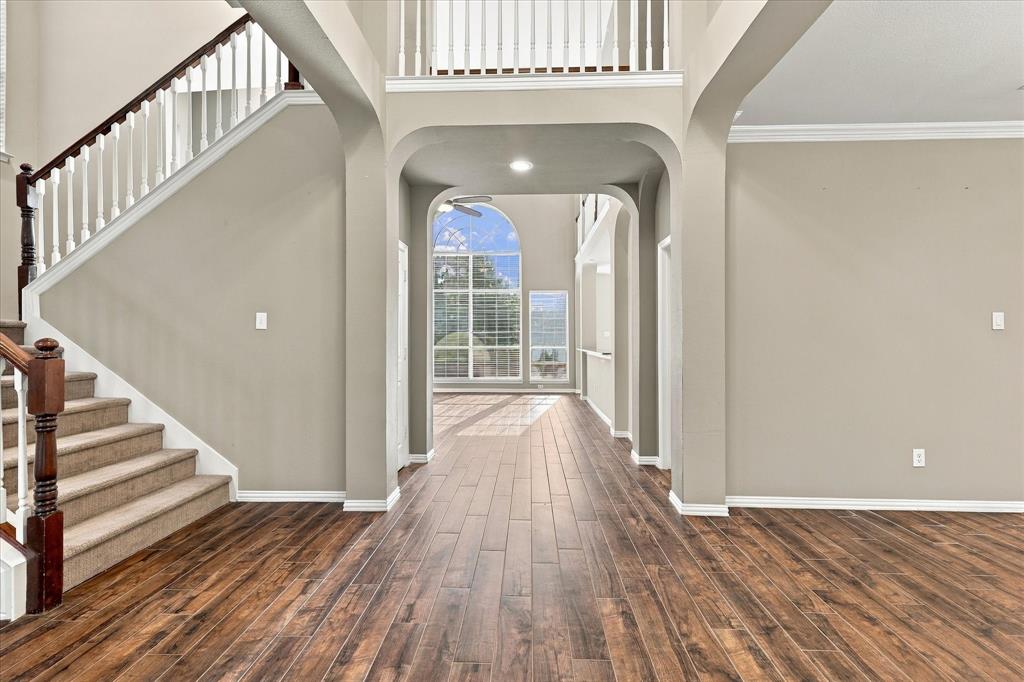
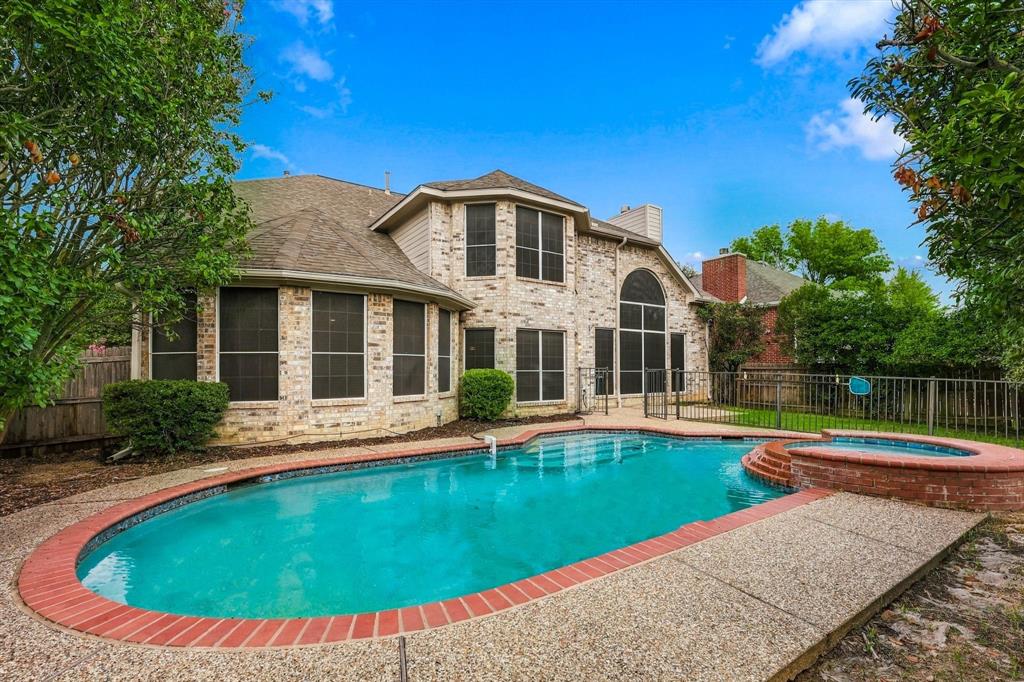
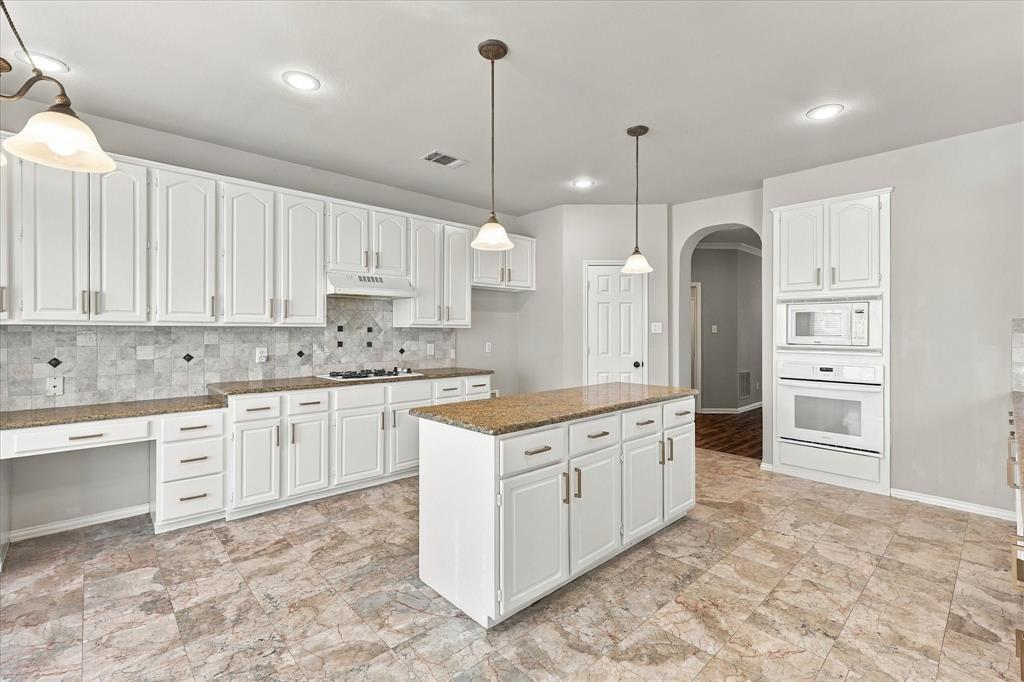
NESTLED IN A WELL ESTABLISHED AND CENTRALLY LOCATED COMMUNITY WITH MATURE TREES! Welcome to 2412 Clearwood Lane, a stunning brick residence where dramatic architecture, expansive living spaces & an incredible backyard retreat create the ultimate Texas lifestyle! From the moment you arrive, majestic mature trees set the tone. Step inside to a grand two story entry, soaring ceilings, graceful archways, rich wood look tile flooring & spectacular oversized arched windows that fill the home with natural light. DESIGNED TO IMPRESS! Elegant formal dining room provides the perfect backdrop for entertaining, while the magnificent two-story family room steals the show with its dramatic windows, beautiful fireplace, and sweeping upstairs overlook. The spacious kitchen is an entertainer's delight, featuring gorgeous granite countertops, crisp freshly painted white cabinetry withe new brushed gold hardware, a generous center island, abundant storage & a sun-filled breakfast nook. Its open connection to the family room makes gathering effortless! YOUR PRIVATE SANCTUARY AWAITS! The expansive primary suite features soaring vaulted ceilings, a stunning wall of windows, and a luxurious ensuite with dual granite vanities, soaking tub, separate shower, and generous walk-in closet. Upstairs, an incredible media or game room with projector and screen offers the ultimate destination for movie nights and entertaining. Spacious secondary bedrooms provide comfort and versatility. Upstairs bedrooms and hallway has fresh paint and carpet. STEP OUTSIDE TO YOUR OWN BACKYARD PARADISE! A sparkling pool, elevated spa, expansive patio, mature trees and fenced yard create an unforgettable setting for relaxing, entertaining, and enjoying the Texas sunshine! Enjoy added peace of mind with TWO UPDATED HVAC SYSTEMS, replaced in July 2023 and December 2024, plus an updated water heater. Experience the beauty and possibilities of 2412 Clearwood Lane!

Save
Ask
Tour
Hide
Share
Listing Snapshot
Price 
$699,900
Days On Site 
0 Days
Bedrooms 
4
Inside Area (SqFt) 
3,559 sqft
Total Baths 
4
Full Baths 
3
Partial Baths 
1
Lot Size 
0.196 Acres
Year Built 
1994
MLS® Number 
21403116
Status 
Active
Property Tax 
N/A
HOA/Condo/Coop Fees 
$38.75 monthly
Sq Ft Source 
N/A
Friends & Family
Recent Activity
5 hours agoListing updated with changes from the MLS®
7 hours agoListing first seen on site
General Features
Acres 
0.196
Attached Garage 
Yes
Foundation 
Slab
Garage 
Yes
Garage Spaces 
2
Levels 
Two
Number Of Stories 
2
Parking 
DrivewayGarageGarage Door OpenerGarage Faces FrontAttached
Property Sub Type 
Single Family Residence
Security 
Security System OwnedSmoke Detector(s)
Sewer 
Public Sewer
Special Circumstances 
Standard
Style 
Traditional
Utilities 
Cable Available
Water Source 
Public
Interior Features
Appliances 
DishwasherDisposalElectric OvenGas CooktopMicrowaveVented Exhaust Fan
Cooling 
Ceiling Fan(s)Central AirElectric
Fireplace 
Yes
Fireplace Features 
Gas StarterGas Log
Fireplaces 
1
Flooring 
CarpetMarbleTile
Heating 
Exhaust FanCentralNatural Gas
Interior 
Granite CountersKitchen IslandPantryWalk-In Closet(s)High Speed Internet
Bedroom 
Dimensions - 13 x 11Level - SecondFeatures - Ceiling Fan(s)
Breakfast Room 
Dimensions - 16 x 8Level - First
Dining Room 
Dimensions - 17 x 12Level - First
Game Room 
Dimensions - 27 x 16Level - SecondFeatures - Ceiling Fan(s)
Kitchen 
Dimensions - 16 x 14Level - FirstFeatures - Breakfast Bar, Kitchen Island, Pantry
Living Room 
Dimensions - 20 x 19Level - FirstFeatures - Ceiling Fan(s)
Master Bedroom 
Dimensions - 24 x 17Level - FirstFeatures - Ceiling Fan(s), Walk-In Closet(s)
Office 
Dimensions - 14 x 12Level - First
Utility Room 
Dimensions - 11 x 9Level - First
Save
Ask
Tour
Hide
Share
Exterior Features
Construction Details 
Wood SidingBrick
Exterior 
Rain GuttersLighting
Fencing 
FencedWoodWrought Iron
Lot Features 
Few TreesInterior LotLandscapedSubdivided
Pool Features 
In GroundPool/Spa ComboPrivate
Private Pool 
Yes
Roof 
Composition
Community Features
Association Fee 
$465.0
Association Fee Frequency 
Annually
School District 
Lewisville ISD
Financing Terms Available 
CashConventionalFHAVA Loan
Schools
School District
Lewisville ISD
Elementary School
Donald
Middle School
Forestwood
High School
Flower Mound
Listing courtesy of Angie Yocum of RE/MAX DFW Associates IV [email protected]


© 2020 North Texas Real Estate Information Systems. All rights reserved. Information is deemed reliable but is not guaranteed accurate by the MLS or NTREIS. The information being provided is for the consumer's personal, non-commercial use, and may not be reproduced, redistributed, or used for any purpose other than to identify prospective properties consumers may be interested in purchasing.
Last checked: 2026-10-17 06:45 PM CDT

Neighborhood & Commute
Source: Walkscore
Disclosure: Community information and market data powered by Constellation Data Labs. Information is deemed reliable but not guaranteed.
Save
Ask
Tour
Hide
Share

Send Me A Message

    Skip to content