Main Content

Search Properties

Save
Ask
Tour
Hide
Share
$675,000
1 Day On Site

8686 Thorbrush Place
Dallas, TX 75238

For Sale|Single Family Residence|Active
3
Beds
3
Total Baths
2
Full Baths
1
Partial Bath
2,741
SqFt
$246
/SqFt
2016
Built
Subdivision:
Villas-Lake Hlnds Add
County:
Dallas

Due to the health concerns created by Coronavirus we are offering personal 1-1 online video walkthough tours where possible.
Call Now: 817-381-8676
Is this the listing for you? We can help make it yours.
817-381-8676
Upcoming Open Houses
Due to COVID-19, we recommend you verify Open Houses before attending.
Sun, Oct 18, 2:00 PM - 4:00 PM
8686 Thorbrush Place8686 Thorbrush Place8686 Thorbrush Place8686 Thorbrush Place
Save
Ask
Tour
Hide
Share

Mortgage Calculator

Monthly Payment (Est.)

Enter an interest rate to see your estimated monthly payment.
Calculator powered by Showcase IDX, a Constellation1 Company. Copyright ©2026 Information is deemed reliable but not guaranteed.

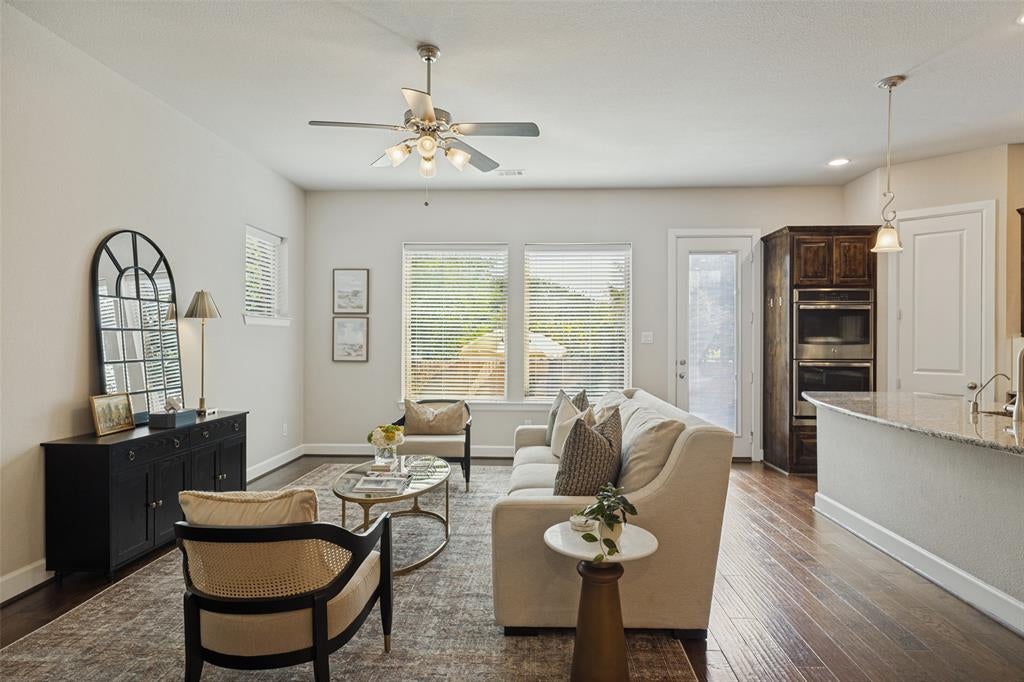
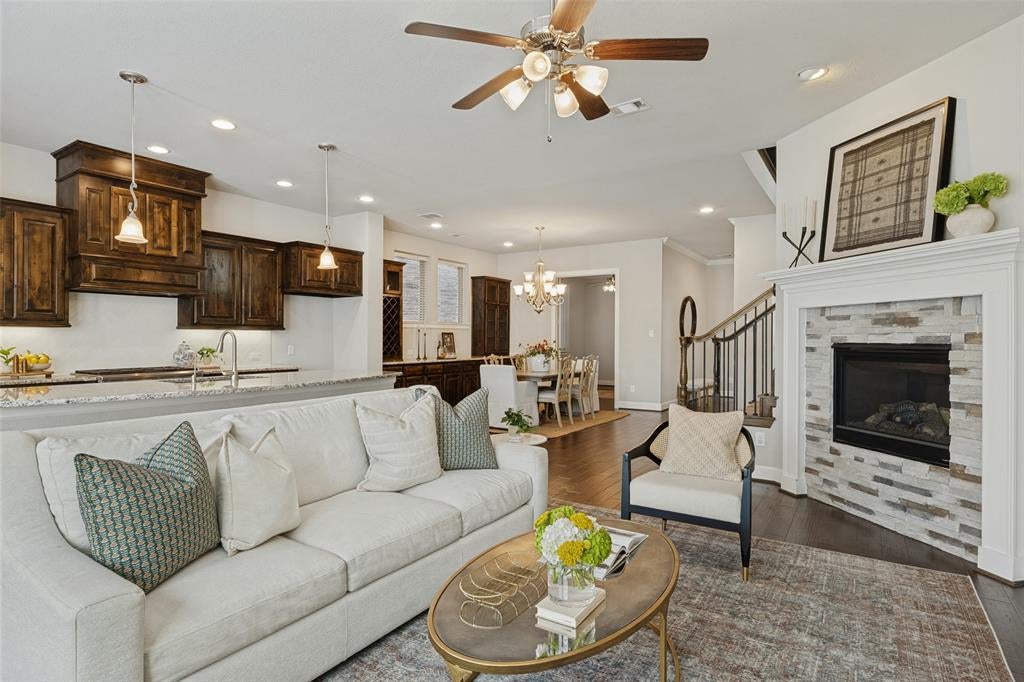
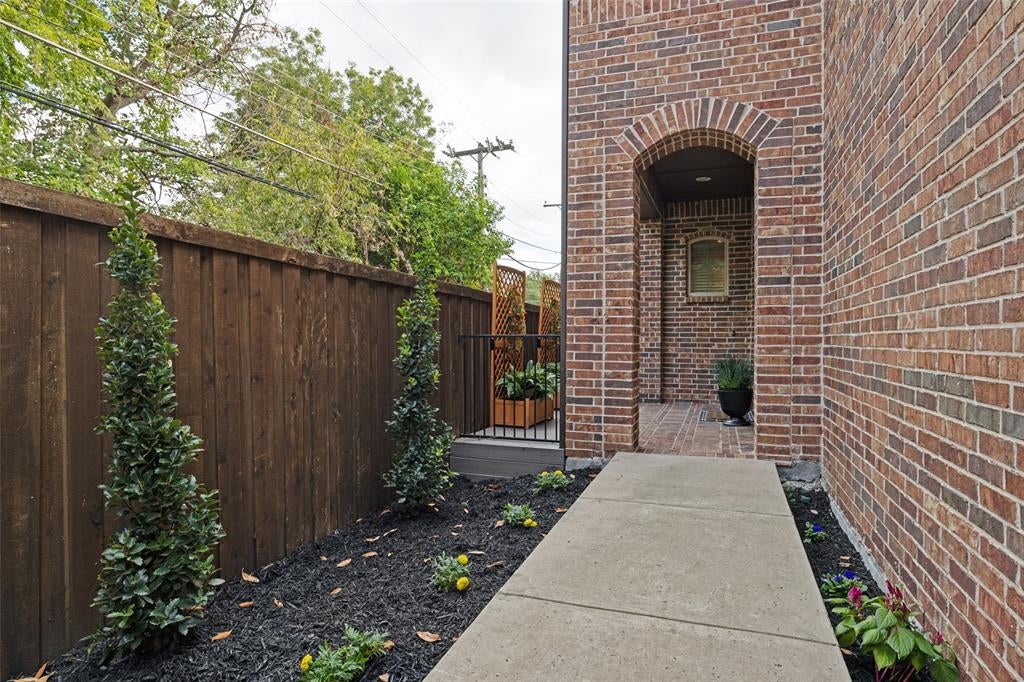
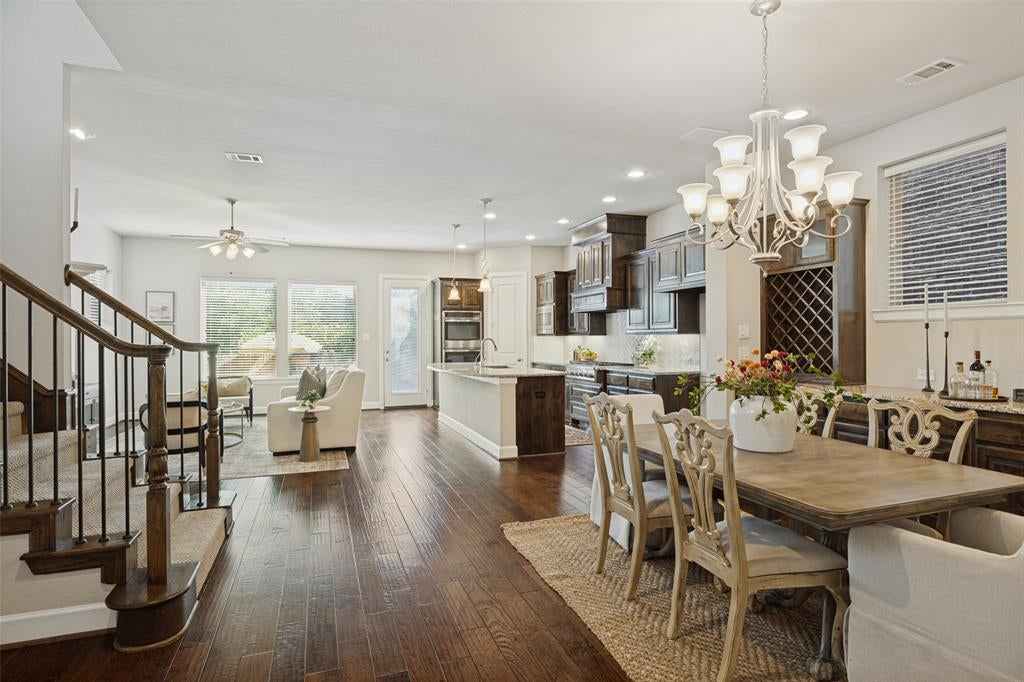
Welcome to this remarkable lock-and-leave home in a one-of-a-kind gated community in Villas of Lake Highlands. Built in 2016, this 2,741-square-foot sanctuary offers 3 bedrooms and 2.5 bathrooms situated on a premier corner lot. The main level greets you with an open-concept floor plan featuring quality engineered hardwood floors, soaring ceilings, walls of windows, and ample storage throughout. A dedicated home office sits near the entrance, leading into the spacious dining and family room anchored by an inviting gas log fireplace. Adjacent to the living areas is a gourmet kitchen designed for seamless entertaining, complete with an expansive island, stainless steel appliances, double ovens, a six-burner gas stove, a Bosch dishwasher, a microwave, and a walk-in pantry. Step outside from the main level to a special backyard retreat boasting professional landscaping, a grassy area, a side yard perfect for a dog run, and a producing Blanc du Bois grapevine that allows you to harvest your own white wine. Moving upstairs, the private primary suite features vaulted ceilings, large windows, a sitting area, and a spa-inspired bathroom with dual sinks, a deep soaking tub, a walk-in glass shower, an enclosed loo, and a generous walk-in closet with custom built-ins. Two additional bedrooms offer walk-in closets and share a full hall bathroom. Completing the upper level is a versatile supplementary space with built-in bookshelves, perfect for a media room, workout space, playroom, or second office. Outside your door, enjoy resort-style community amenities including a swimming pool, fire pit, dog park, and lush green space for hosting gatherings or playing outdoor games. You cannot beat this incredible location close to Lake Highlands schools and White Rock Lake.

Save
Ask
Tour
Hide
Share
Listing Snapshot
Price 
$675,000
Days On Site 
1 Day
Bedrooms 
3
Inside Area (SqFt) 
2,741 sqft
Total Baths 
3
Full Baths 
2
Partial Baths 
1
Lot Size 
0.082 Acres
Year Built 
2016
MLS® Number 
21402925
Status 
Active
Property Tax 
$15,377
HOA/Condo/Coop Fees 
$1,100 Semi-Annually
Sq Ft Source 
N/A
Friends & Family
Recent Activity
8 hours agoListing updated with changes from the MLS®
yesterdayListing first seen on site
General Features
Acres 
0.082
Attached Garage 
Yes
Foundation 
Slab
Garage 
Yes
Garage Spaces 
2
Levels 
Two
Parking 
Additional ParkingGarageGarage Door OpenerGarage Faces FrontGatedAttached
Property Sub Type 
Single Family Residence
Sewer 
Public Sewer
Special Circumstances 
Standard
Style 
Traditional
Utilities 
Cable Available
Water Source 
Public
Interior Features
Appliances 
DishwasherDisposalGas CooktopMicrowaveDouble OvenTankless Water Heater
Cooling 
Ceiling Fan(s)Central AirElectric
Fireplace 
Yes
Fireplace Features 
GasLiving RoomGas Log
Fireplaces 
1
Flooring 
CarpetCeramic TileWood
Heating 
CentralFireplace(s)Natural Gas
Interior 
Eat-in KitchenGranite CountersKitchen IslandOpen FloorplanPantryWalk-In Closet(s)High Speed Internet
Window Features 
Window Coverings
Bath-Full 
Dimensions - 9 x 5Level - Second
Bath-Half 
Dimensions - 8 x 5Level - First
Bedroom 
Dimensions - 11 x 13Level - SecondFeatures - Ceiling Fan(s), Walk-In Closet(s)
Dining Room 
Dimensions - 20 x 13Level - First
Family Room 
Dimensions - 12 x 14Level - SecondFeatures - Ceiling Fan(s)
Kitchen 
Dimensions - 21 x 11Level - FirstFeatures - Eat-in Kitchen, Kitchen Island
Laundry 
Dimensions - 10 x 6Level - Second
Living Room 
Dimensions - 21 x 13Level - FirstFeatures - Ceiling Fan(s)
Master Bathroom 
Dimensions - 14 x 11Level - Second
Master Bedroom 
Dimensions - 21 x 12Level - SecondFeatures - Ceiling Fan(s), Walk-In Closet(s)
Office 
Dimensions - 14 x 11Level - FirstFeatures - Ceiling Fan(s)
Save
Ask
Tour
Hide
Share
Exterior Features
Construction Details 
Brick
Exterior 
Dog RunRain GuttersLightingMisting SystemPrivate EntrancePrivate Yard
Fencing 
Wood
Lot Features 
Corner LotLandscaped
Patio And Porch 
Deck
Roof 
Composition
Windows/Doors 
Window Coverings
Community Features
Association Fee 
$1100.0
Association Fee Frequency 
Semi-Annually
Community Features 
PoolGatedOther
School District 
Richardson ISD
Financing Terms Available 
CashConventional
Schools
School District
Richardson ISD
Elementary School
Lake Highlands
Middle School
Lake Highlands
High School
Lake Highlands
Listing courtesy of Carla Hea of Dave Perry Miller Real Estate [email protected]


© 2020 North Texas Real Estate Information Systems. All rights reserved. Information is deemed reliable but is not guaranteed accurate by the MLS or NTREIS. The information being provided is for the consumer's personal, non-commercial use, and may not be reproduced, redistributed, or used for any purpose other than to identify prospective properties consumers may be interested in purchasing.
Last checked: 2026-10-17 10:51 PM CDT

Neighborhood & Commute
Source: Walkscore
Disclosure: Community information and market data powered by Constellation Data Labs. Information is deemed reliable but not guaranteed.
Save
Ask
Tour
Hide
Share

Send Me A Message

    Skip to content