Main Content

Search Properties

Save
Ask
Tour
Hide
Share
$639,000
New Listing

916 Triple Crown Court
Willow Park, TX 76087

For Sale|Single Family Residence|Active
5
Beds
4
Total Baths
3
Full Baths
1
Partial Bath
3,612
SqFt
$177
/SqFt
2026
Built
Subdivision:
The Reserves at Trinity
County:
Parker

Due to the health concerns created by Coronavirus we are offering personal 1-1 online video walkthough tours where possible.
Call Now: 817-381-8676
Is this the listing for you? We can help make it yours.
817-381-8676
916 Triple Crown Court916 Triple Crown Court916 Triple Crown Court916 Triple Crown Court
Save
Ask
Tour
Hide
Share

Mortgage Calculator

Monthly Payment (Est.)

Enter an interest rate to see your estimated monthly payment.
Calculator powered by Showcase IDX, a Constellation1 Company. Copyright ©2026 Information is deemed reliable but not guaranteed.

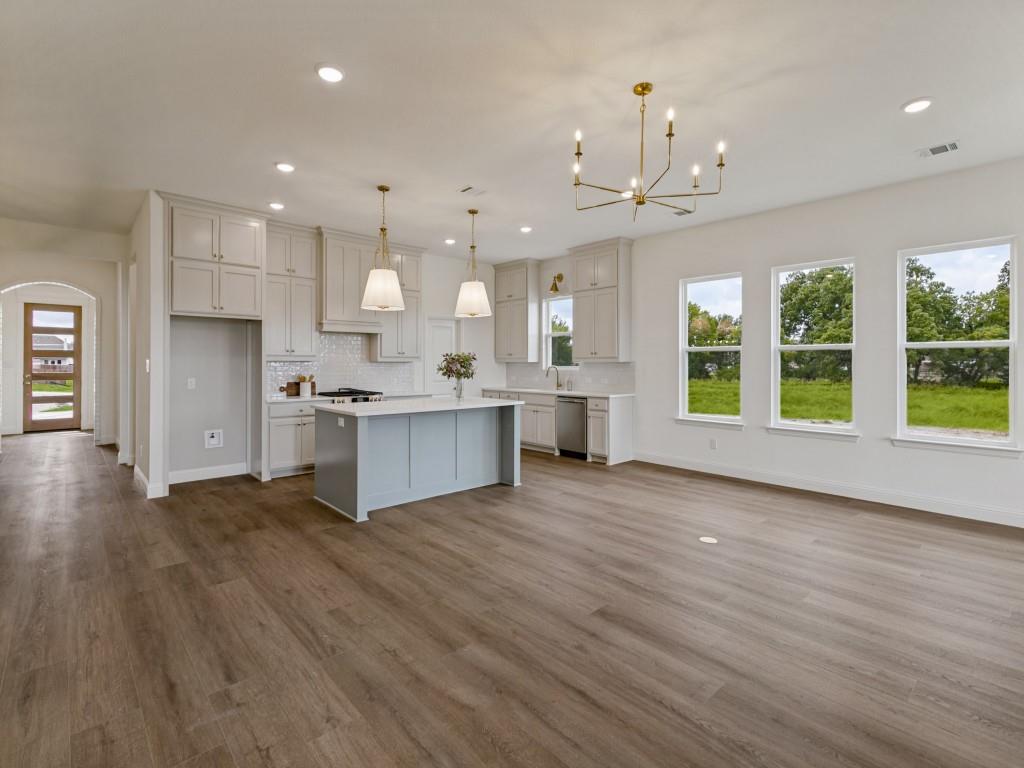
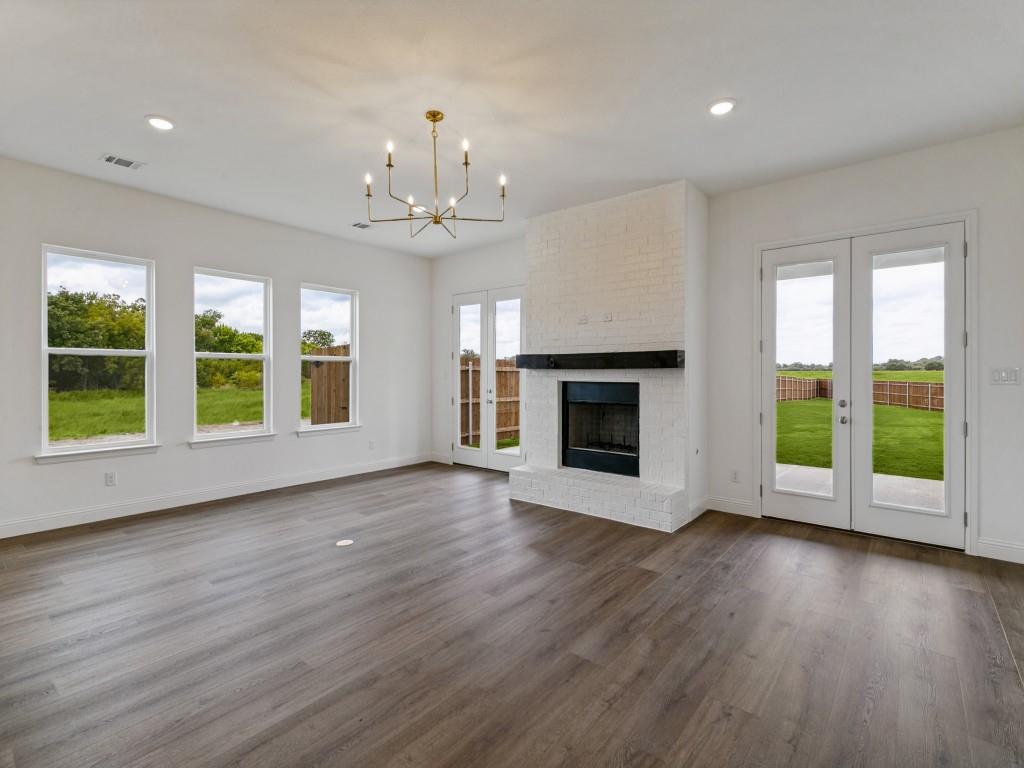
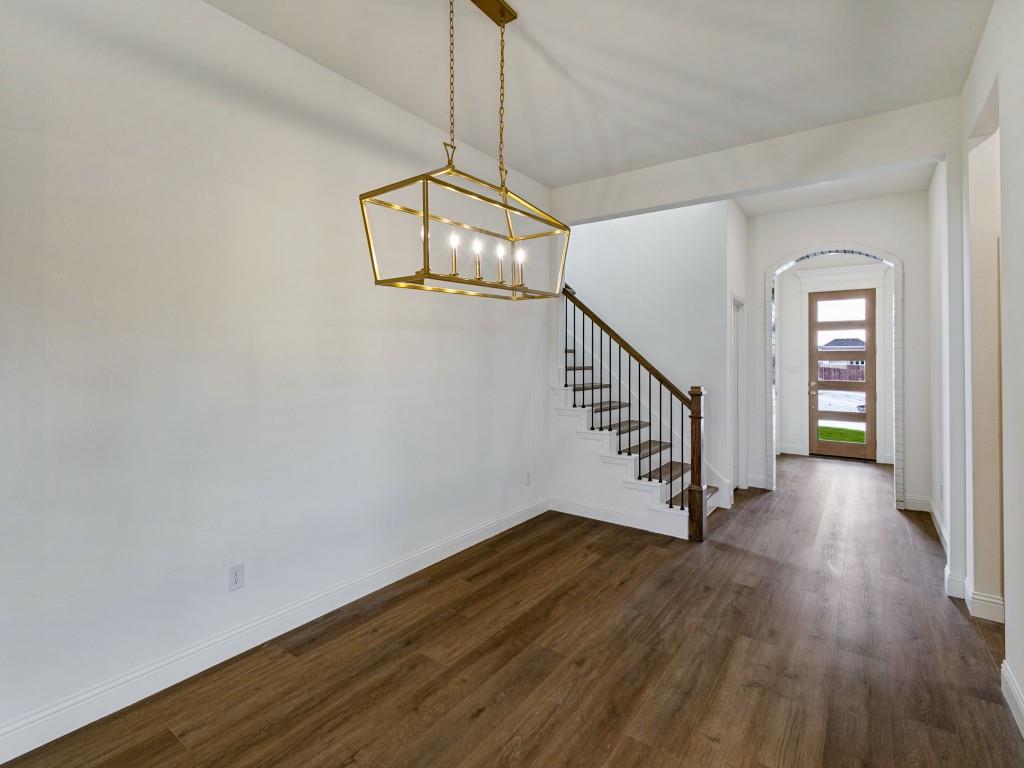
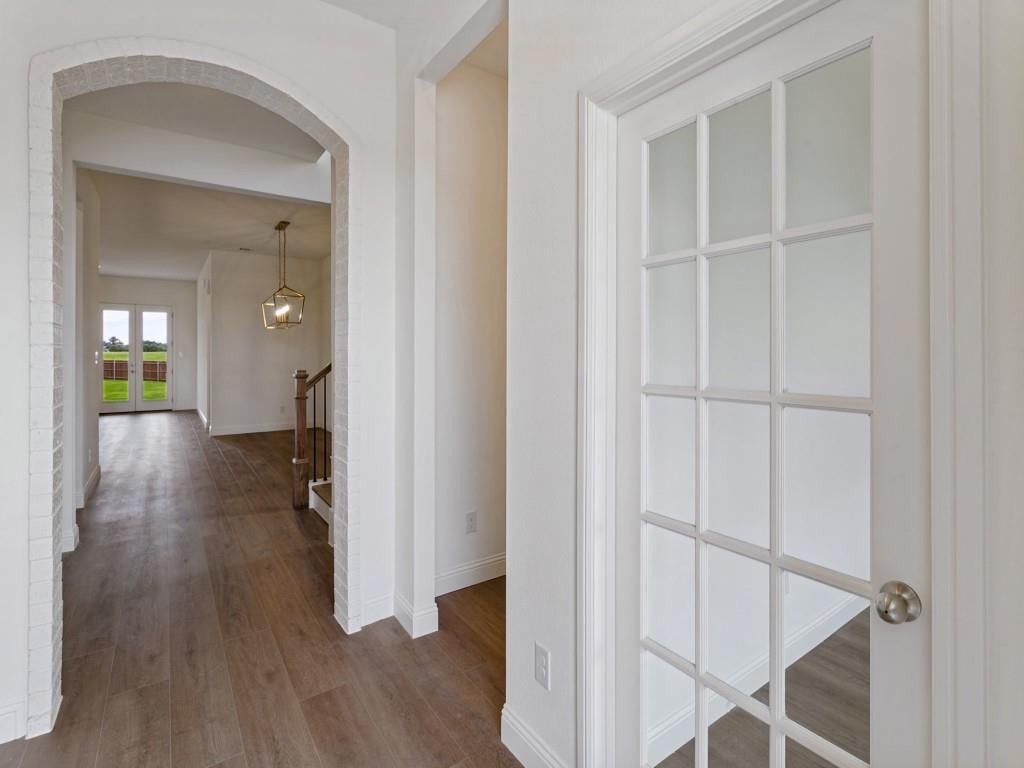
Welcome to the brand-new phase at The Reserves at Trinity! Nestled at the end of a peaceful cul-de-sac and backing to beautiful green space, this stunning Clarity Homes residence offers 5 bedrooms, 3.5 bathrooms, a spacious upstairs game room, an oversized backyard, and an extended back porch! Located in highly sought-after Aledo ISD and less than 20 minutes from Fort Worth, this move-in-ready home combines exceptional design, comfort, and convenience. Step inside to discover an inviting open-concept floor plan filled with natural light, coffered ceilings, and a gorgeous wood-burning cast stone fireplace. The kitchen, dining, and living areas flow seamlessly together, perfect for everyday living and entertaining. The private primary suite features a beautiful board-and-batten accent wall and a spa-inspired bathroom complete with a freestanding soaking tub, dual vanities, and a spacious walk-in closet. Upstairs, enjoy a generous game room and convenient Jack-and-Jill bathroom, offering flexibility for guests, work, or additional living space. Step outside to an impressive oversized backyard with an extended back porch, ideal for outdoor dining, entertaining, or simply relaxing while enjoying the peaceful green space. Conveniently located near King Gate Road Park and its scenic walking trails, The Shops at Willow Park, The District, H-E-B, and Squaw Creek Golf Course. Residents enjoy fantastic community amenities, including a swimming pool, fitness center, playground, athletic courts, and greenbelt spaces. MOVE-IN READY WITH BUILDER INCENTIVES! Take advantage of up to $18,000 toward closing costs PLUS blinds, subject to builder terms and approval. Don't miss this incredible opportunity to own a beautiful new home with an oversized cul-de-sac lot in Aledo ISD. Schedule your private showing today!

Save
Ask
Tour
Hide
Share
Listing Snapshot
Price 
$639,000
Days On Site 
0 Days
Bedrooms 
5
Inside Area (SqFt) 
3,612 sqft
Total Baths 
4
Full Baths 
3
Partial Baths 
1
Lot Size 
0.2584 Acres
Year Built 
2026
MLS® Number 
21402878
Status 
Active
Property Tax 
N/A
HOA/Condo/Coop Fees 
$62.5 monthly
Sq Ft Source 
N/A
Friends & Family
Recent Activity
4 hours agoListing updated with changes from the MLS®
4 hours agoListing first seen on site
General Features
Acres 
0.2584
Attached Garage 
Yes
Foundation 
Slab
Garage 
Yes
Garage Spaces 
2
Levels 
Two
Parking 
ConcreteCoveredDrivewayGarageGarage Door OpenerGarage Faces FrontInside EntranceKitchen LevelLightedAttached
Property Condition 
New Construction
Property Sub Type 
Single Family Residence
Security 
Carbon Monoxide Detector(s)Fire AlarmSecurity LightsSmoke Detector(s)
Sewer 
Public Sewer
Utilities 
Electricity ConnectedUnderground Utilities
Water Source 
Public
Interior Features
Appliances 
DishwasherDisposalElectric Water HeaterGas RangeMicrowaveVented Exhaust Fan
Cooling 
Ceiling Fan(s)Central AirElectric
Fireplace 
Yes
Fireplace Features 
GasLiving RoomMasonry
Fireplaces 
1
Flooring 
CarpetTileVinyl
Heating 
Exhaust FanElectricFireplace(s)
Interior 
ChandelierEat-in KitchenGranite CountersKitchen IslandOpen FloorplanPantryWalk-In Closet(s)High Speed InternetSmart Home
Laundry Features 
Washer Hookup
Window Features 
Shutters
Bath-Full 
Dimensions - 26 x 5Level - Second
Bath-Half 
Dimensions - 5 x 5Level - First
Bedroom 
Dimensions - 13 x 12Level - FirstFeatures - Walk-In Closet(s)
Dining Room 
Dimensions - 15 x 12Level - First
Game Room 
Dimensions - 17 x 14Level - Second
Kitchen 
Dimensions - 10 x 24Level - FirstFeatures - Breakfast Bar, Eat-in Kitchen, Kitchen Island, Pantry
Living Room 
Dimensions - 19 x 24Level - First
Master Bathroom 
Dimensions - 20 x 10Level - First
Master Bedroom 
Dimensions - 14 x 15Level - FirstFeatures - Ceiling Fan(s), Walk-In Closet(s)
Utility Room 
Dimensions - 9 x 6Level - First
Save
Ask
Tour
Hide
Share
Exterior Features
Construction Details 
Brick
Exterior 
LightingPrivate Yard
Fencing 
Back YardFencedGatePrivacyWood
Lot Features 
Cul-De-SacGreenbeltLandscapedSubdivided
Patio And Porch 
Covered
Roof 
Composition
Windows/Doors 
Shutters
Community Features
Association Fee 
$750.0
Association Fee Frequency 
Annually
School District 
Aledo ISD
Financing Terms Available 
CashConventionalFHAVA Loan
Schools
School District
Aledo ISD
Elementary School
Annetta
Middle School
Aledo
High School
Aledo
Listing courtesy of Nicole Hooper of The Atkins Agency [email protected]


© 2020 North Texas Real Estate Information Systems. All rights reserved. Information is deemed reliable but is not guaranteed accurate by the MLS or NTREIS. The information being provided is for the consumer's personal, non-commercial use, and may not be reproduced, redistributed, or used for any purpose other than to identify prospective properties consumers may be interested in purchasing.
Last checked: 2026-10-17 06:45 PM CDT

Neighborhood & Commute
Source: Walkscore
Disclosure: Community information and market data powered by Constellation Data Labs. Information is deemed reliable but not guaranteed.
Save
Ask
Tour
Hide
Share

Send Me A Message

    Skip to content